Planning your next medical or healthcare space?
Find answers to common questions about medical fitout planning, costs, approvals and delivery, and how Cyclo can support your project.


Find answers to common questions about medical fitout planning, costs, approvals and delivery, and how Cyclo can support your project.
Costs vary depending on the size, scope, level of finish, existing building conditions and specialist requirements. Indicative costs are warm-shell fitouts at approximately $1,800–$2,500/m², cold-shell fitouts at $2,600–$3,200/m², and new clinic construction at around $5,000–$6,000/m².
Yes. Cyclo brings design, technical expertise, cost planning and construction together through a fully integrated process. This means fewer handovers, earlier decisions and clearer accountability as the project moves from initial planning through to delivery.
Our specialist healthcare knowledge is combined with technical and construction input from the outset. Design, cost, compliance and buildability are considered together as the project develops, helping reduce uncertainty and giving clients greater confidence before construction begins.
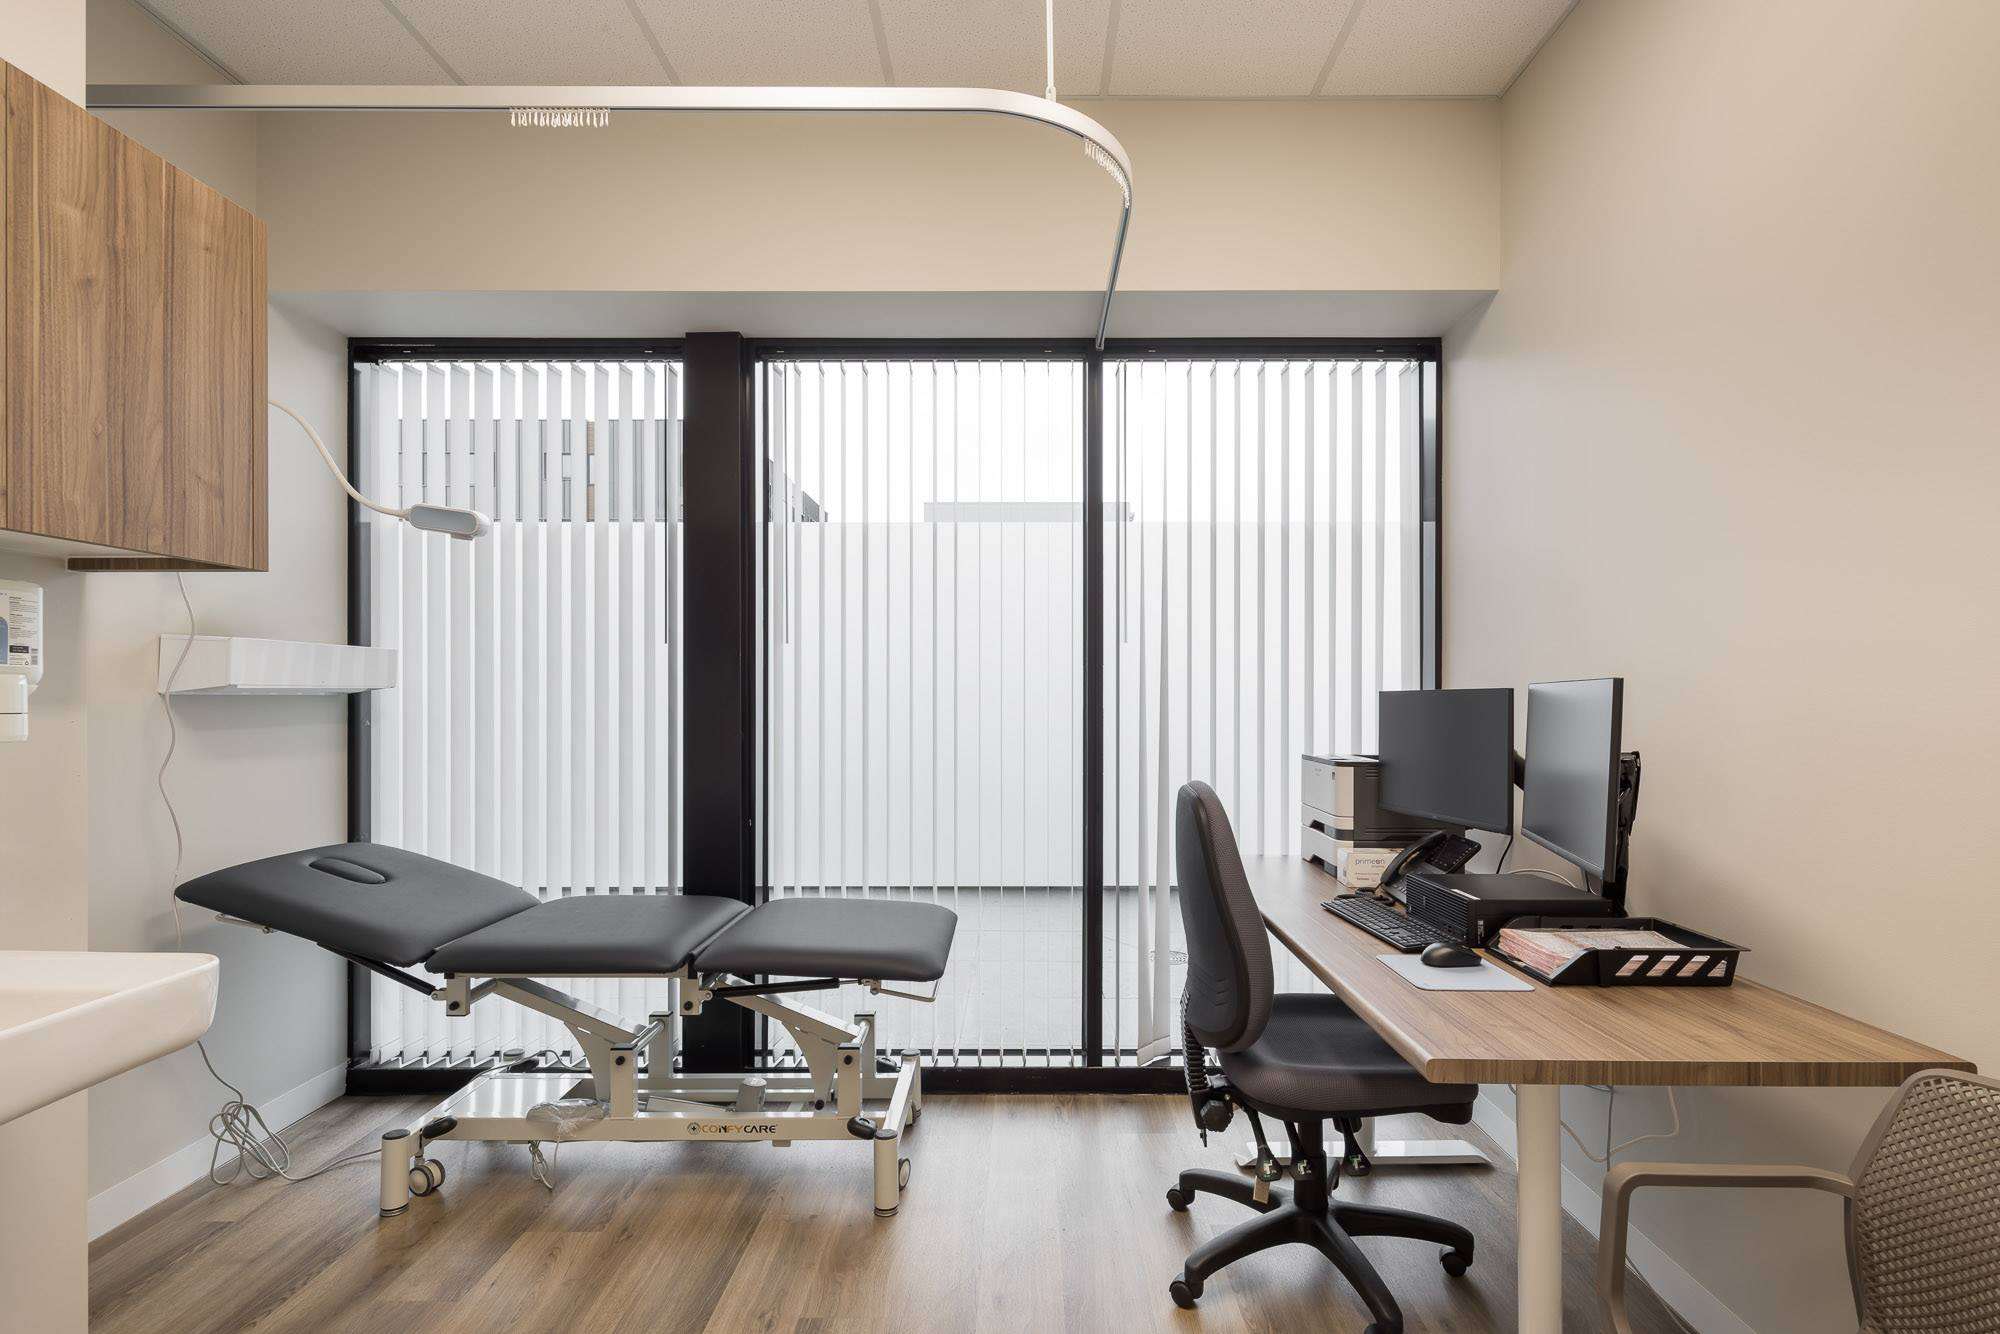
We consider clinical workflows, privacy, accessibility, comfort and the practical requirements of the people using the space every day. The aim is an environment that works operationally while providing a calm, considered experience for patients and staff.
Yes. Compliance is considered from the earliest stages, including relevant safety, accessibility, privacy and healthcare requirements. Our specialist experience helps identify requirements early and integrate them into the design and delivery process.
Yes. Cyclo works across new facilities, relocations, upgrades and renovations. For existing practices, we consider the current building, operational requirements and project constraints to develop a practical approach to the works.
Cyclo works across general practice, specialist medical, surgical and diagnostic facilities, dental, allied health, women’s health and paediatrics, wellness and rehabilitation environments. Each is planned around its particular clinical, operational and technical requirements.
For more than 35 years, we’ve worked with healthcare providers across Australia to deliver environments that meet the clinical, technical and operational requirements of modern care.
Contact us to discuss your project, and how Cyclo can help make it happen.
Explore healthcare, veterinary, childcare and commercial environments delivered through Cyclo’s integrated design and construction approach.
Talk to our team about your project, operational requirements and how we can help bring your vision to life.