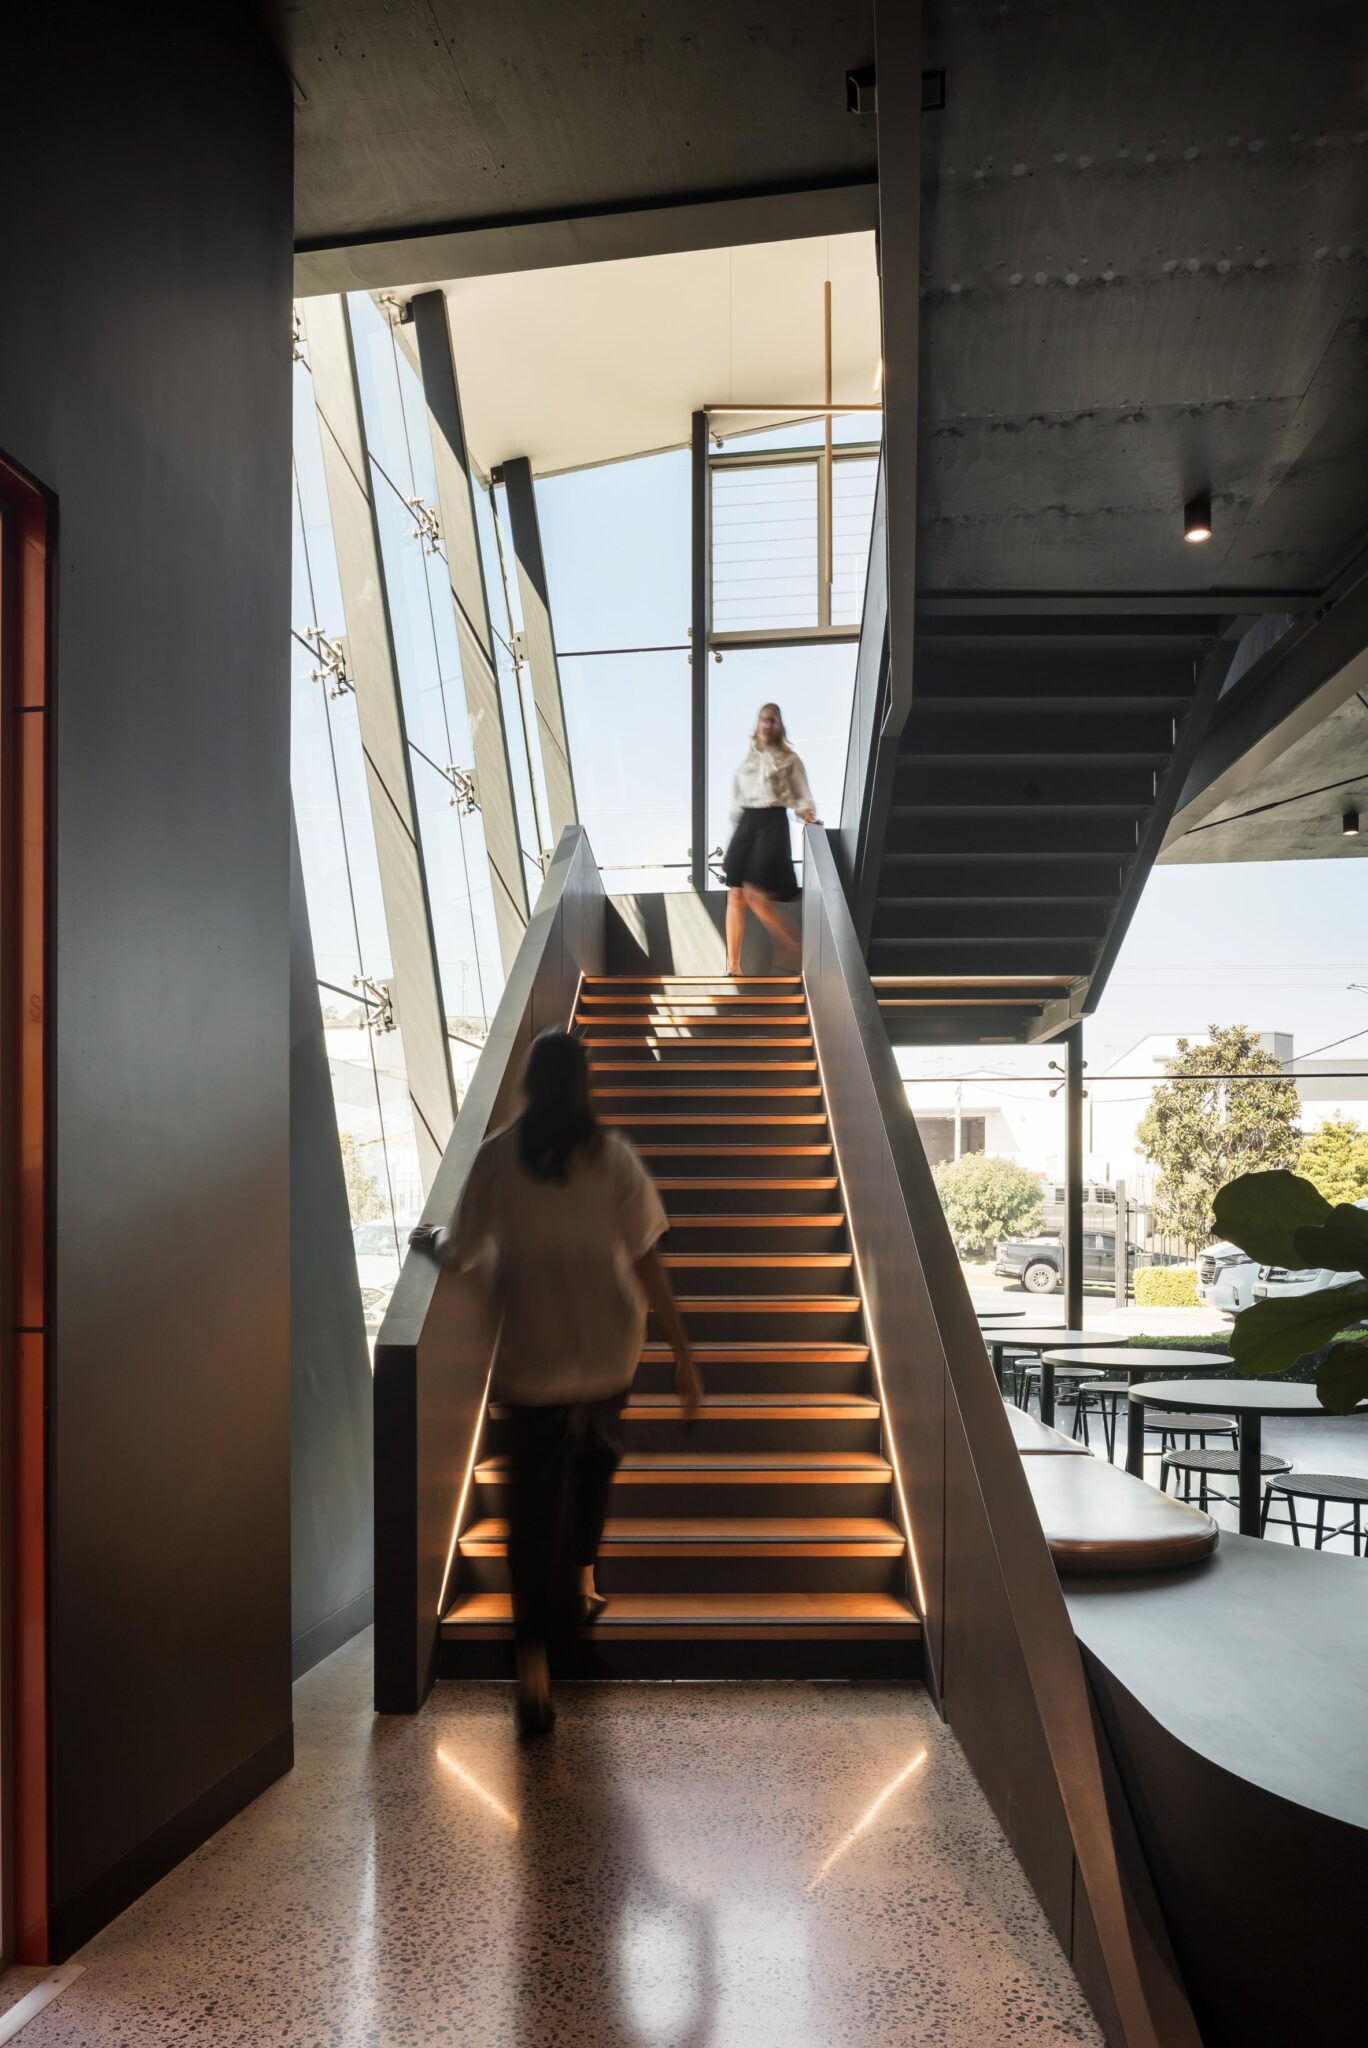
Every healthcare discipline works differently. Our specialist knowledge helps clients navigate the operational, clinical and technical requirements of complex healthcare environments from the outset.

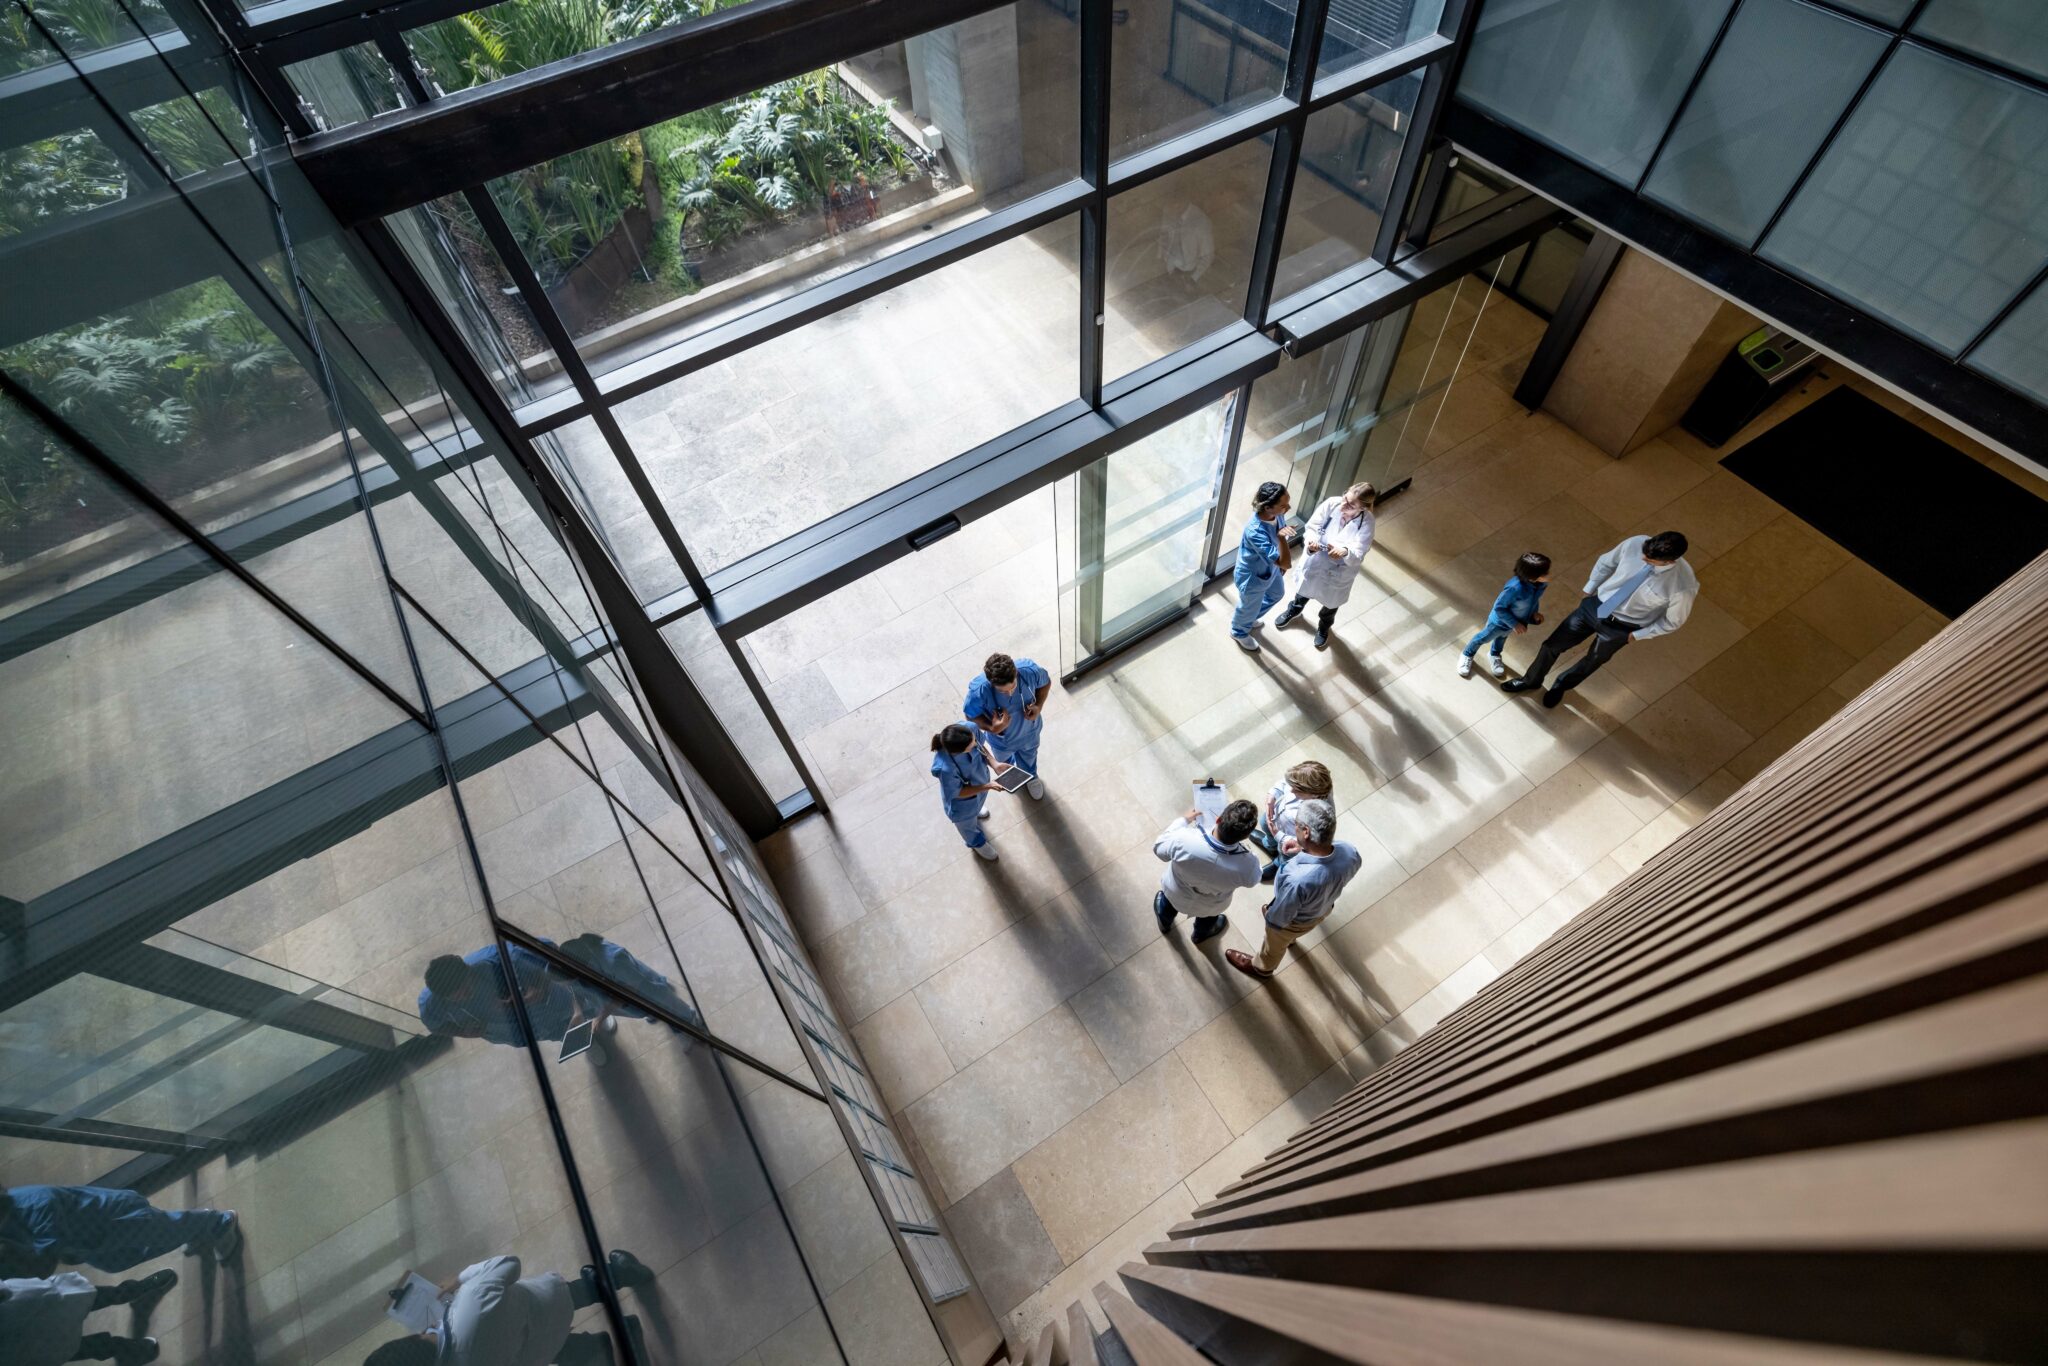

From specialist consulting suites to complex healthcare facilities, we balance the clinical, technical and operational requirements of complex environments.
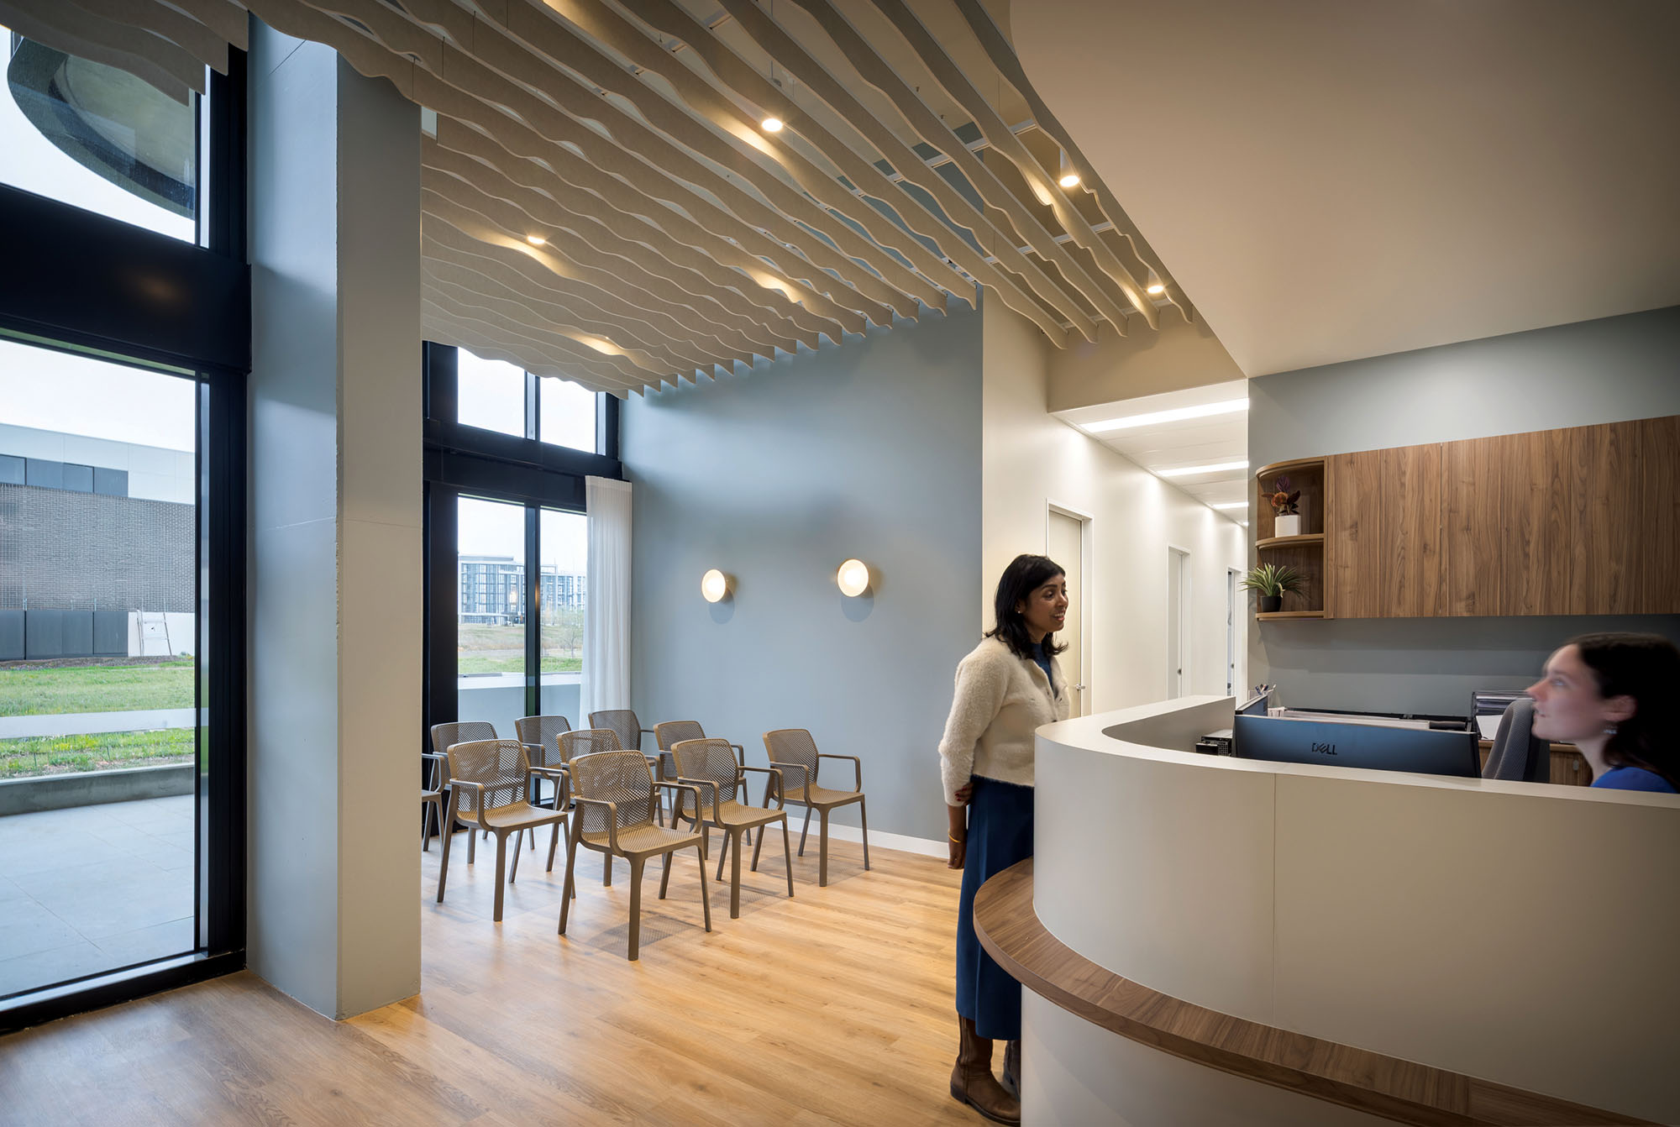
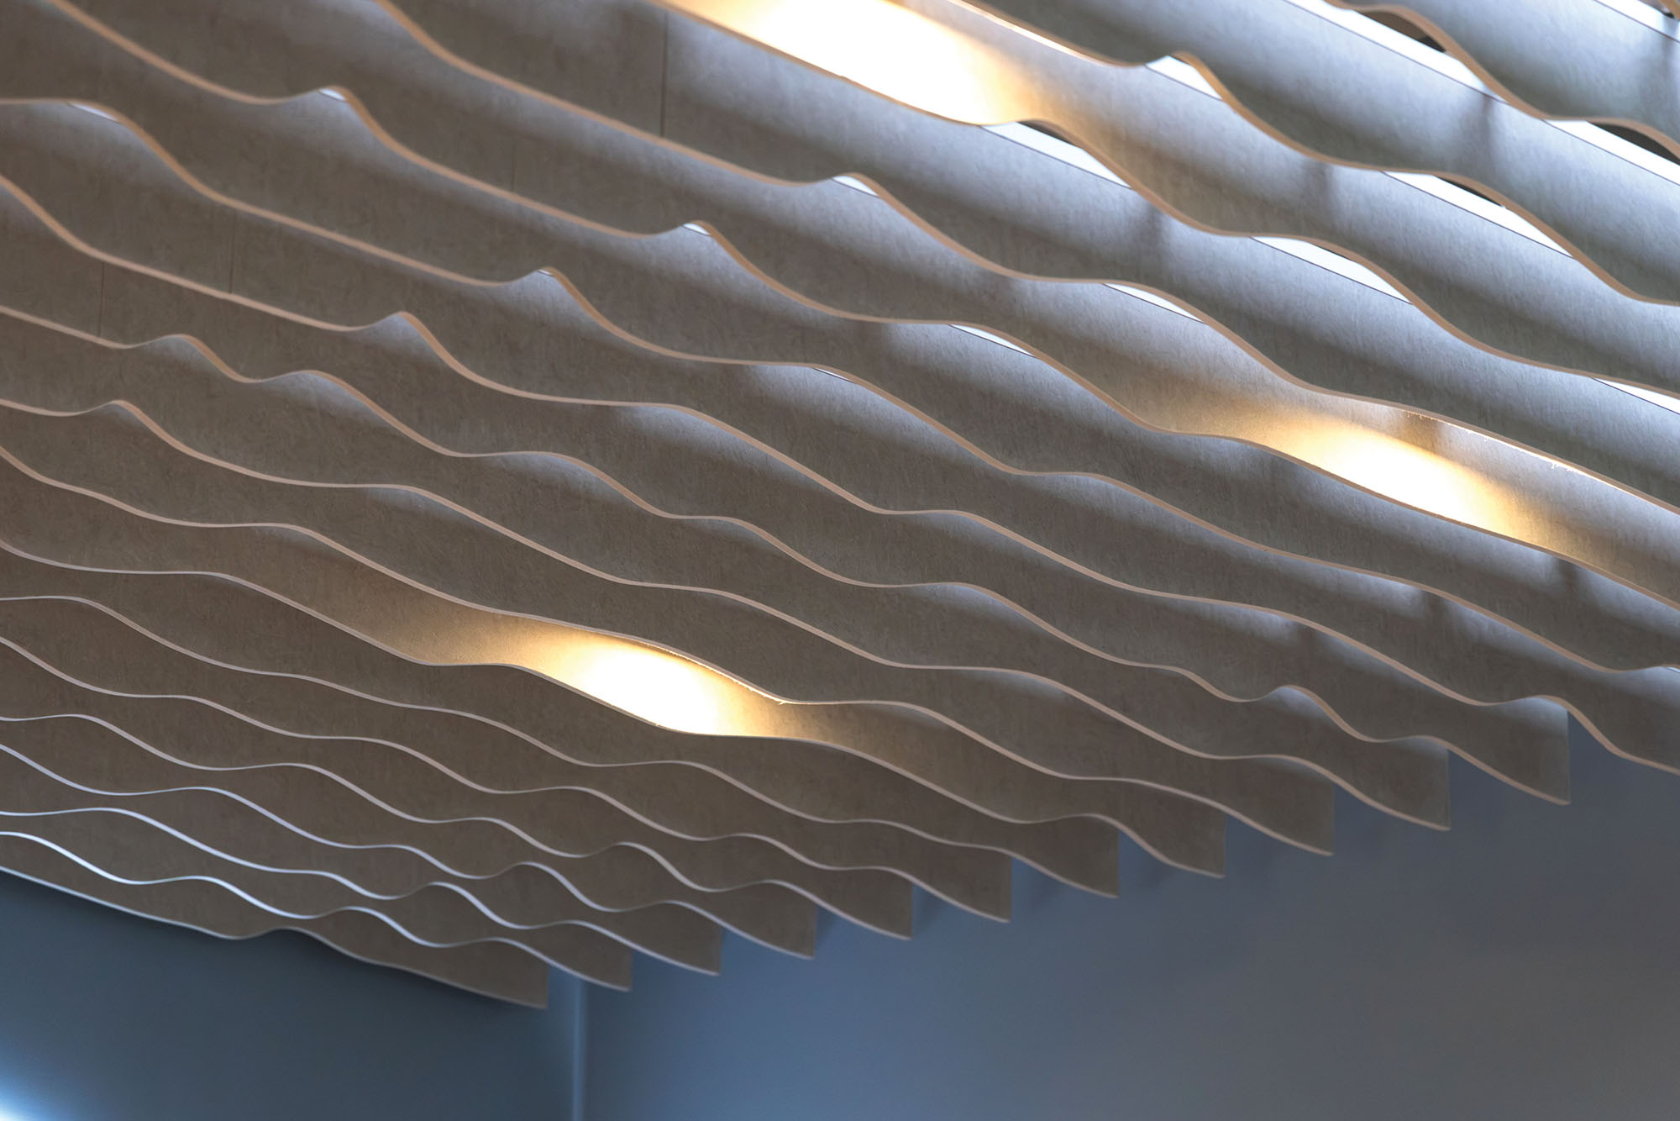
Every healthcare environment has its own requirements. We consider privacy, safety, accessibility, patient movement, staff workflows and aesthetics together, creating spaces that support practitioners, patients and the way care is delivered.
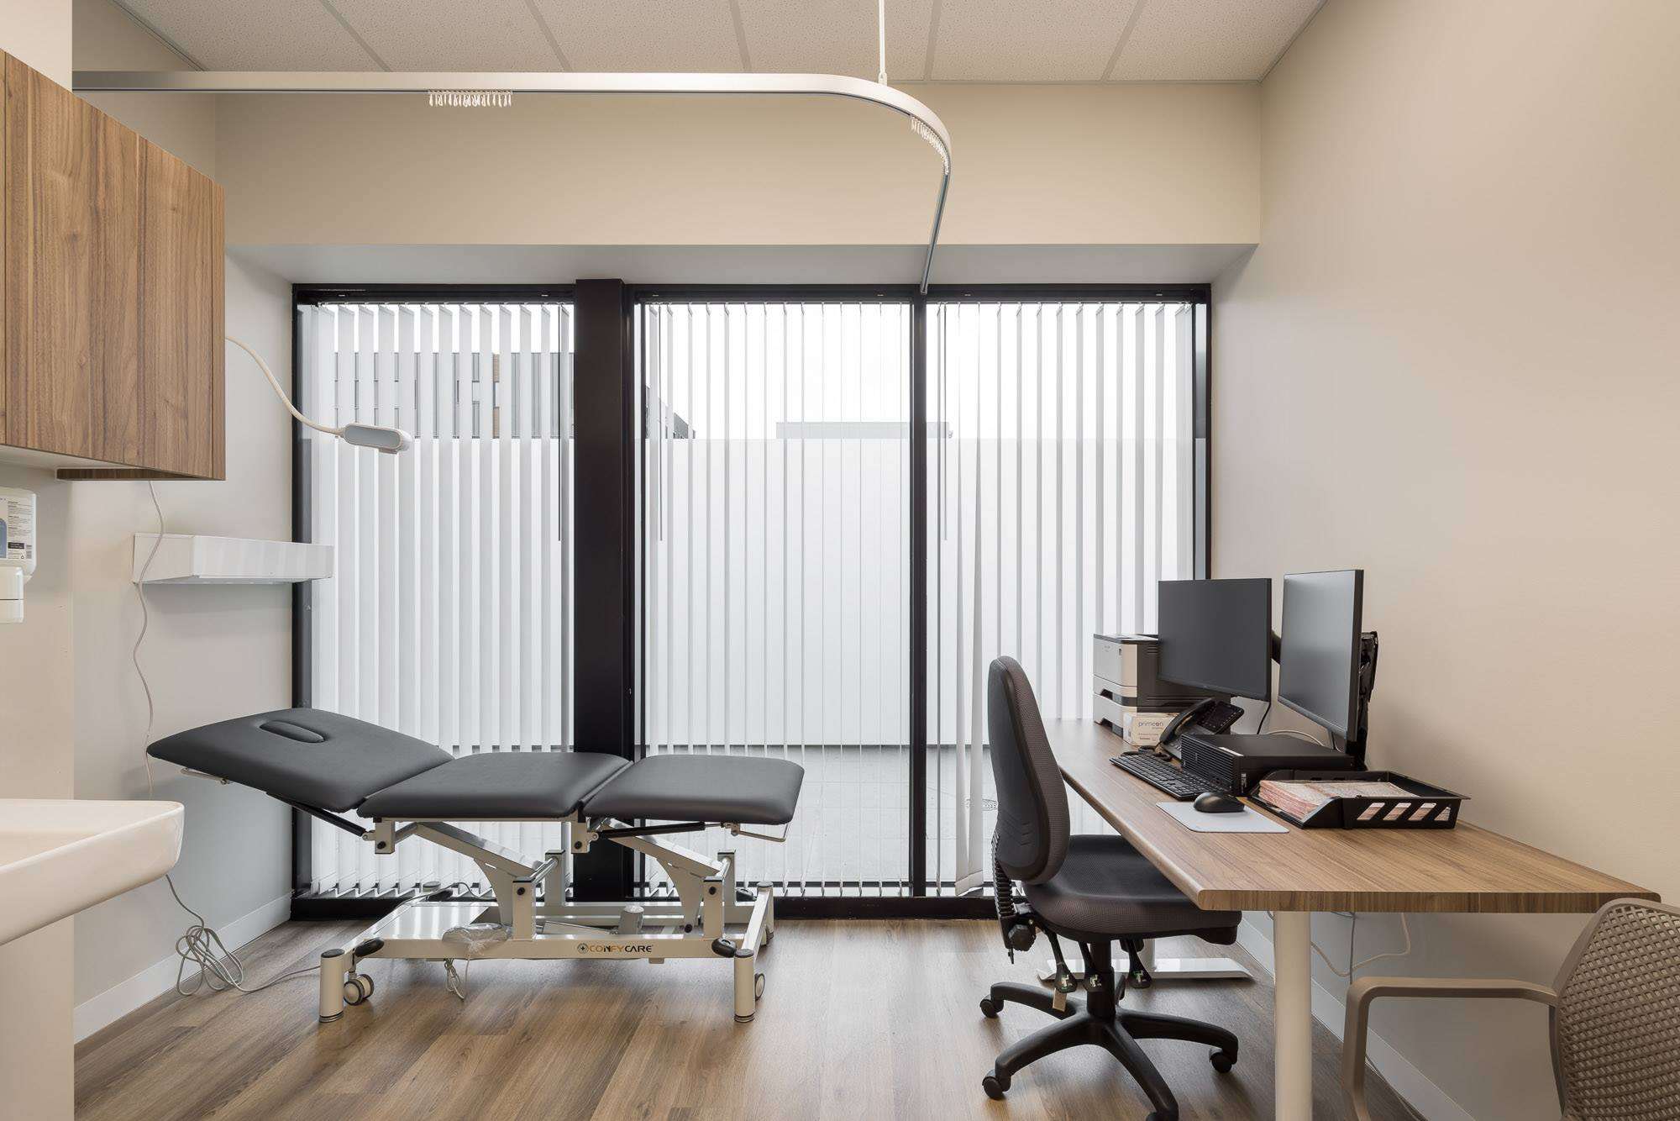
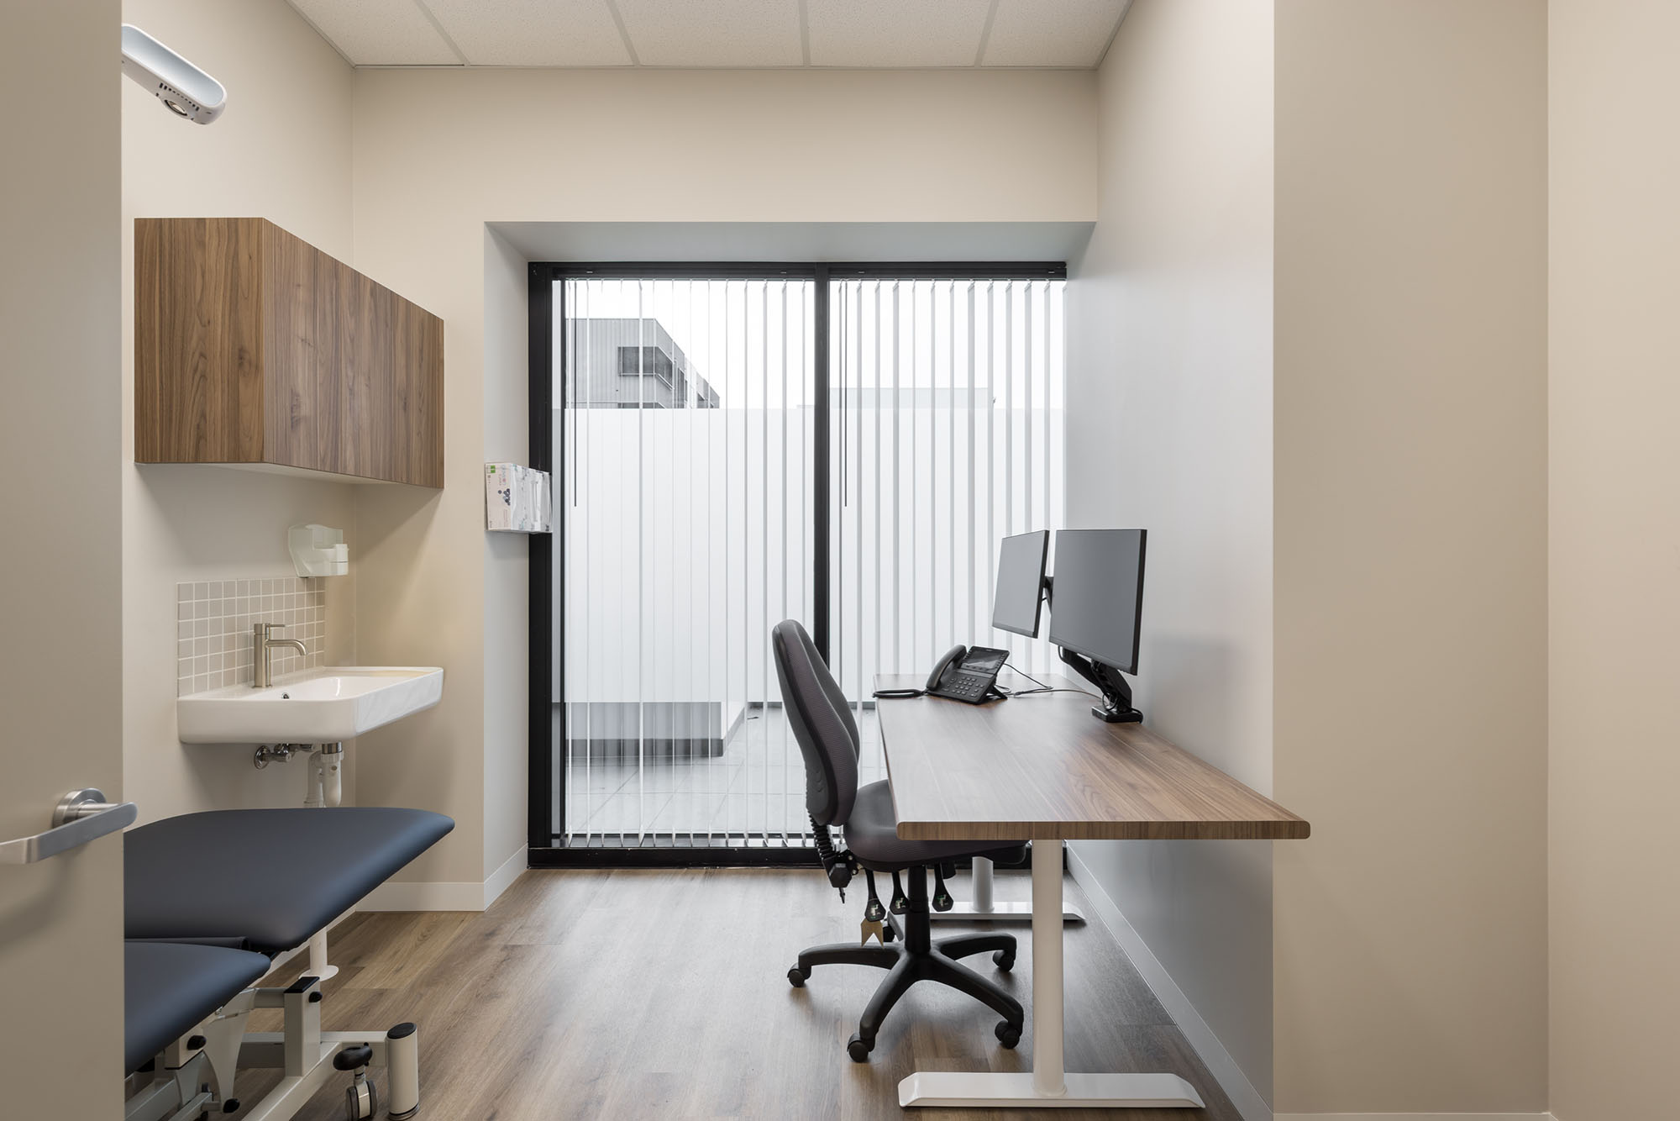
Healthcare environments are anything but one-size-fits-all. A general practice, radiology provider and day hospital each have their own workflows, technical requirements and standards. With experience across a broad range of healthcare settings, we understand what each environment demands and design accordingly.
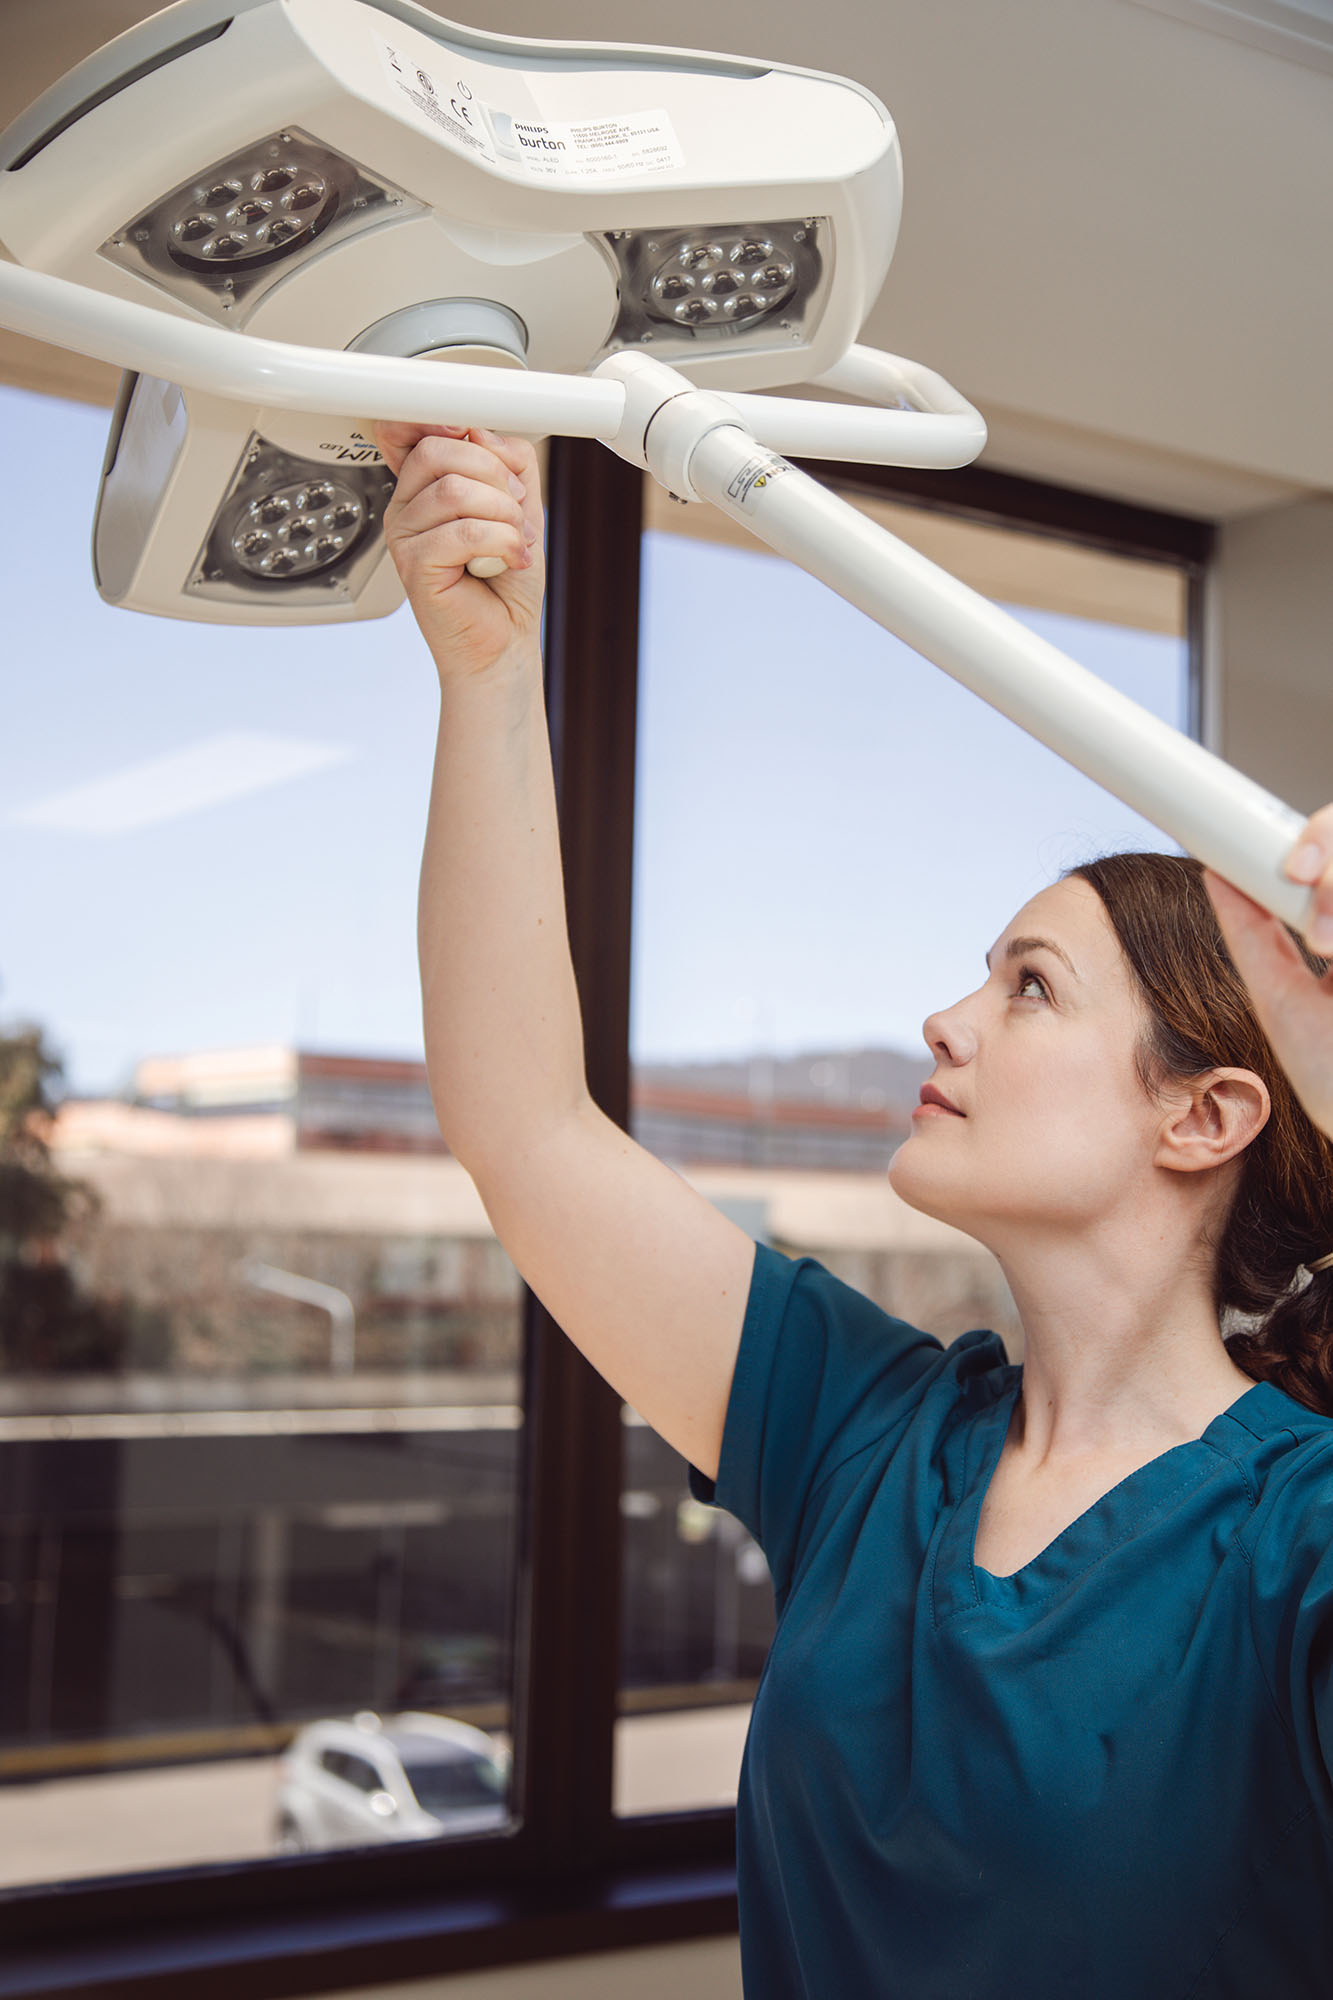

Medical and healthcare spaces demand more than good design. Our technical team works alongside our designers from the earliest stages, considering regulatory requirements, accessibility, clinical workflows, specialist equipment and buildability. With construction knowledge and cost advice informing the design as it develops, we identify constraints early and help keep decisions practical and aligned with budget.
Healthcare sector specialists
General practice
Modern consulting clinics designed to support patient care and efficient day-to-day operations.
Medical specialists
Facilities for specialist physicians across cardiology, neurology, oncology, dermatology, ophthalmology, endocrinology and many other disciplines.
Surgical and diagnostic
Purpose-built environments for surgeons, radiology, pathology and other diagnostic services requiring specialist planning and equipment integration.
Dental
Dental practices designed around clinical workflows, specialist equipment and the needs of patients and practitioners.
Allied health
Spaces for physiotherapy, chiropractic, occupational therapy, psychology, speech pathology, exercise physiology and other allied health services.
Women’s health and paediatrics
Welcoming environments for obstetrics, gynaecology, midwifery, paediatrics and family-focused care.
Wellness and rehabilitation
Facilities for rehabilitation, mental health, nutrition and complementary health practitioners.
Contact us to discuss your project, and how Cyclo can help make it happen.
Since 1988, we’ve partnered with healthcare providers across Australia to deliver spaces that meet the clinical, technical and operational demands of modern care.
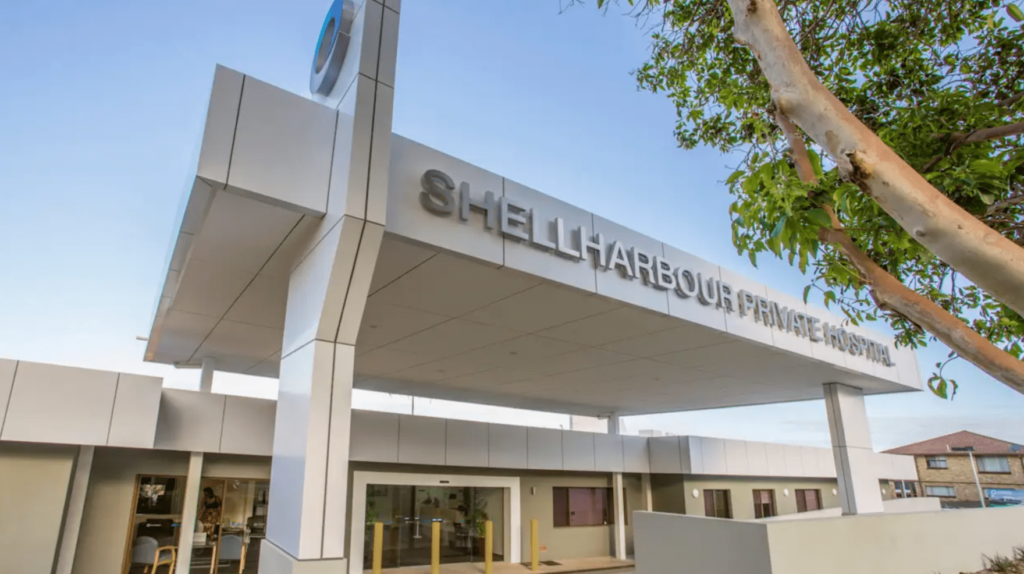
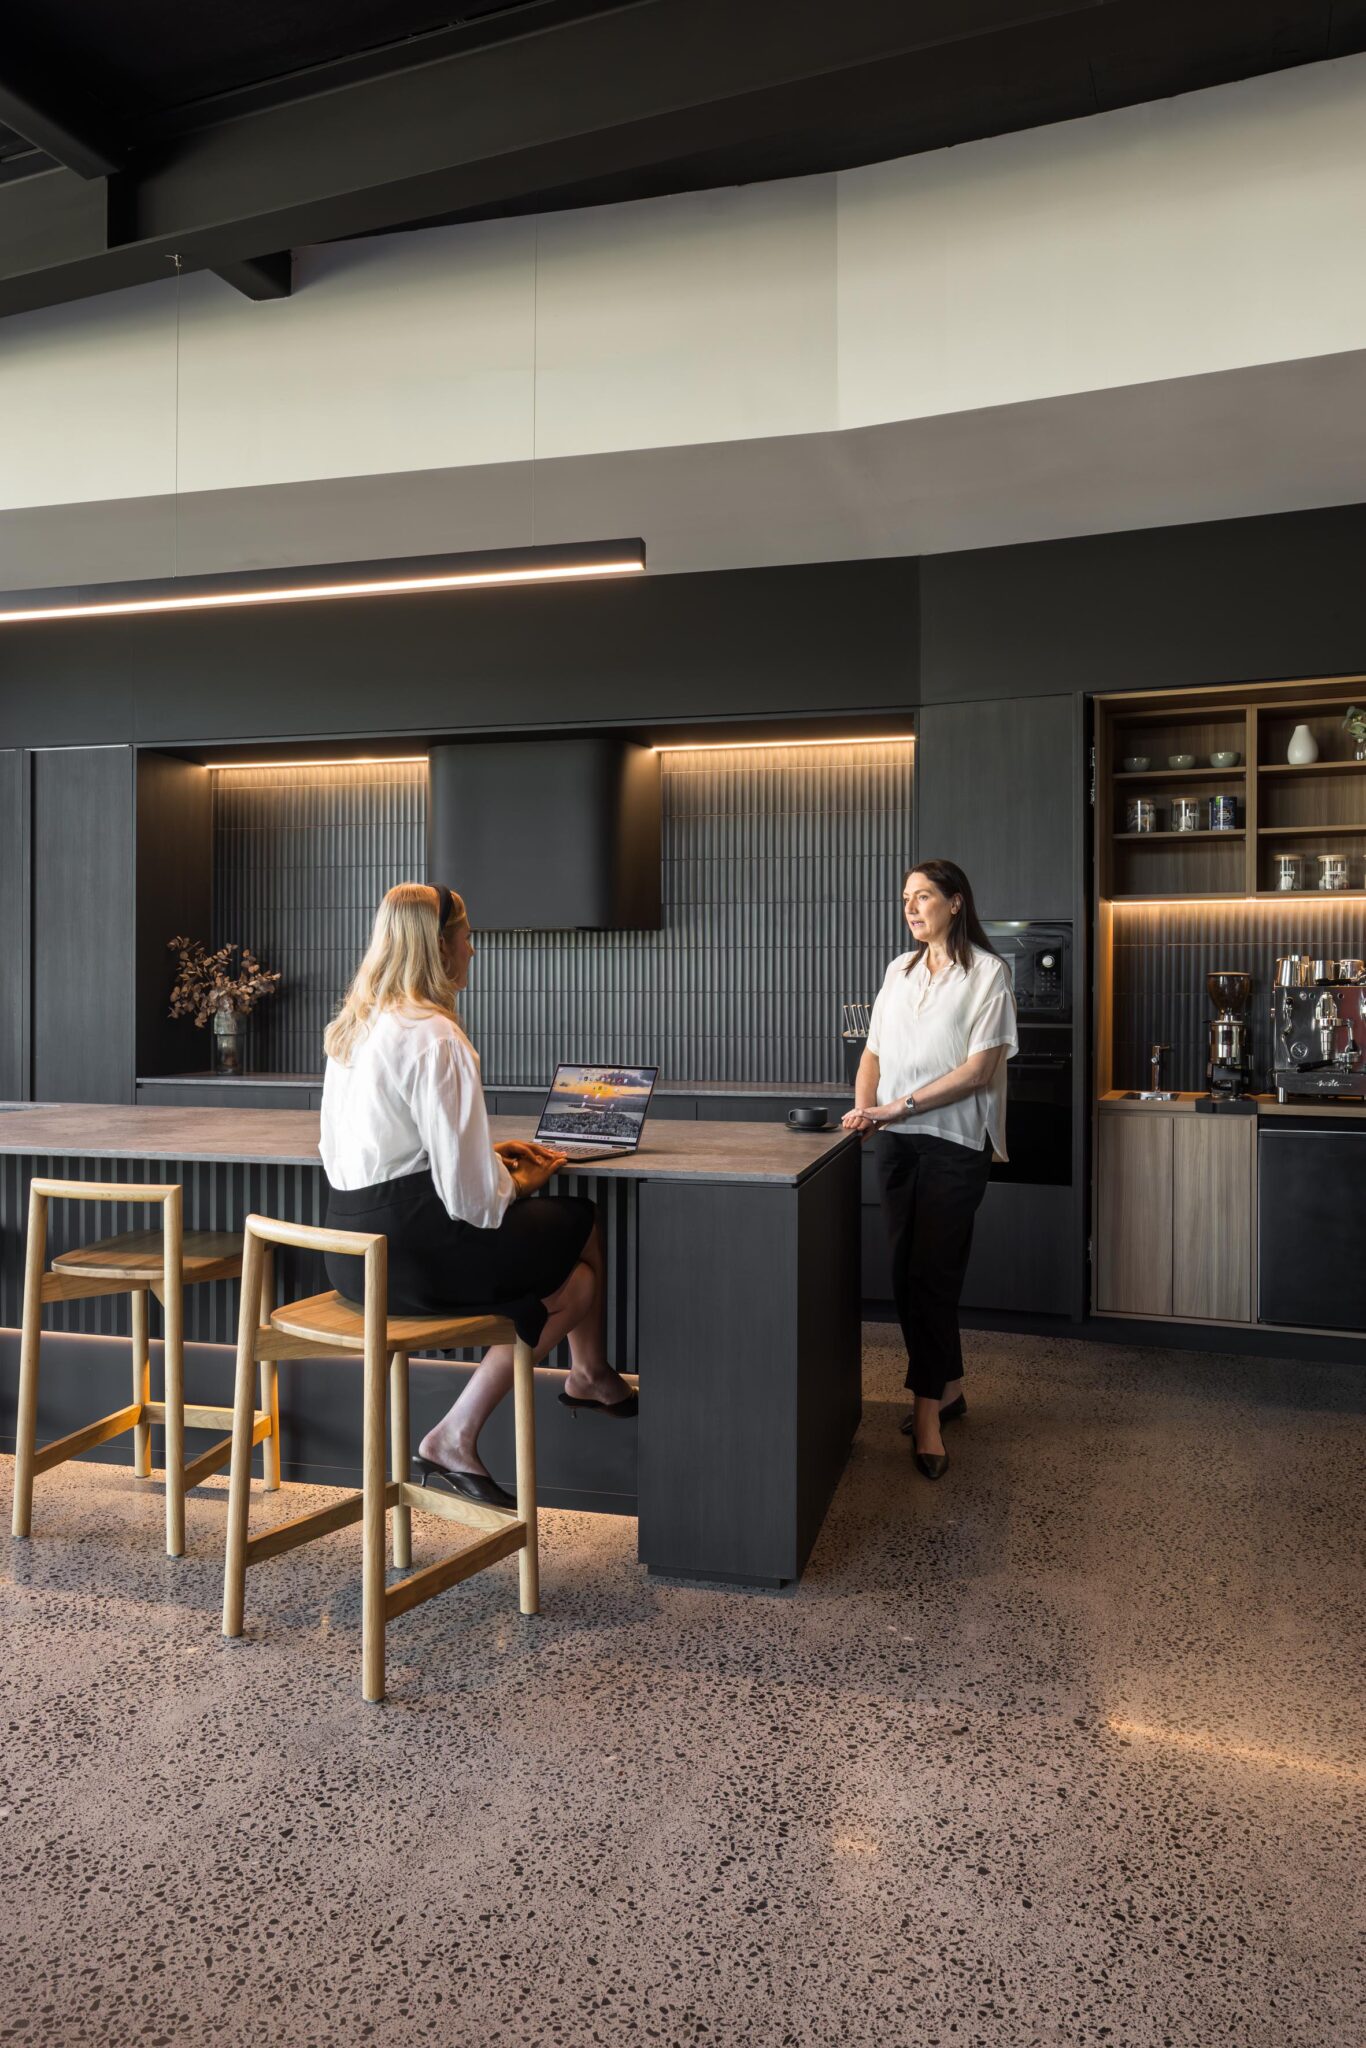
With design, technical expertise and construction working together, Cyclo brings every part of your project into alignment. Talk to our medical and healthcare specialists about your next space.

Planning your medical or healthcare project
Your budget will depend on the premises, scope of work, finishes and specialist requirements. Equipment, engineering and building services can also have a significant effect on cost.
At Cyclo, we provide early cost advice and progressively refine the budget as design, engineering and specifications develop. This gives you greater visibility of costs before construction begins.
Yes. Our design, technical and construction teams work together from the outset, taking your project from concept through approvals, detailed design and delivery.
This integrated approach keeps design decisions connected to budget and buildability, with clear responsibilities throughout the project.
We bring technical expertise and construction knowledge into the design process early. Our teams review cost, engineering, approvals and buildability as the design develops, helping identify constraints and resolve decisions sooner.
With fewer handovers and work progressing in parallel where practical, you gain greater clarity about what you’re designing, what it will cost and how it will be built.
We start by understanding how patients and staff will use the space. Privacy, circulation, accessibility and clinical workflows inform the layout, while lighting, materials and finishes help create a comfortable environment.
The aim is a space that feels welcoming and supports the practical demands of delivering care every day.
We consider relevant requirements early and review them as the project develops. Our technical team works with designers and specialist consultants to address matters such as accessibility, building services, equipment and certification.
We also coordinate the documentation required for submissions to council or a private certifier, helping clients navigate the approvals process.
Yes. We work with healthcare providers planning renovations, extensions and changes to existing premises.
We begin by understanding what needs to improve, how the building currently functions and any site constraints. From there, we develop a practical approach aligned with your operational needs and budget.
Our experience spans general practice, specialist consulting, dental, allied health, mental health, rehabilitation, surgical and diagnostic facilities, including day hospitals.
Each setting brings different requirements. We plan around the clinical workflows, specialist equipment and needs of the people using the space.
Explore our healthcare projects and approach, or speak with our team about your proposed site, requirements and budget.
Whether you have a detailed brief or are still considering your options, we can help you understand the next steps.
Explore healthcare, veterinary, childcare and commercial environments delivered through Cyclo’s integrated design and construction approach.
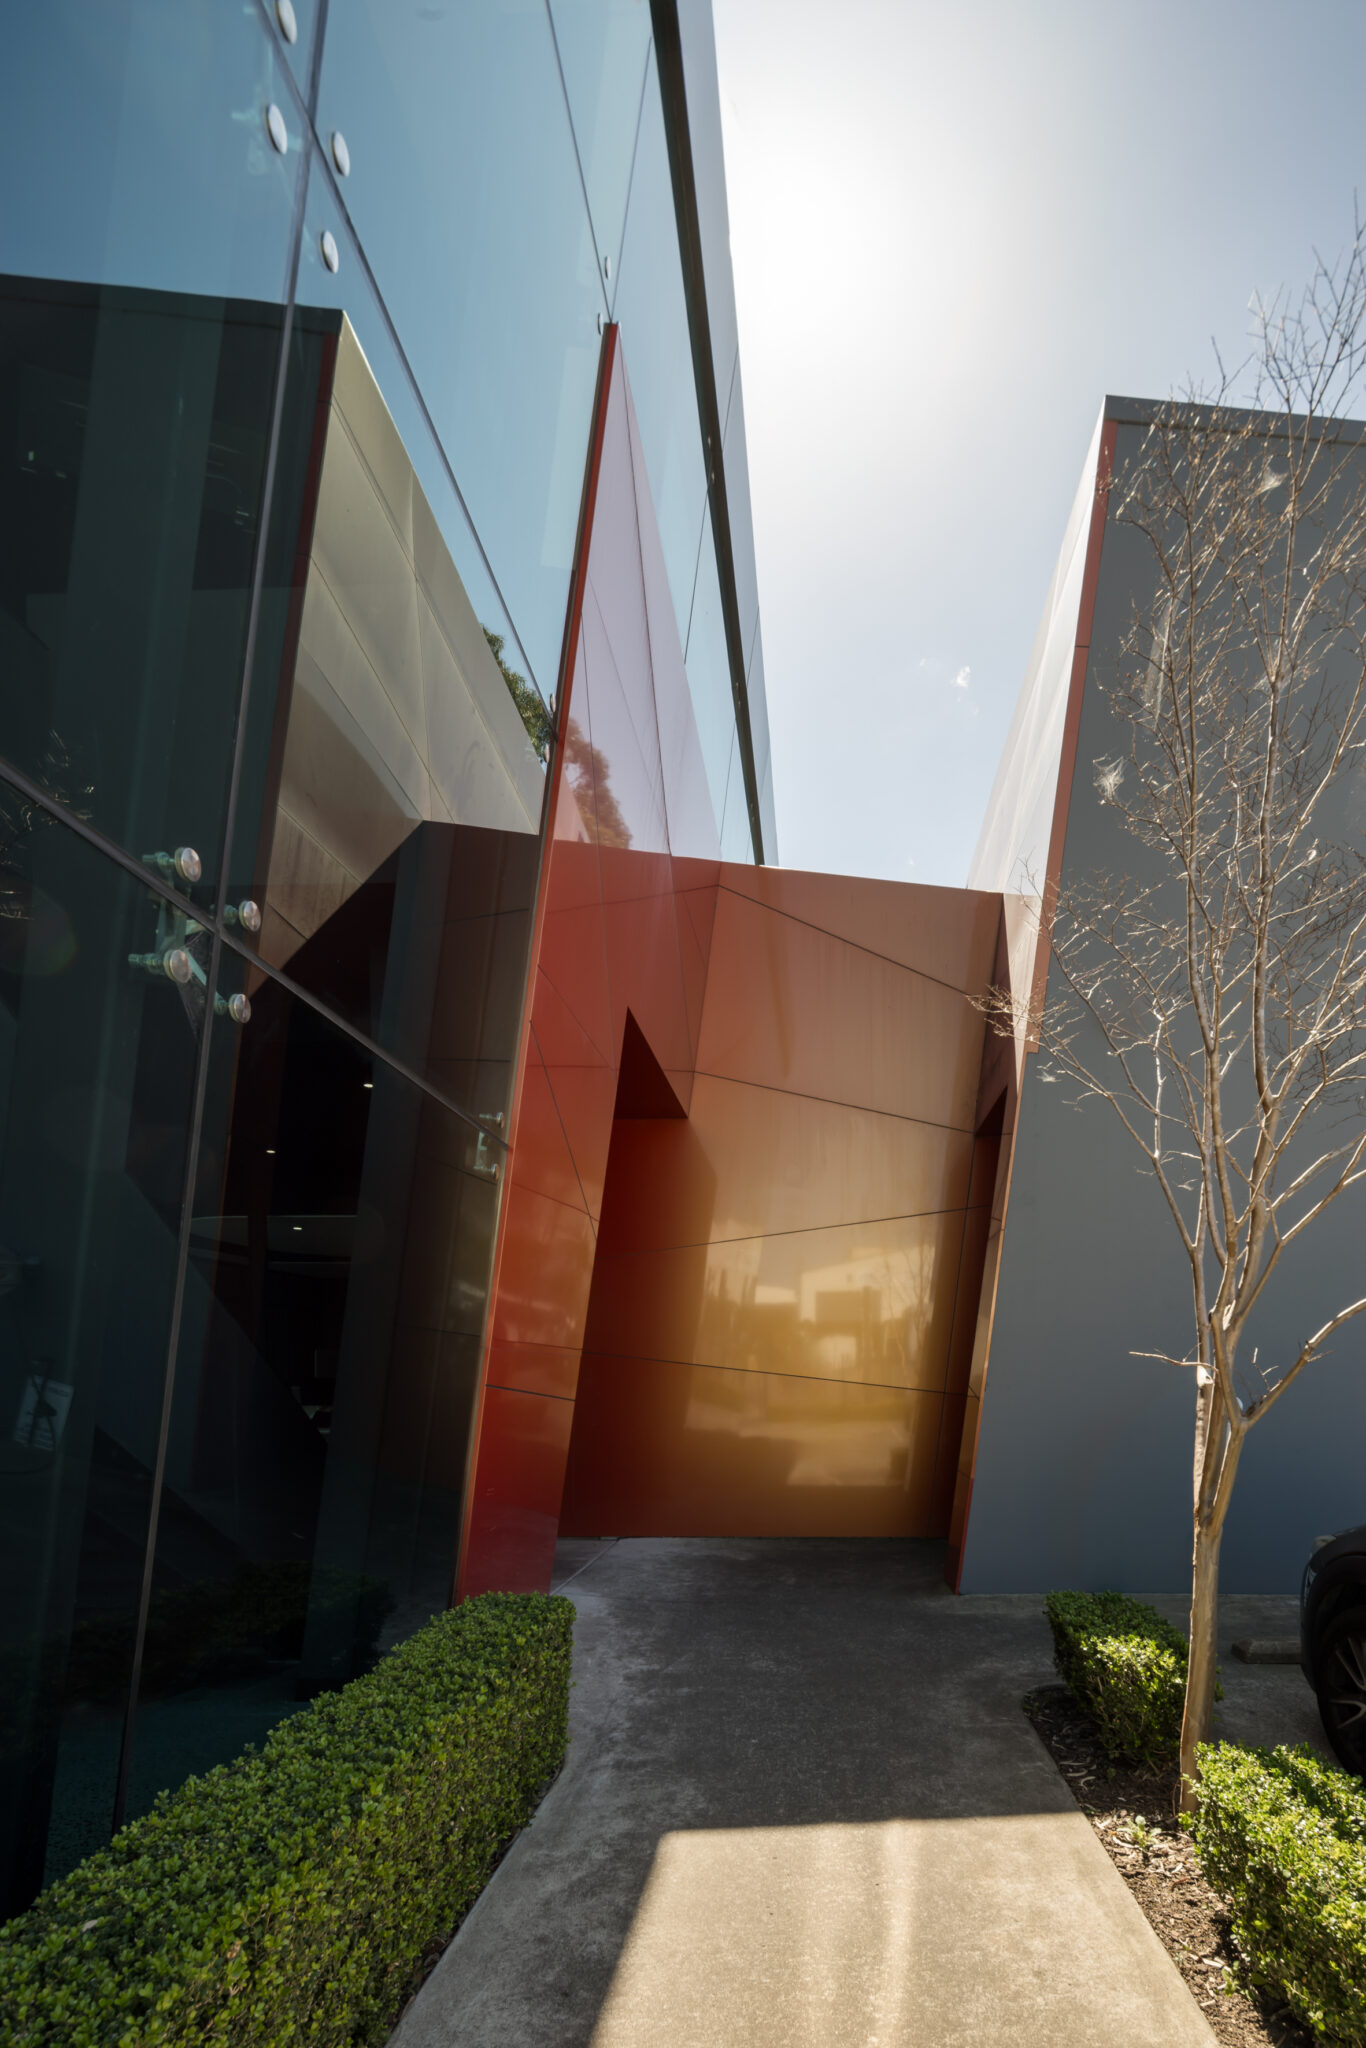
Talk to our team about your project, operational requirements and how we can help bring your vision to life.