Industries
Veterinary fitouts in Perth

The best veterinary care starts with the right environment. Cyclo designs and builds veterinary clinics and hospitals in Perth, bringing design, technical expertise and construction together to create spaces that support owners, teams and animals.
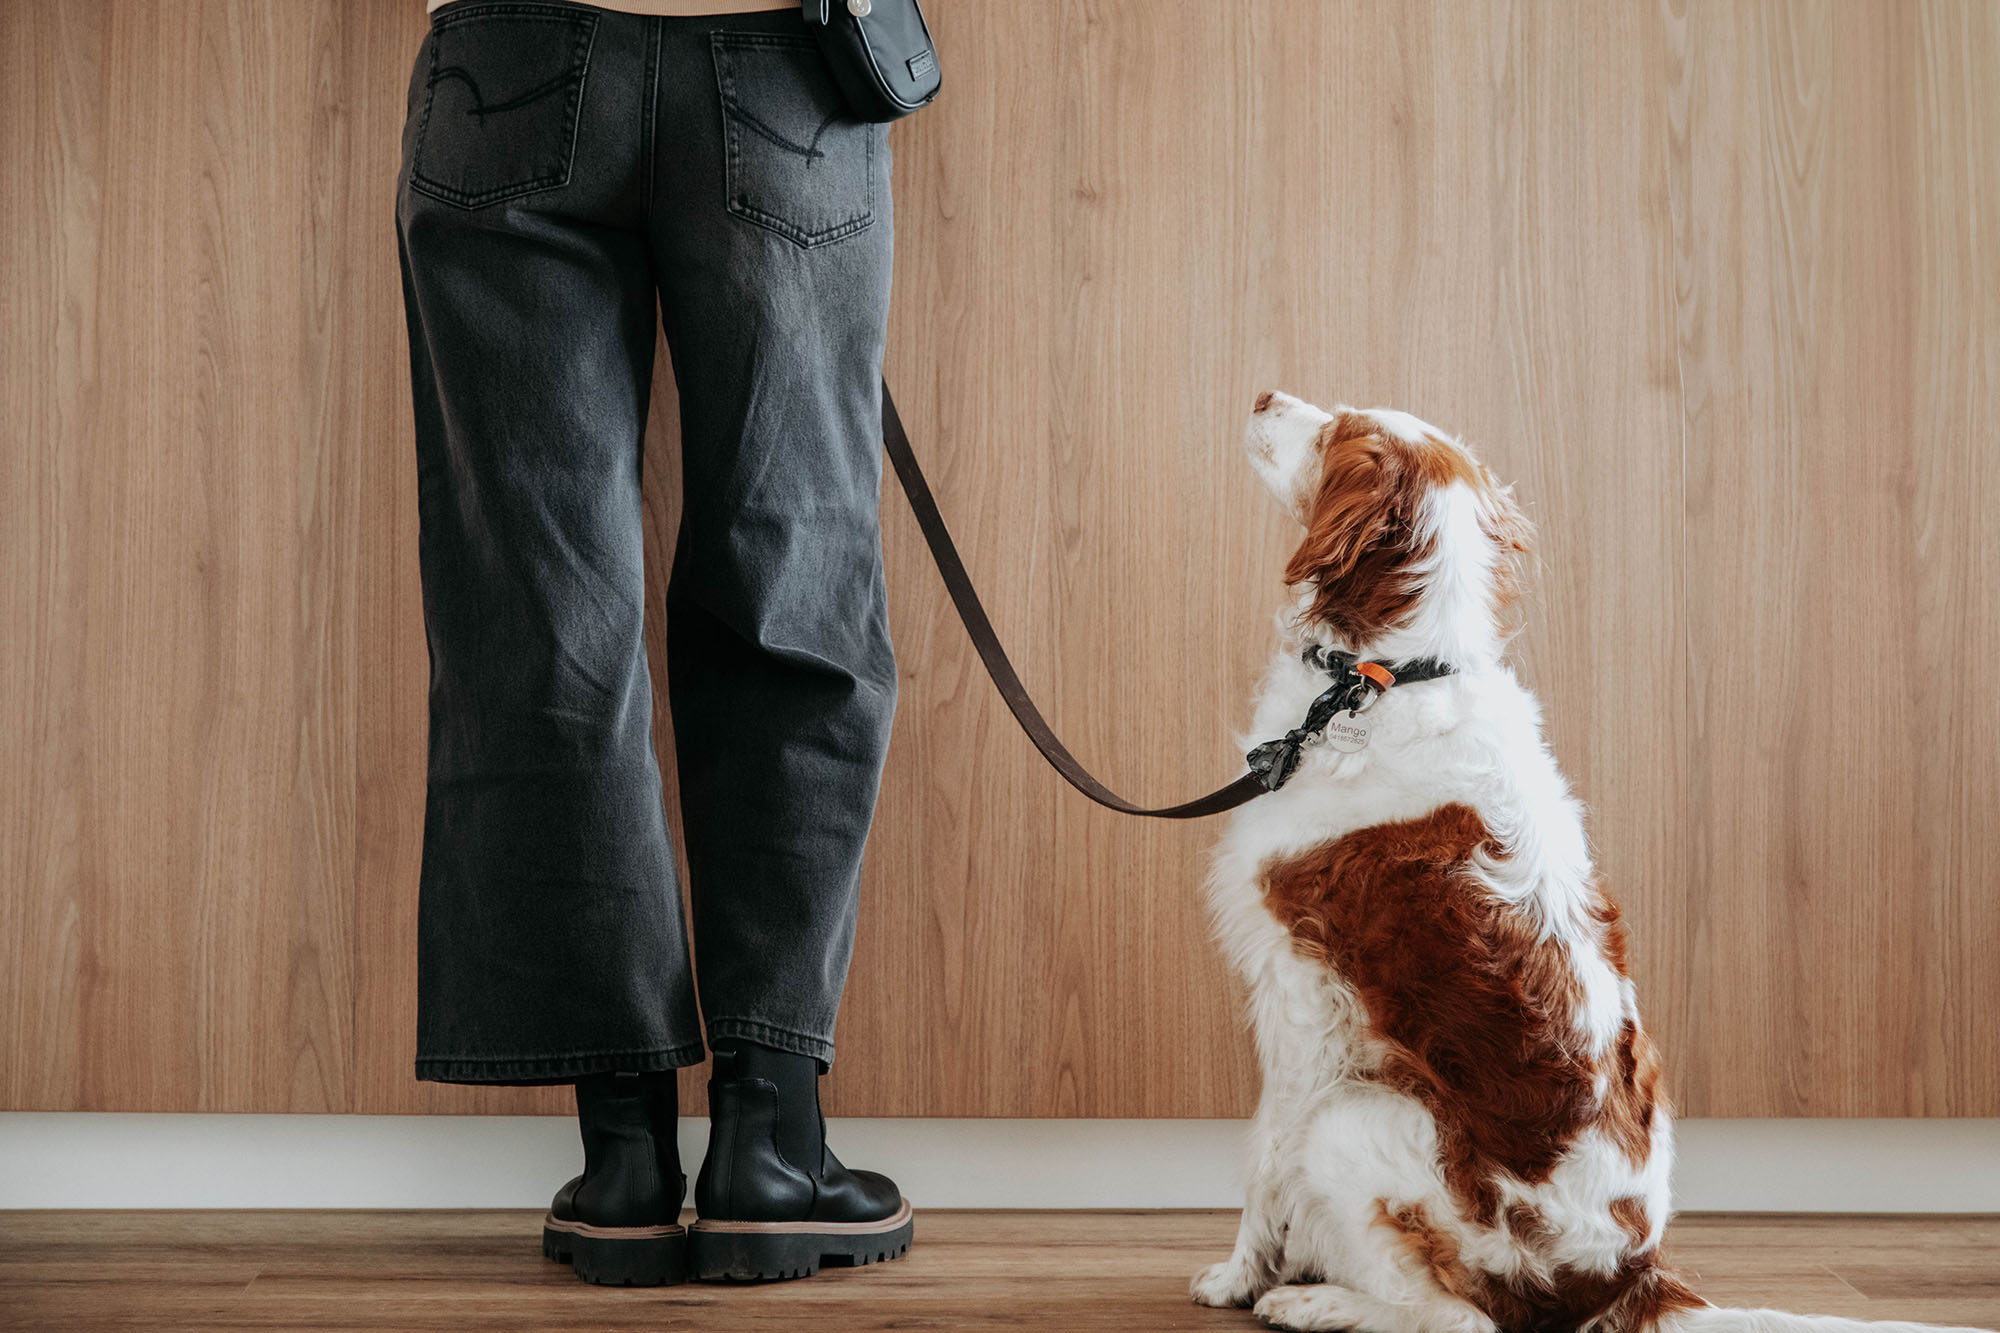
Designed for your practice
Every veterinary practice works differently. We understand the workflows, ergonomics and regulatory requirements that shape modern clinics, creating environments that support veterinary owners, teams – and animals – throughout the day.
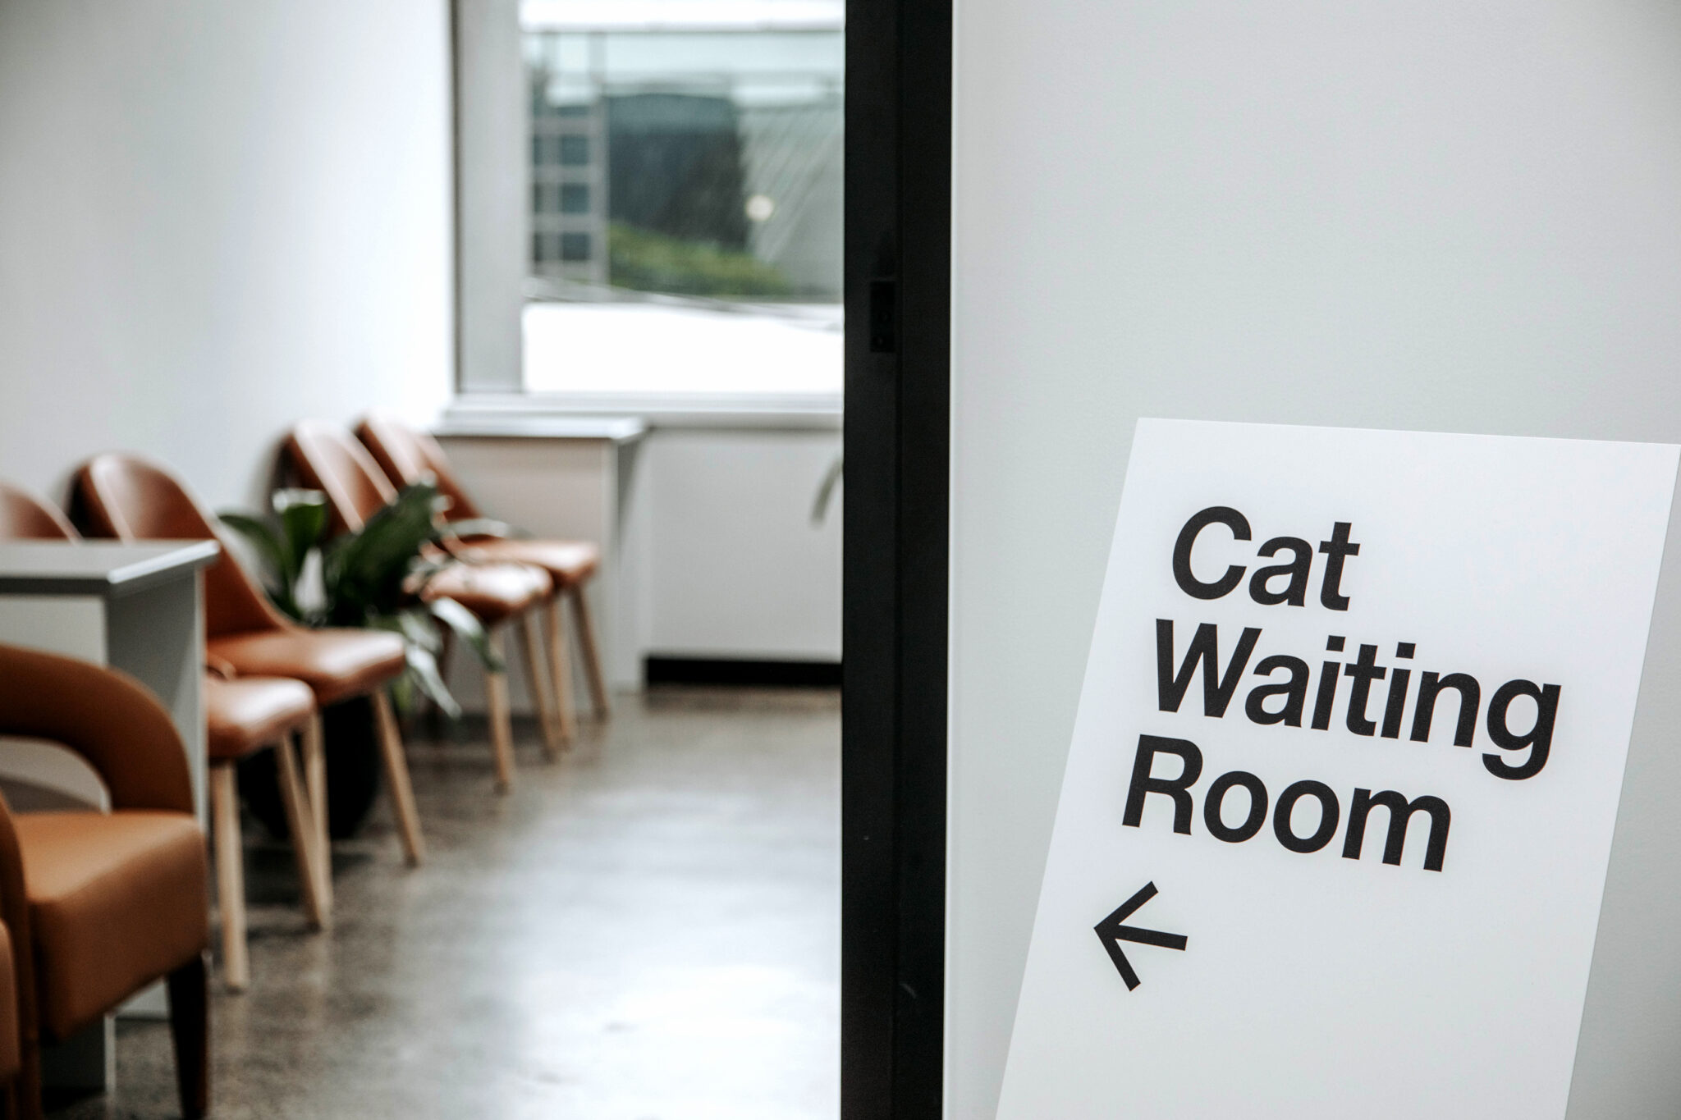
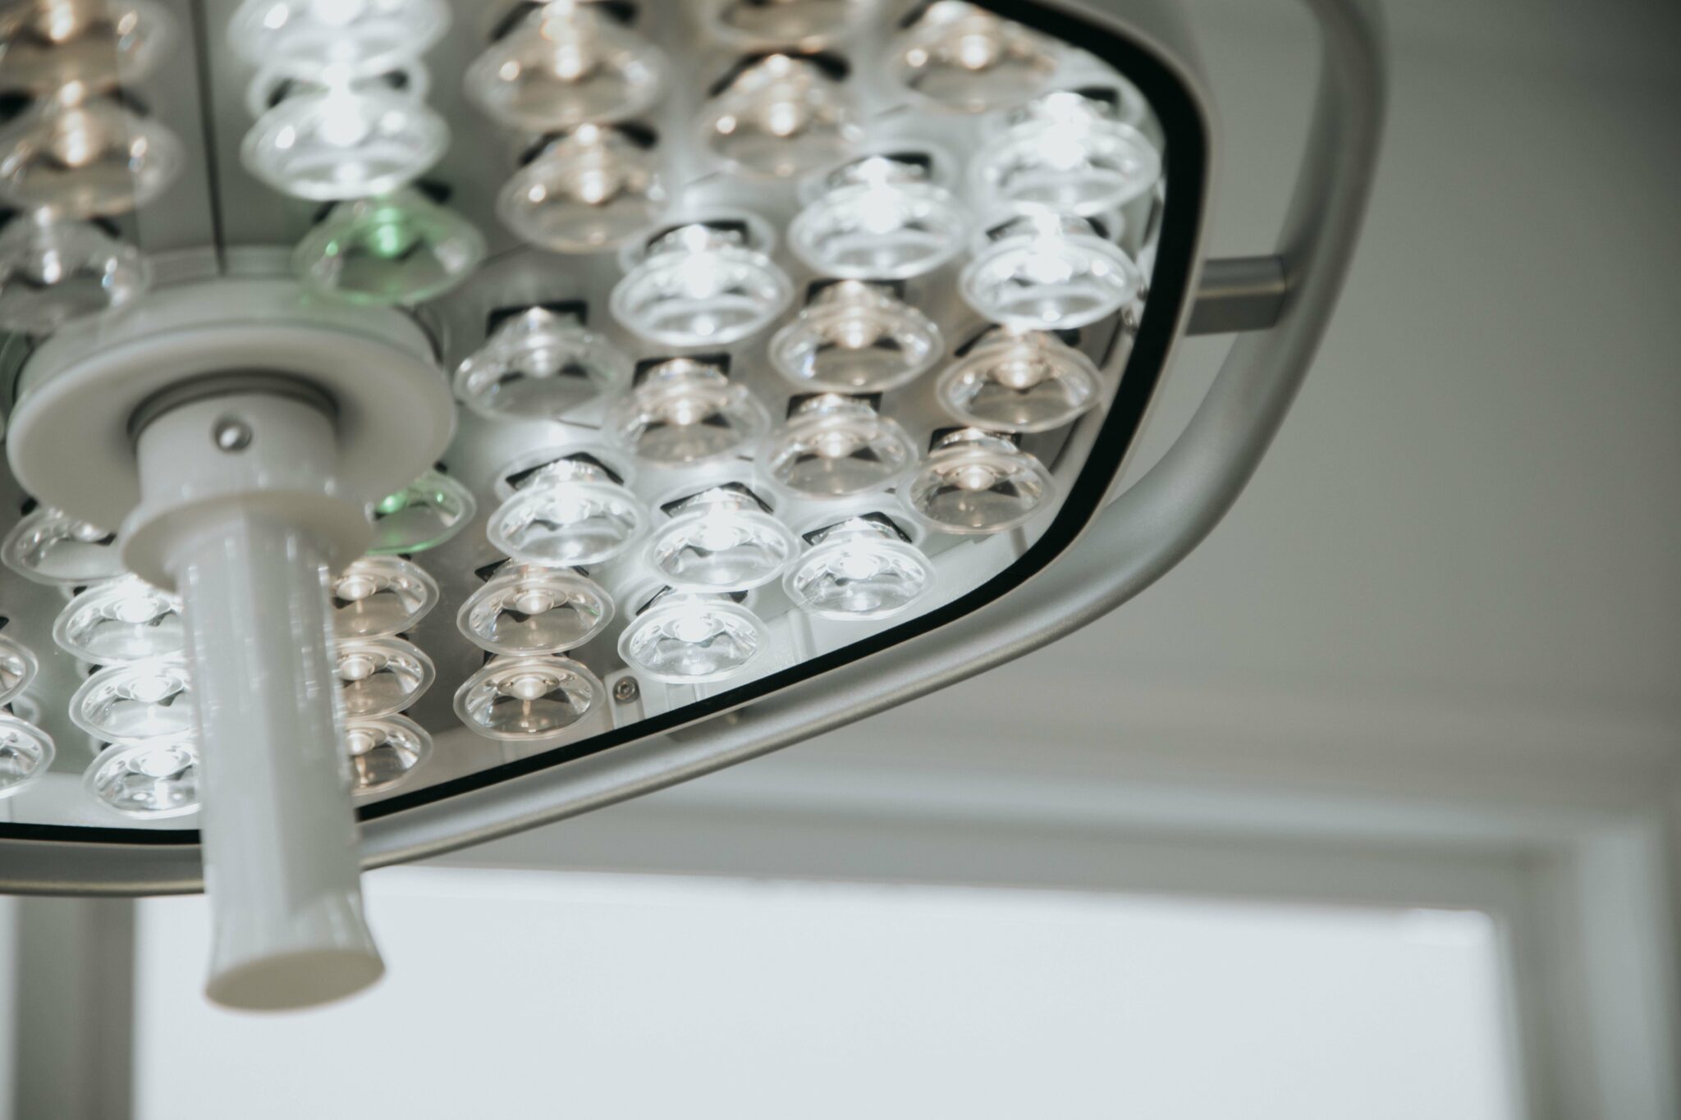
Confidence from experience
Veterinary projects involve more than good design. From feasibility and approvals through to compliance and construction, we draw on years of experience to resolve challenges early, reducing uncertainty and giving clients greater confidence throughout the project.

Supporting growing clinics
Whether you’re upgrading an existing clinic, relocating to new premises or planning a specialist veterinary hospital, we design and construct environments that support the next stage of your practice. From neighbourhood clinics to emergency hospitals and animal welfare facilities, every project is tailored to your operational needs and future ambitions.
Get in touch
Let’s talk about your Perth veterinary fitout.
Projects
Veterinary spaces by Cyclo
Planning a veterinary fitout in Perth? See how our design and construction expertise comes together in Western Australia.
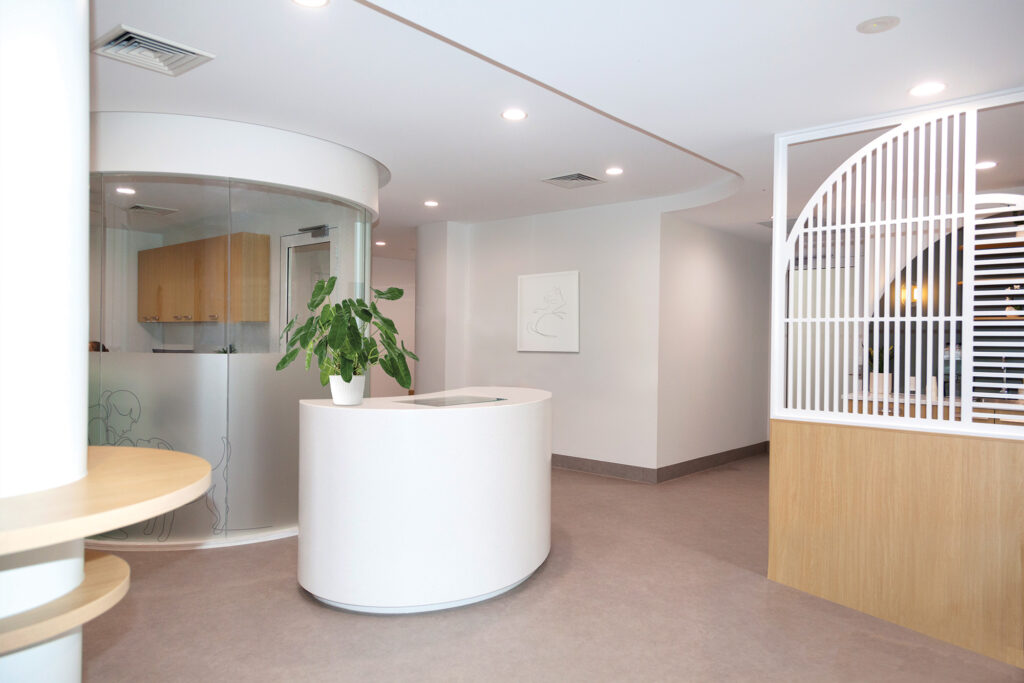
Veterinary
Design , Construction
Western Australia
Perth Vet Emergency
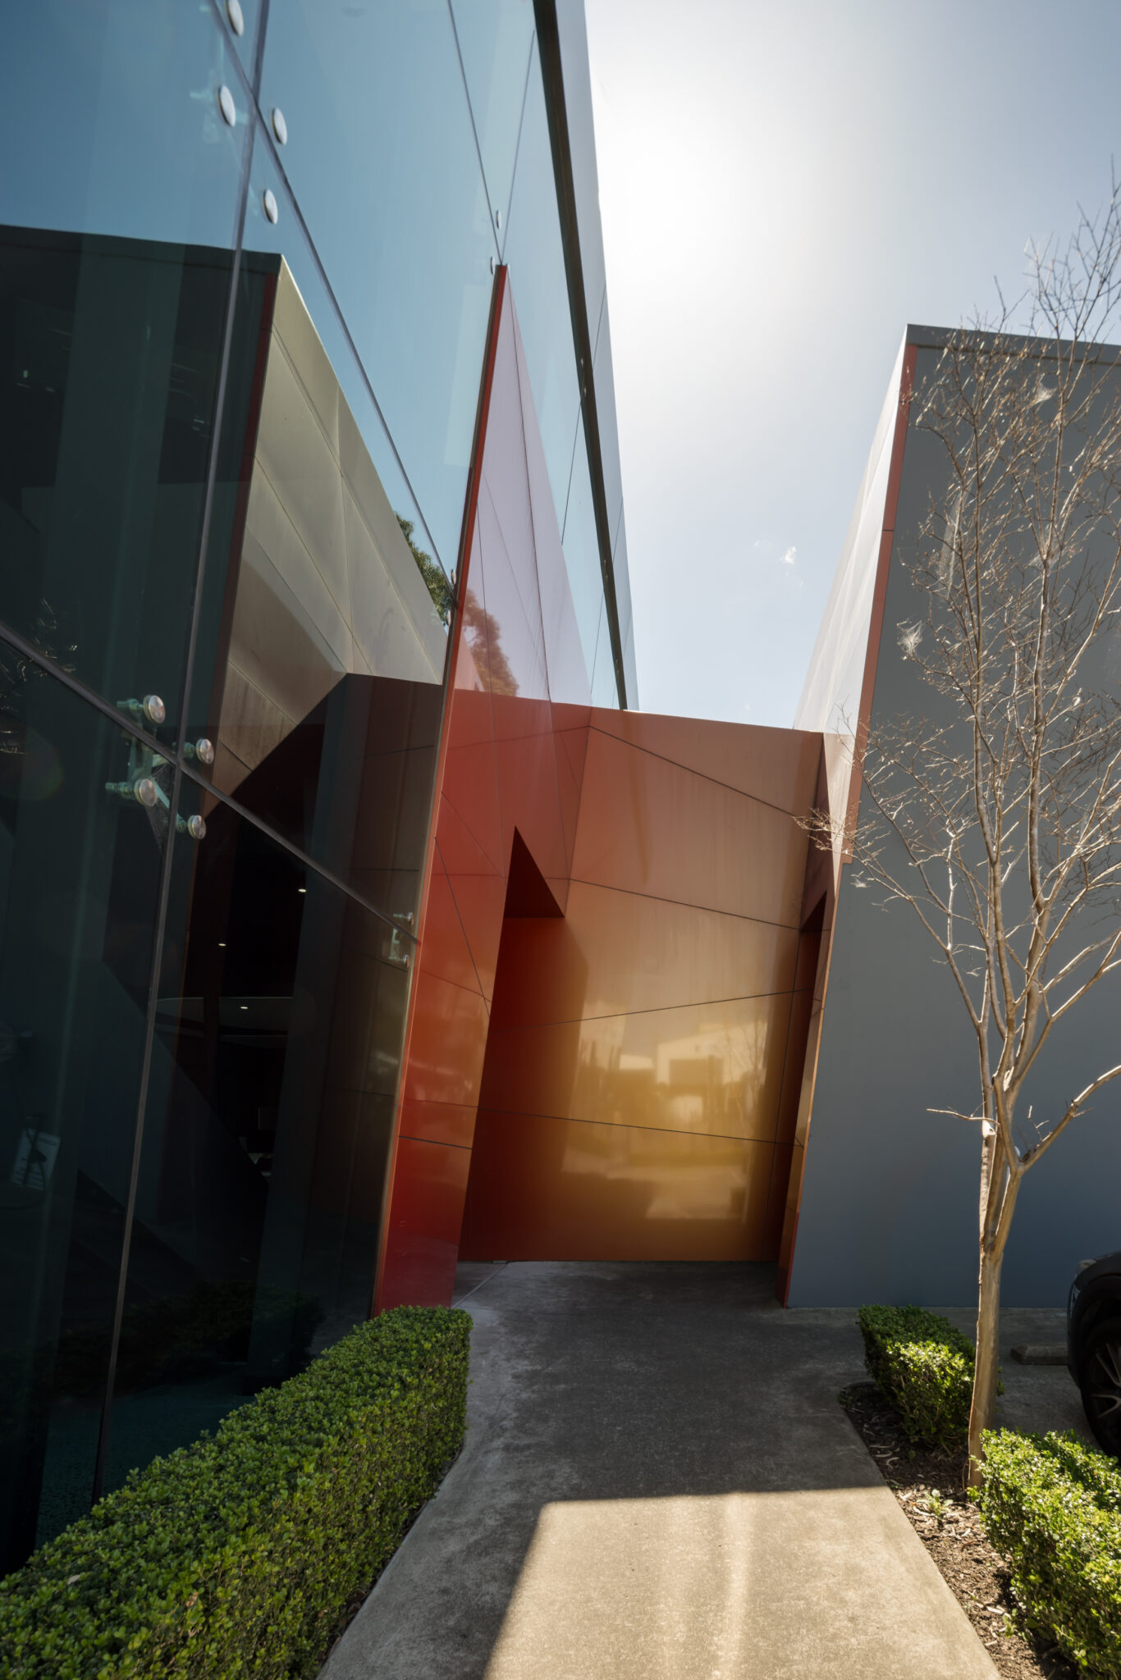
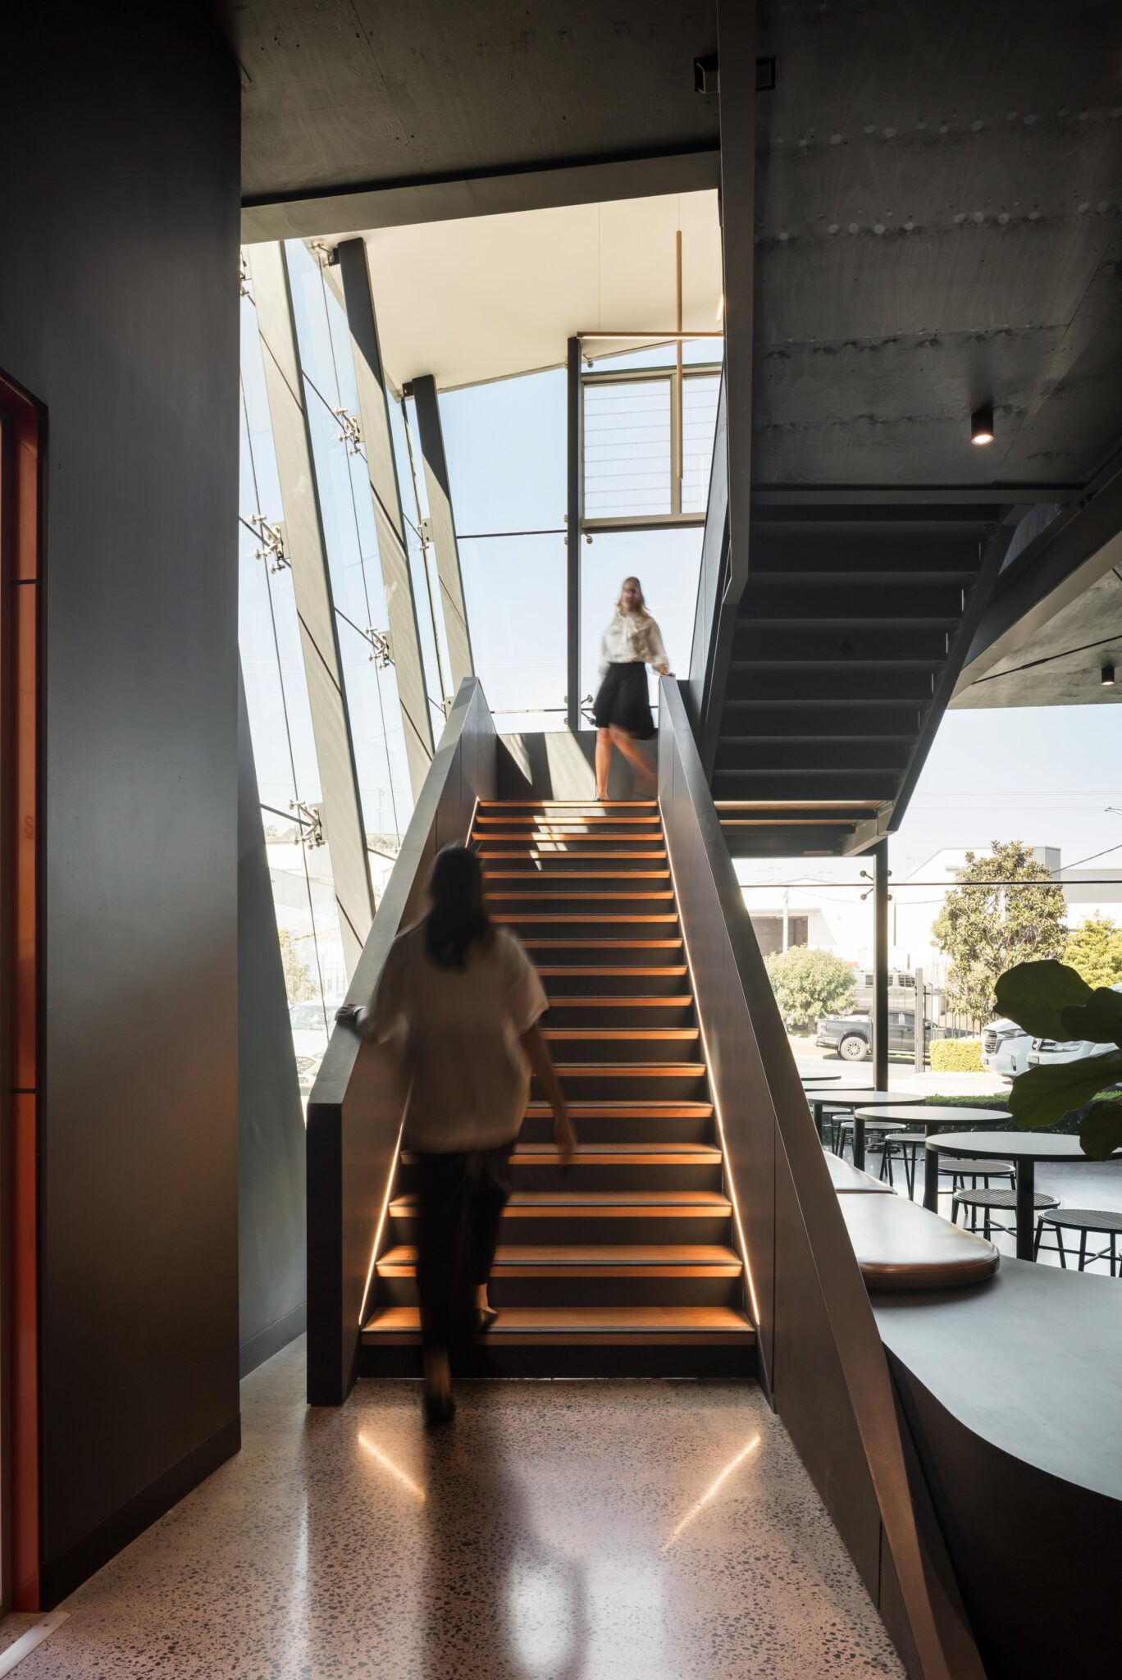
A former government office in Perth becomes a specialist and emergency veterinary centre, combining connected clinical spaces with natural light and thoughtful provision for families.

Your team for Perth veterinary projects
Our in-house design, technical and construction teams work together to plan and deliver your veterinary fitout in Perth. Talk to our veterinary specialists about a new clinic, an upgrade or a relocation, and how we can create a space that supports your practice.

Contact Rebekah EdwardsSenior Vet Planner
FAQs
Planning a veterinary fitout in Perth?
- What types of veterinary facilities do you build?
We design and construct general practice clinics, specialist and emergency hospitals, and animal welfare facilities. Whether you’re opening a new Perth practice, upgrading an existing clinic or relocating, we plan your space around your clinical workflows, equipment, team and future needs.
- Do you work beyond Perth?
- How do you manage specialist requirements and approvals?
Our design and technical teams consider your practice’s requirements from the outset, including clinical workflows, specialist equipment, infection control, acoustics and animal welfare.
We also coordinate the necessary consultants and approval documentation for your site. Bringing these considerations together early helps keep design, cost and buildability aligned, giving you greater clarity as your project develops.