Planning your next veterinary space?
Find answers to common questions about veterinary design, costs, approvals and construction, and how Cyclo can support your project.


Find answers to common questions about veterinary design, costs, approvals and construction, and how Cyclo can support your project.
We design and construct a wide range of veterinary environments, from general practice clinics to specialist and emergency hospitals, animal welfare facilities and day procedure centres.
Whether you’re opening a new practice, upgrading an existing clinic or planning a larger facility, we consider your clinical workflows, equipment, team and future plans together. The aim is to create a space that supports the way your practice works and the care you provide.
Timeframes depend on the size and complexity of your project. As an indicative guide, veterinary fitouts can take 8–20 weeks, while new builds may take 6–12 months.
Site conditions, specialist equipment, approvals and the extent of building work all influence the programme. We’ll explain how design, approvals and construction fit into your overall schedule, establish a programme for your project and keep you informed as work progresses.
We begin by understanding how your practice operates, including the services you provide, the equipment you use and how teams, owners and animals move through the space.
Our design and technical teams consider the requirements that follow. Depending on the facility, these can include medical gases, infection control, imaging and radiation shielding, acoustics and animal welfare considerations.
Bringing this knowledge into the design early helps us resolve technical requirements alongside the practical needs of your team and patients.
Compliance is one of our strongest areas. We manage all statutory approvals, council submissions, Building Codes Australia (BCA) compliance, Australian Standards adherence, fire engineering solutions, and accessibility requirements. We’re particularly experienced with older building renovations where compliance can be complex. Our expertise often allows us to find alternative solutions when standard approaches won’t work, and have rescued stalled projects that others couldn’t get approved.
Our initial on-site feasibility assessment and indicative budget advice are provided at no cost.
This early review helps us understand your proposed veterinary space, identify potential constraints and consider how the project could align with your needs and budget. We can then outline the next steps in developing the design, investigating technical requirements and refining costs.
Contact our team to discuss your project and what an initial assessment would involve.
Cyclo brings design, technical expertise and construction together, coordinating the work needed to move your project from early planning through to delivery.
As the project develops, our teams coordinate design, consultant input, cost planning and approvals. During construction, dedicated site management coordinates trades, oversees quality and safety, and keeps you informed about progress.
This integrated approach keeps responsibilities clear and helps decisions stay aligned with your project’s scope, budget and programme.
Yes. We can work with your existing architects, designers and other consultants, or provide design through our in-house team.
We review the work already completed and establish the scope and responsibilities for the next stage. Our technical and construction teams contribute practical advice on cost, buildability and delivery, helping progress the project with a clear understanding of what needs to be resolved.
Established in 1988, Cyclo brings decades of design and construction experience to specialist environments across Australia.
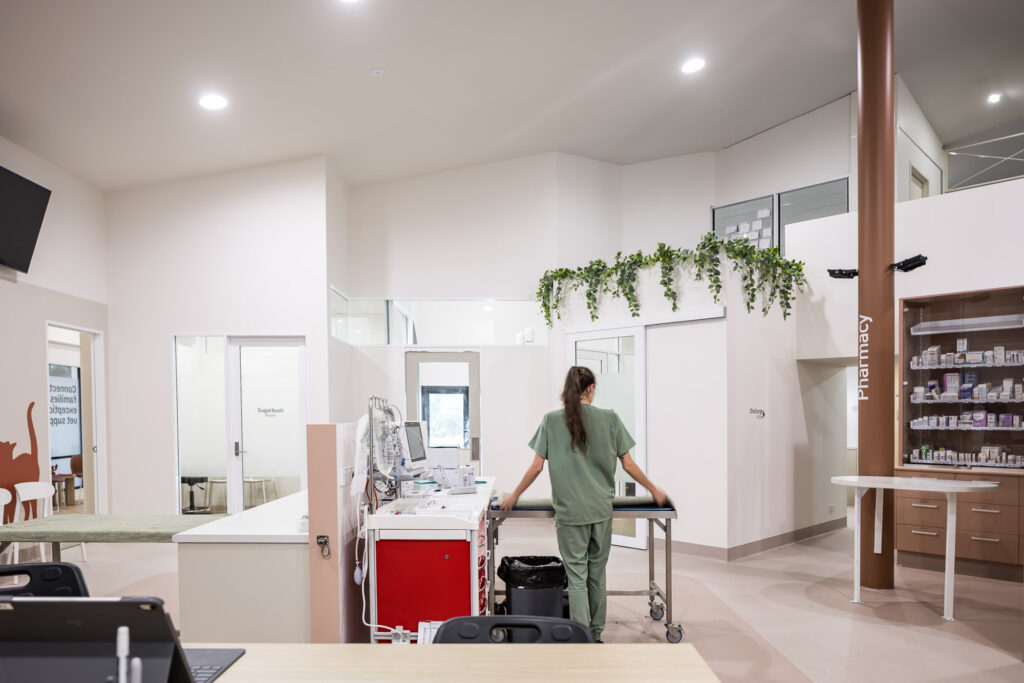
Our veterinary work includes general practice clinics, specialist and emergency hospitals, and animal welfare facilities. These projects have developed our understanding of clinical workflows, specialist equipment, technical requirements and the demands of daily practice.
We draw on that experience to identify requirements early, resolve practical challenges and create environments that work for veterinary teams, owners and animals.
We operate Australia-wide with established teams in Sydney (our original base since 1988), Melbourne, Brisbane, Perth, Adelaide, Newcastle, and regional areas across New South Wales, Victoria, Queensland, South Australia, and Western Australia. Our national reach means we can handle multi-clinic projects for veterinary groups expanding across states, while our teams understand local building codes, council requirements, and veterinary-specific compliance standards in each region.
Our design, technical and construction teams work together from the outset, keeping design decisions connected to cost, buildability and delivery.
This allows technical review, cost planning and design development to progress together, with fewer handovers and earlier input from the people who understand how the space will be built.
Combined with our veterinary experience, this helps us resolve specialist requirements early and gives you greater clarity about what you’re designing, what it will cost and how it will be delivered.
We establish your requirements and available budget early, then review both as the design develops. Our design and technical teams work side by side, considering the cost and construction implications of decisions as they’re made.
Through progressive budgeting, we refine pricing as design, engineering, approvals and specifications are resolved. We also consider buildability and delivery requirements throughout the process.
This helps reduce the risk of late changes and gives you a clearer understanding of the scope, cost and construction programme before building begins.
For more than 35 years, we’ve partnered with veterinary practices across Australia to deliver environments that meet the complex requirements of modern veterinary care.
Contact us to discuss your project, and how Cyclo can help make it happen.
Explore healthcare, veterinary, childcare and commercial environments delivered through Cyclo’s integrated design and construction approach.
Talk to our team about your project, operational requirements and how we can help bring your vision to life.