Barossa Veterinary Service
- Client Barossa Veterinary Service
- Industry Veterinary
- Service Design , Construction , New Build
- Location Nuriootpa, SA
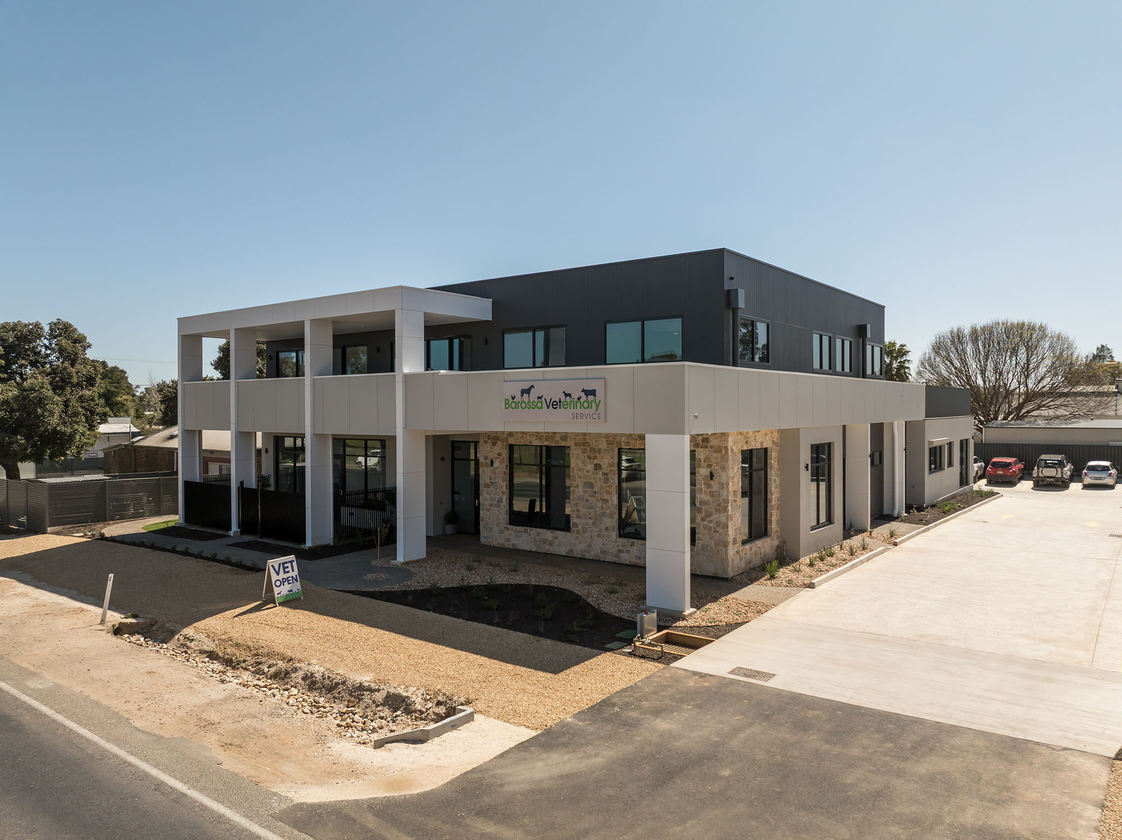
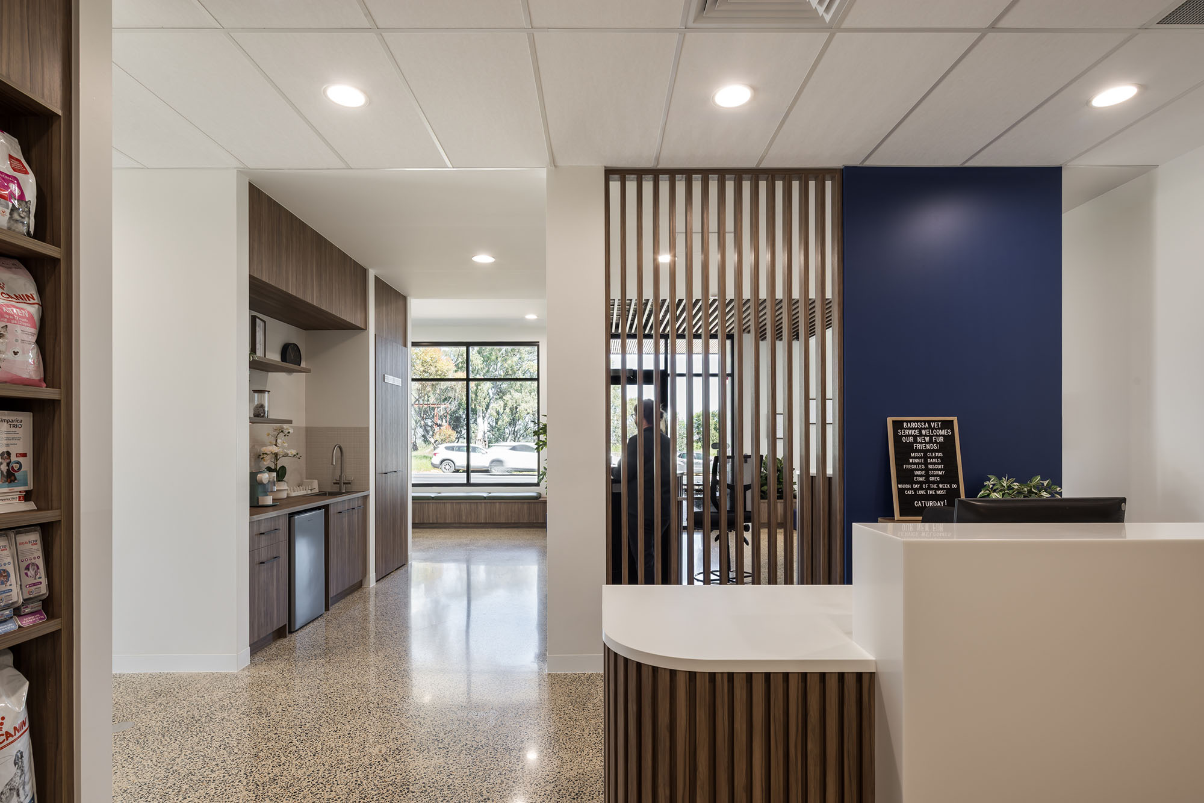
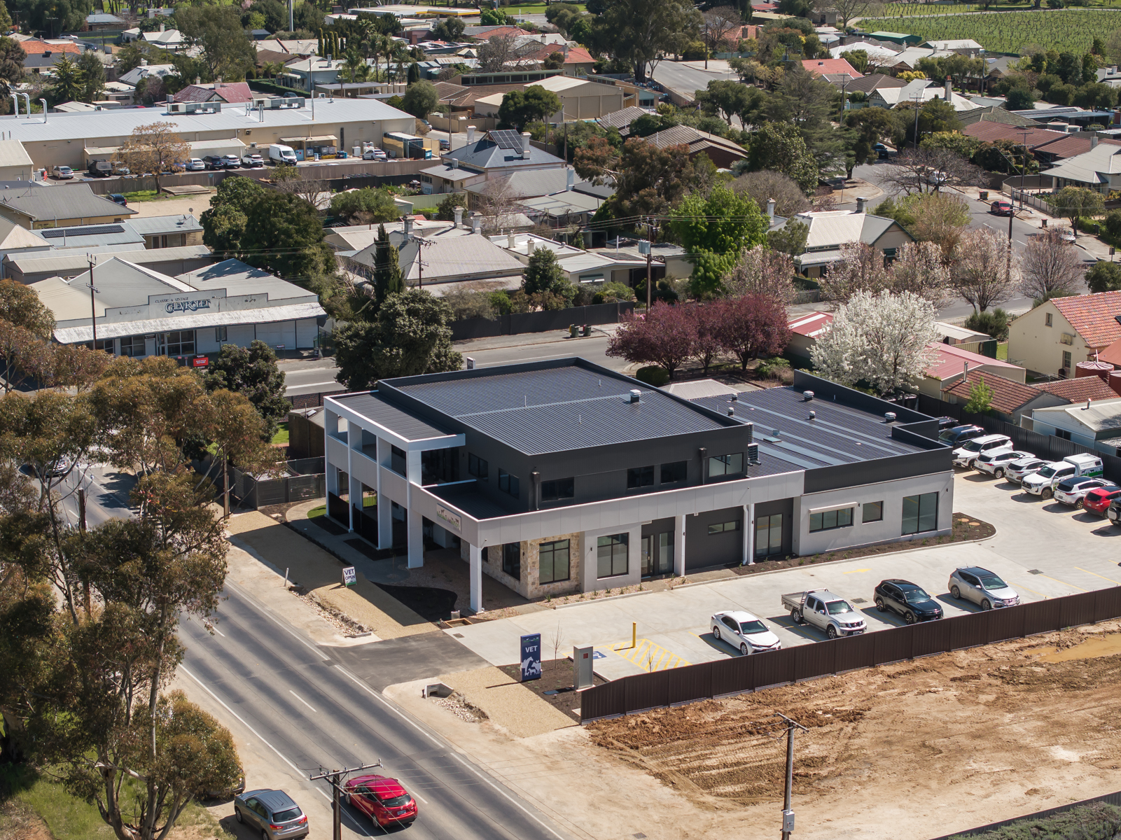
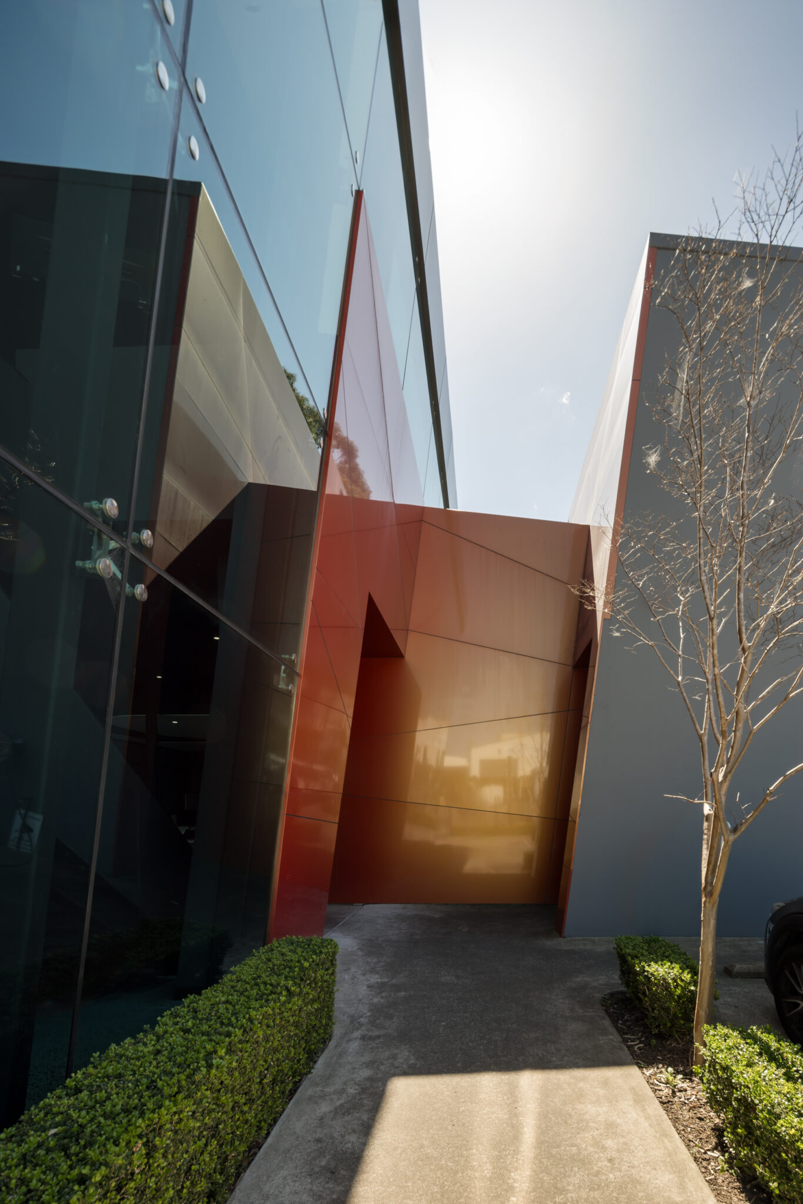
A new 850 sqm veterinary hospital in Nuriootpa gives Barossa Veterinary Service four times the space of its previous clinic, with expanded clinical facilities and room for future growth.
Supporting a growing practice
Barossa Veterinary Service had outgrown its existing Railway Terrace clinic. Cyclo was engaged to design and construct a purpose-built hospital that could accommodate the practice’s expanding services and support the needs of the local community.
Designed for calmer patient journeys
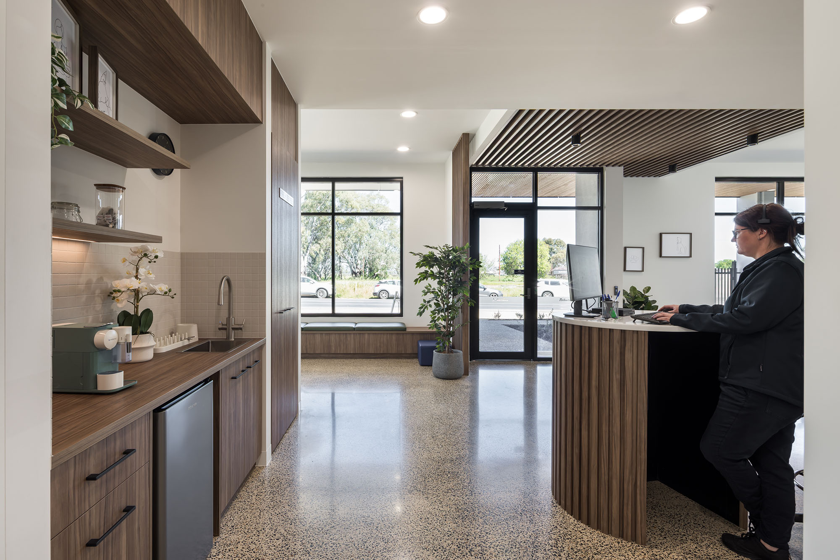
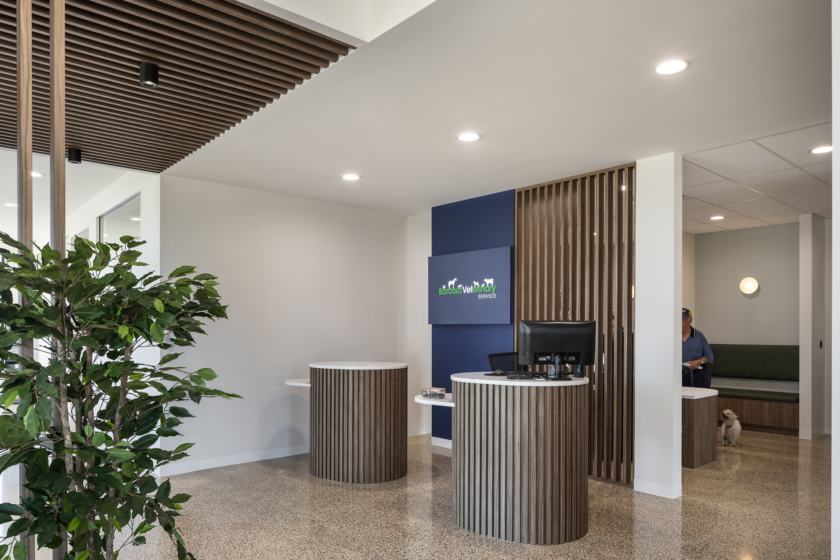
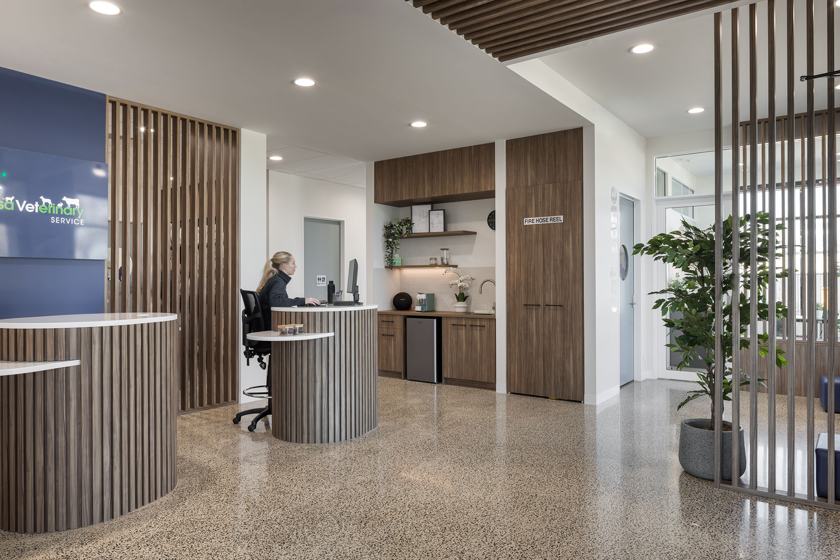
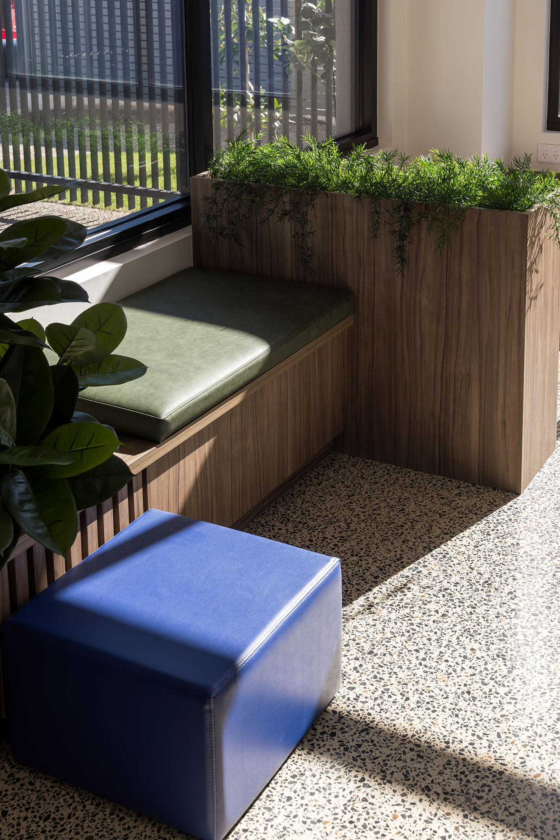
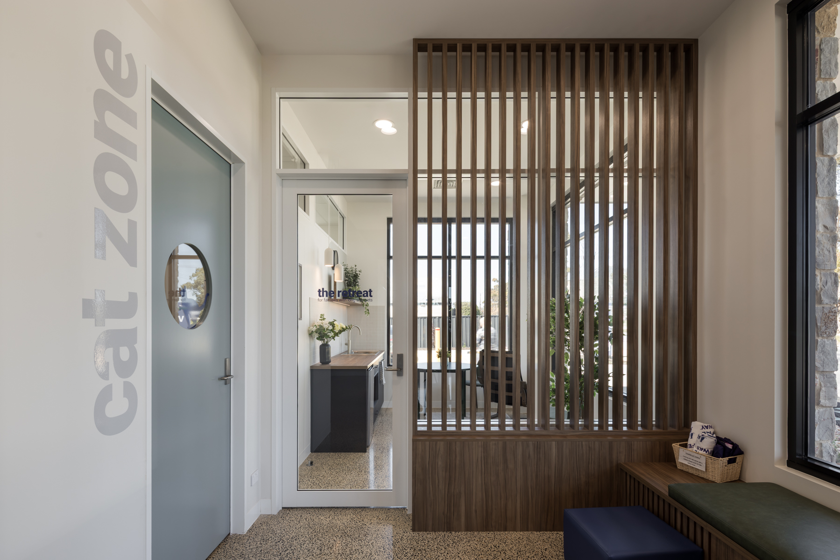
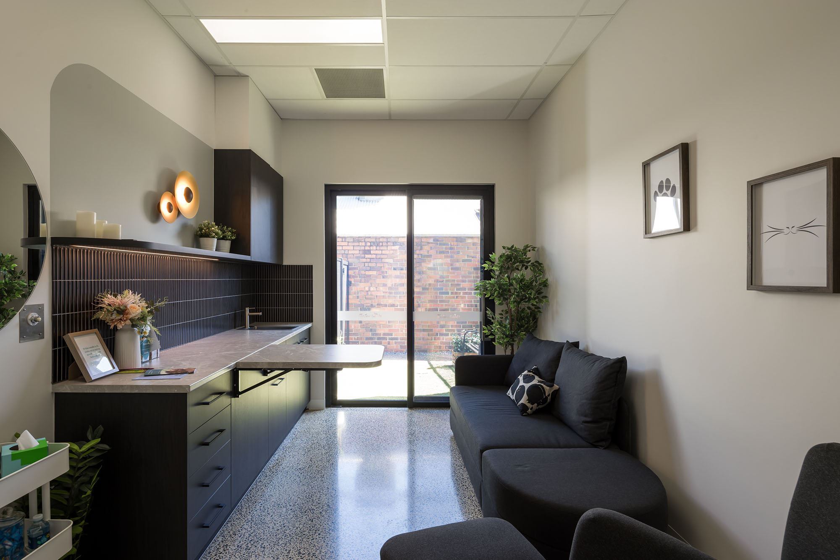
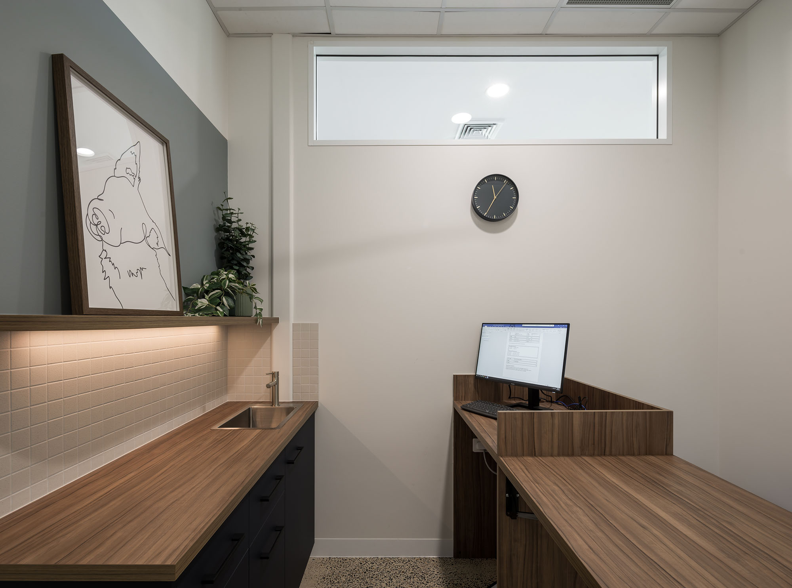
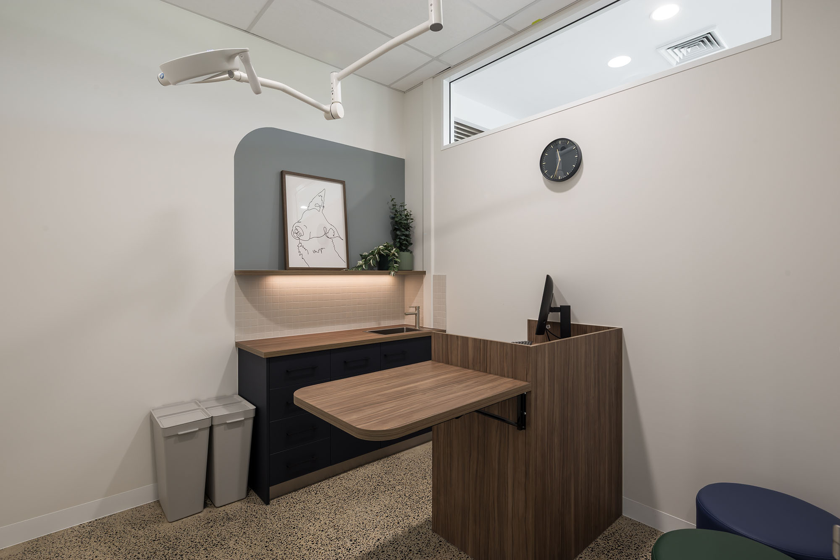
The hospital separates cats and dogs from arrival, with dedicated waiting areas and circulation paths. Consultation rooms connect to outdoor grassed areas, allowing anxious animals to be examined outside. A dedicated grieving room also gives families privacy during difficult visits.
Improving clinical workflows
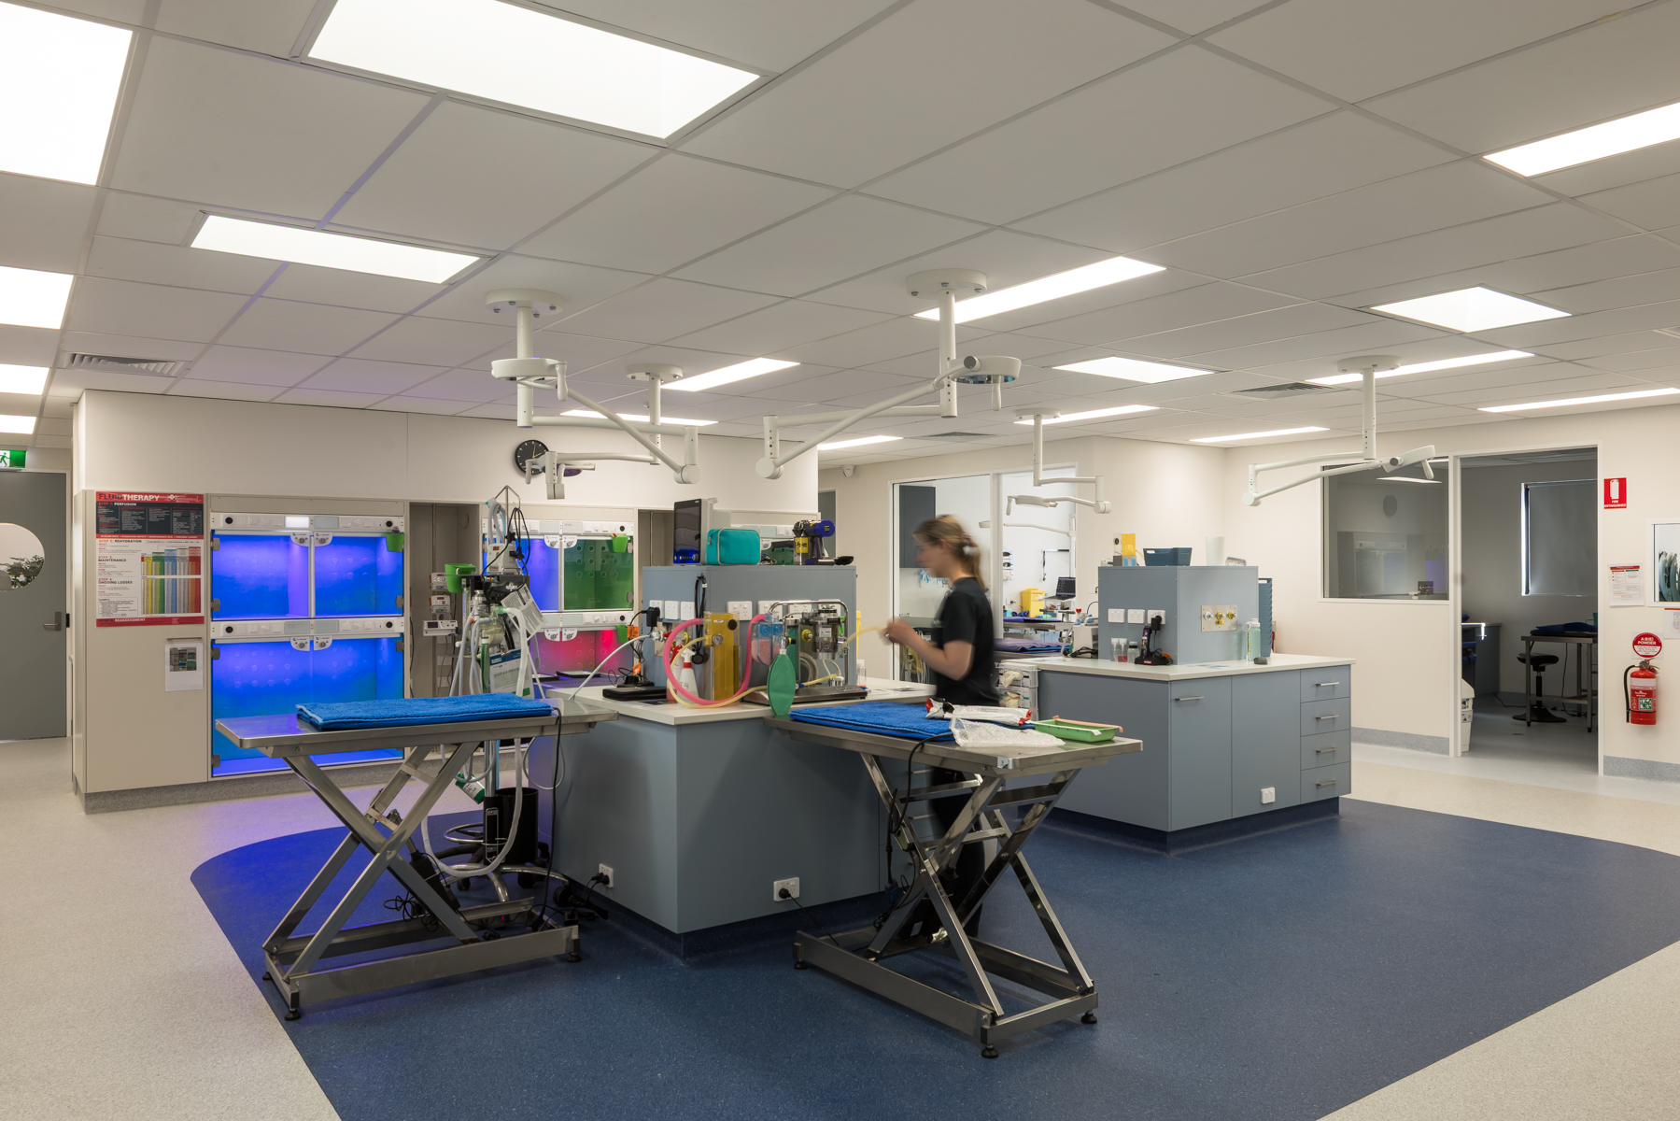
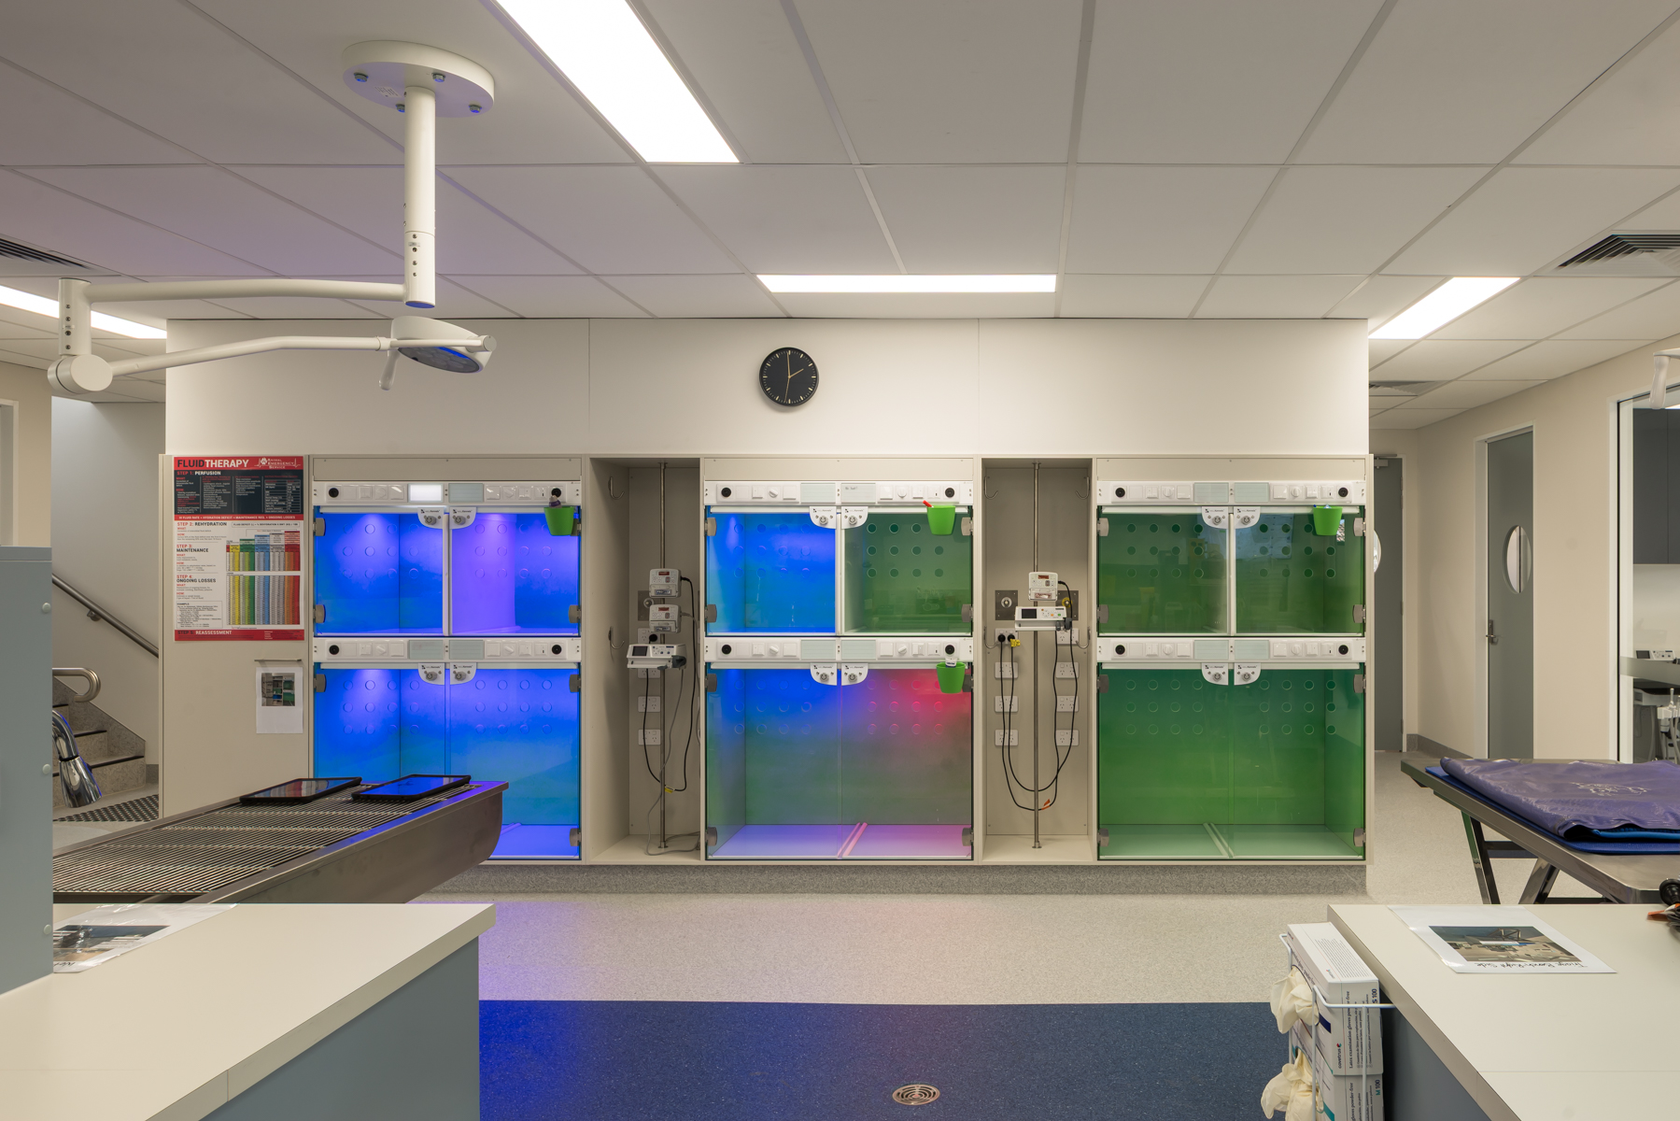
A centrally located pharmacy and laboratory reduce travel distances for staff, while the layout supports efficient movement between consultation and treatment. Separate holding areas for large and small dogs, along with an isolation room, help the team manage different patient needs.
Expanding clinical capability
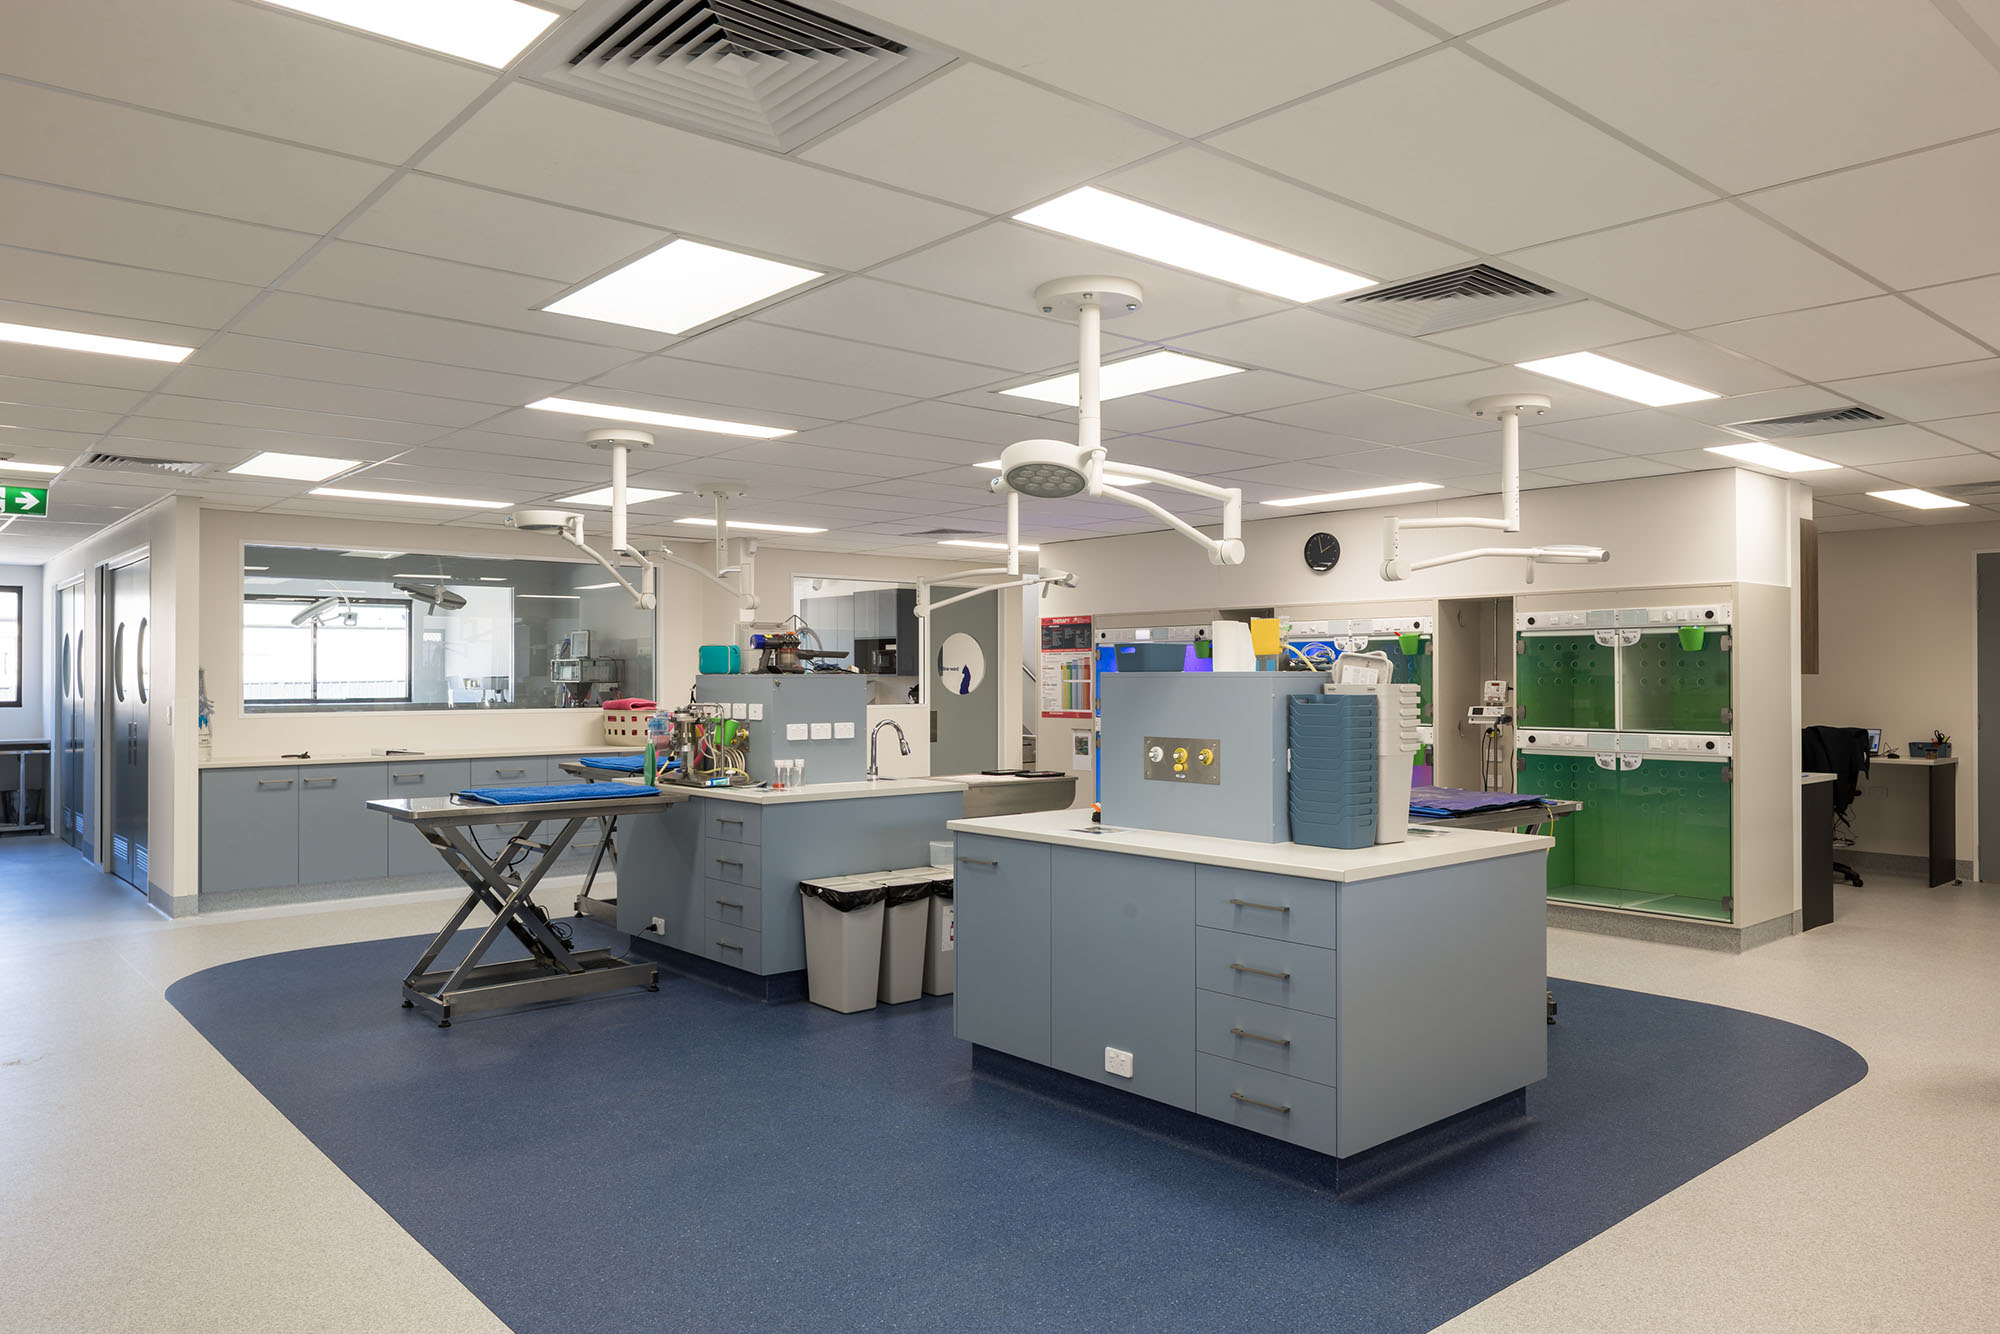
The new hospital includes two surgical theatres, dedicated dental tables, ultrasound and X-ray facilities. Space has also been allocated for a future CT scanner, allowing the practice to expand its diagnostic capabilities as demand grows.
Designed for staff and clients
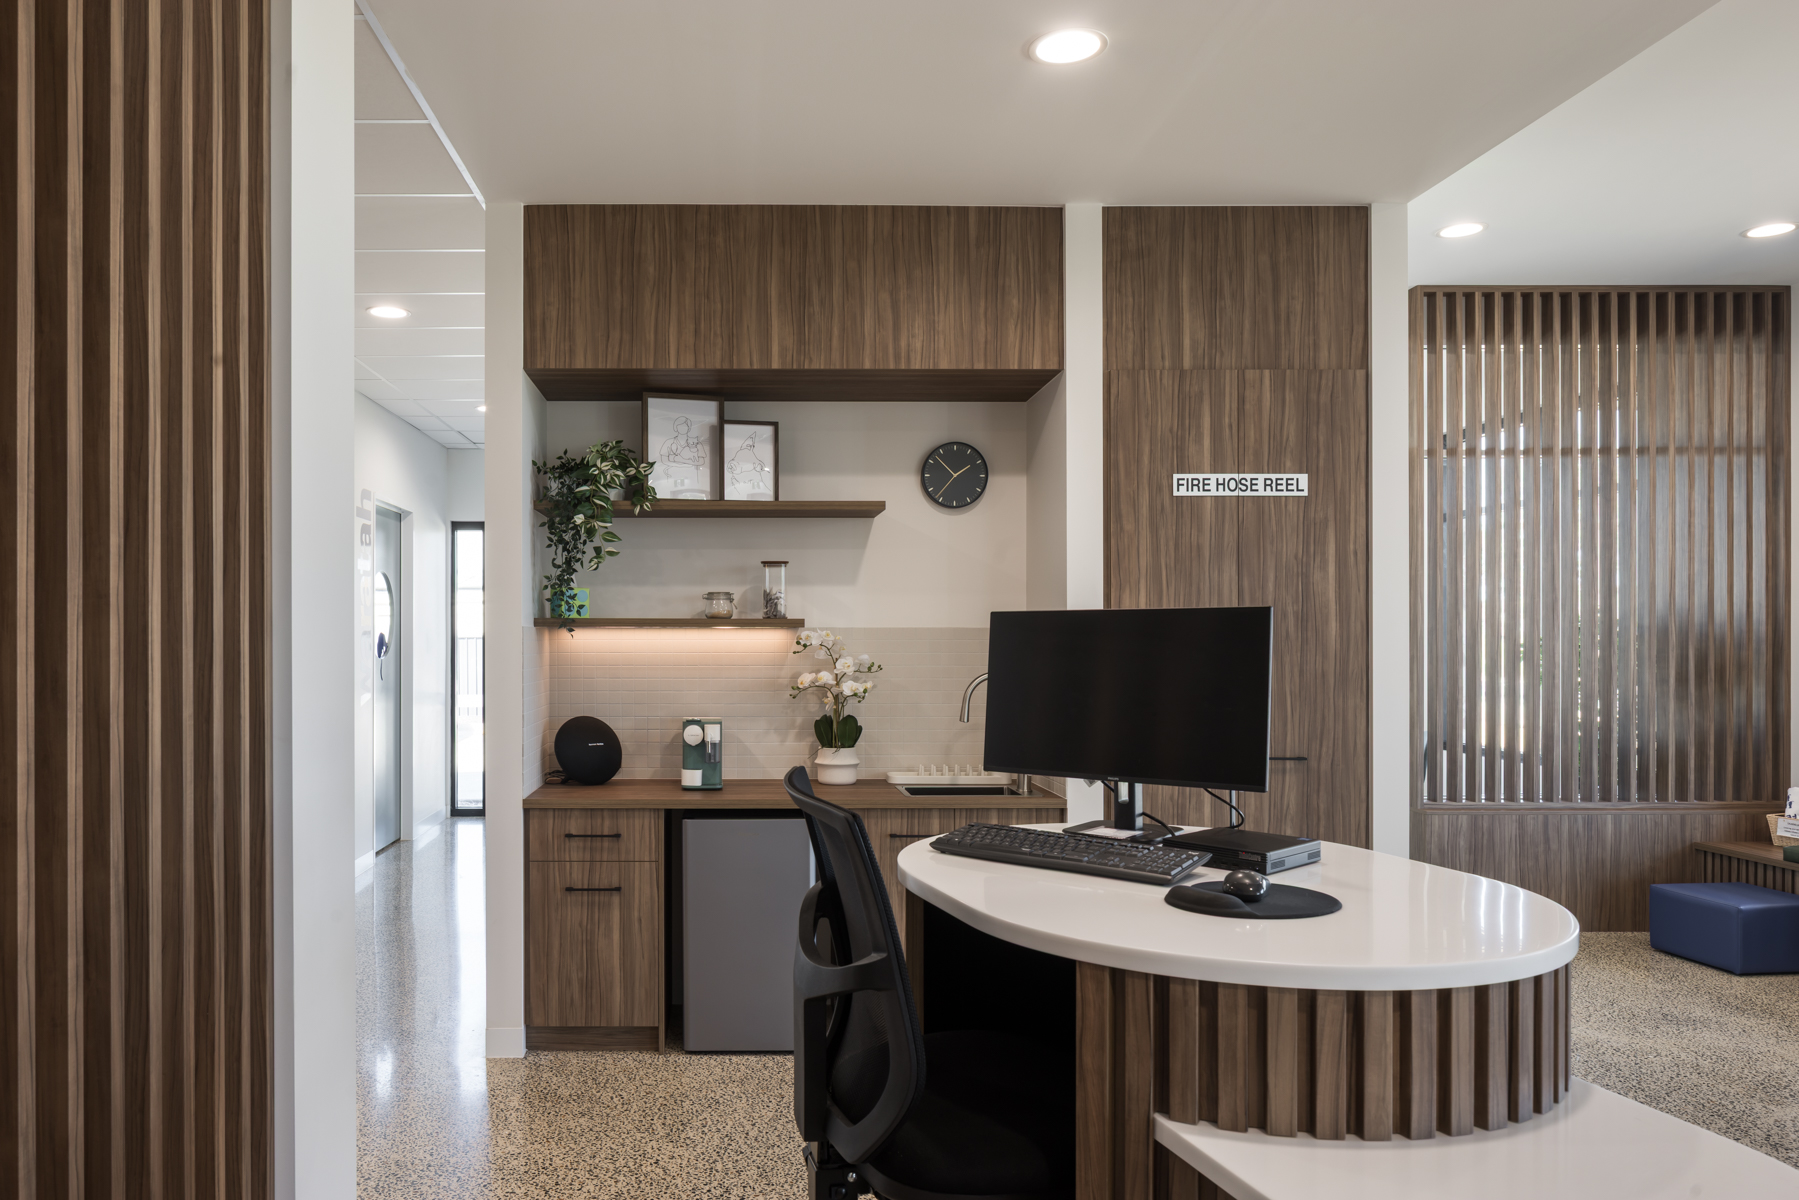
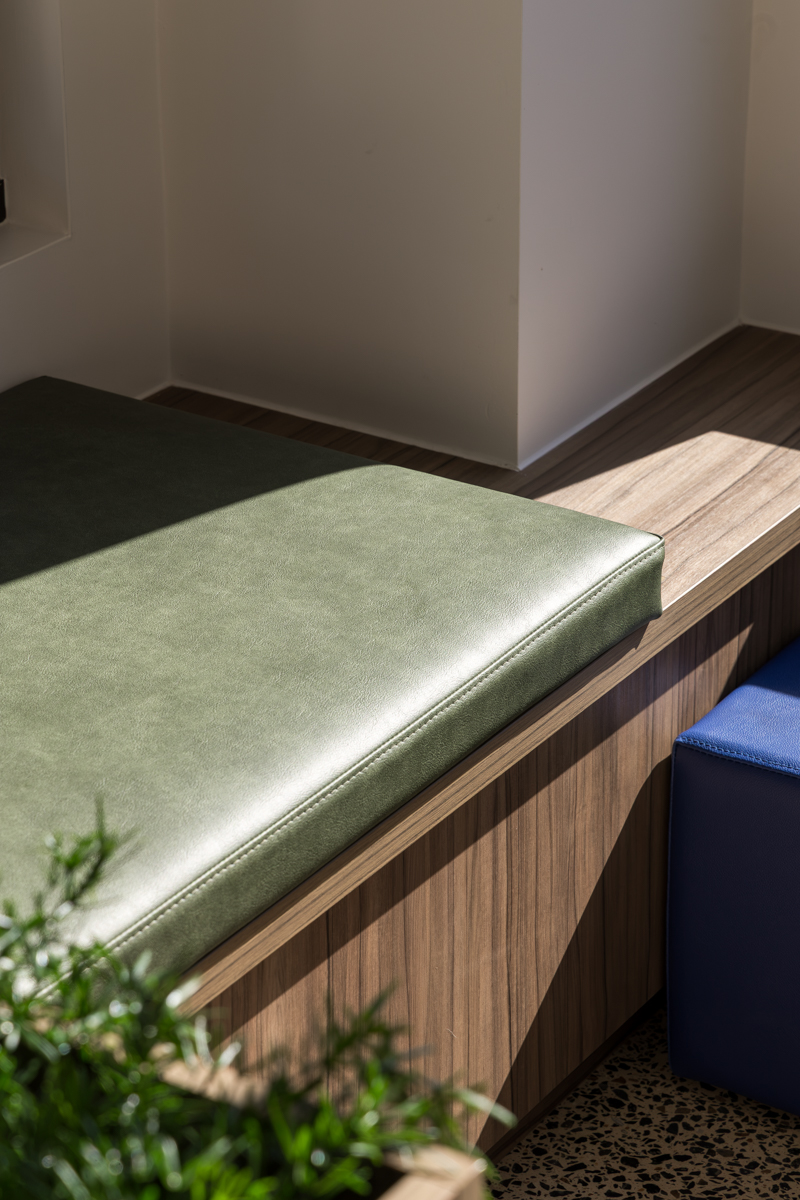
Long-stay waiting areas accommodate clients attending extended appointments and procedures. Upstairs, a dedicated staff hub includes offices, meeting rooms, a boardroom and a lunch room opening onto a balcony, giving the team space away from the clinical floor.
Related Projects
Related Projects
Veterinary
Design , Construction , Fitout
ACT
Kindred Vet | Walk in Clinic For Animals
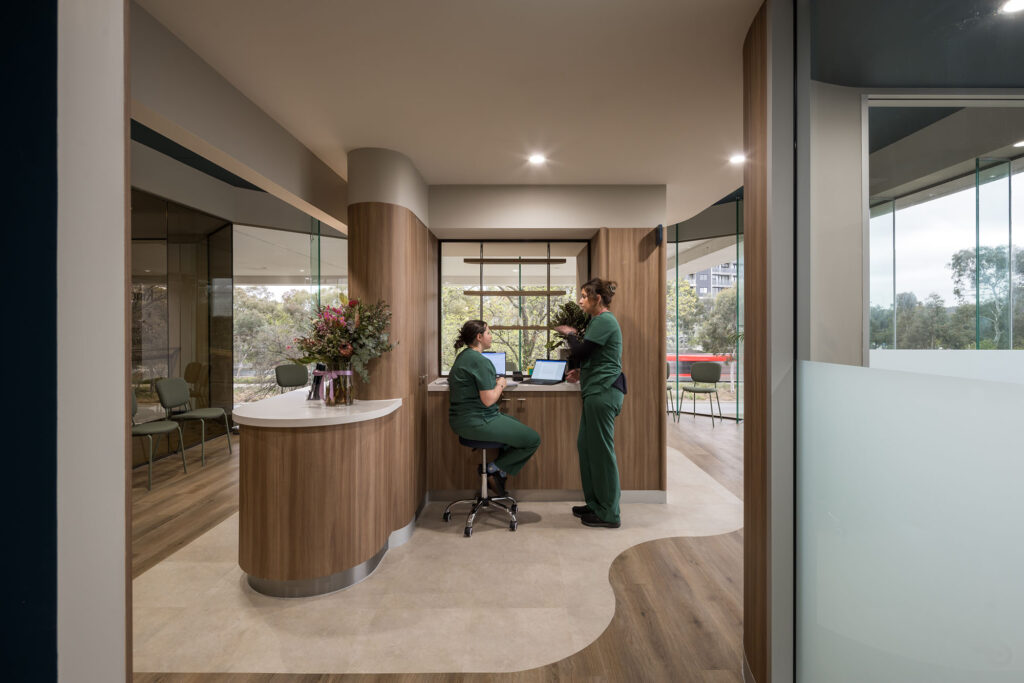
On the first floor of a commercial building in Dickson, this veterinary hospital pairs extensive clinical facilities with hotel-inspired waiting areas and views into treatment spaces.
Medical & Healthcare
Design , Fitout
NSW
Grand Pacific Health
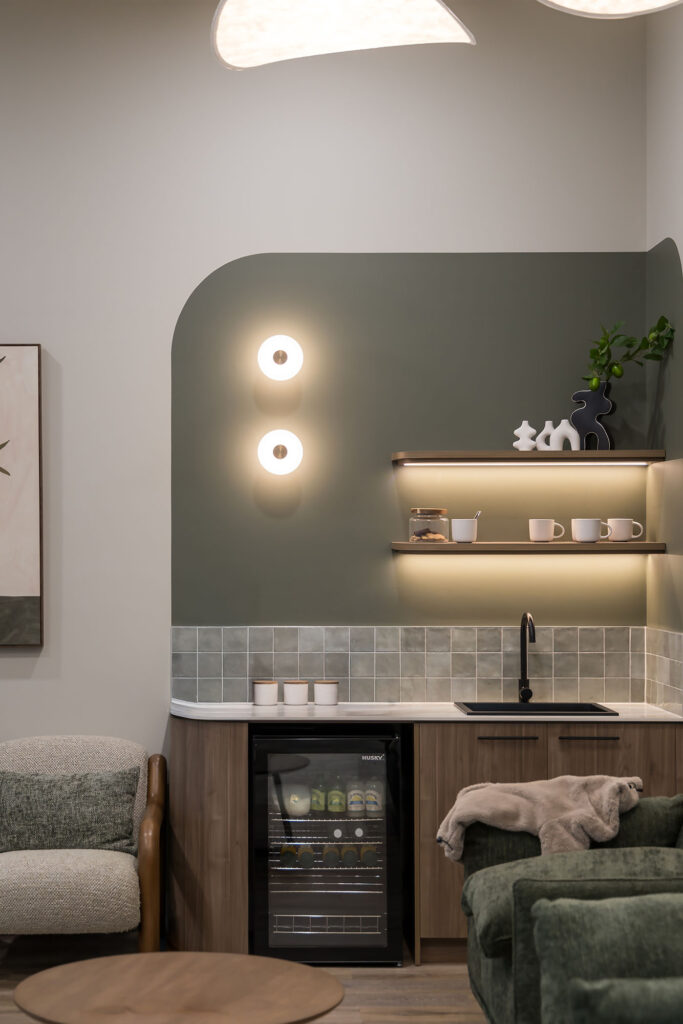
This new Tuggerah mental health centre brings privacy, safety and patient comfort together in a warm, welcoming environment designed around the particular needs of mental healthcare.
Childcare & Education
Design , Construction
NSW
Giraffe Early Learning Centre
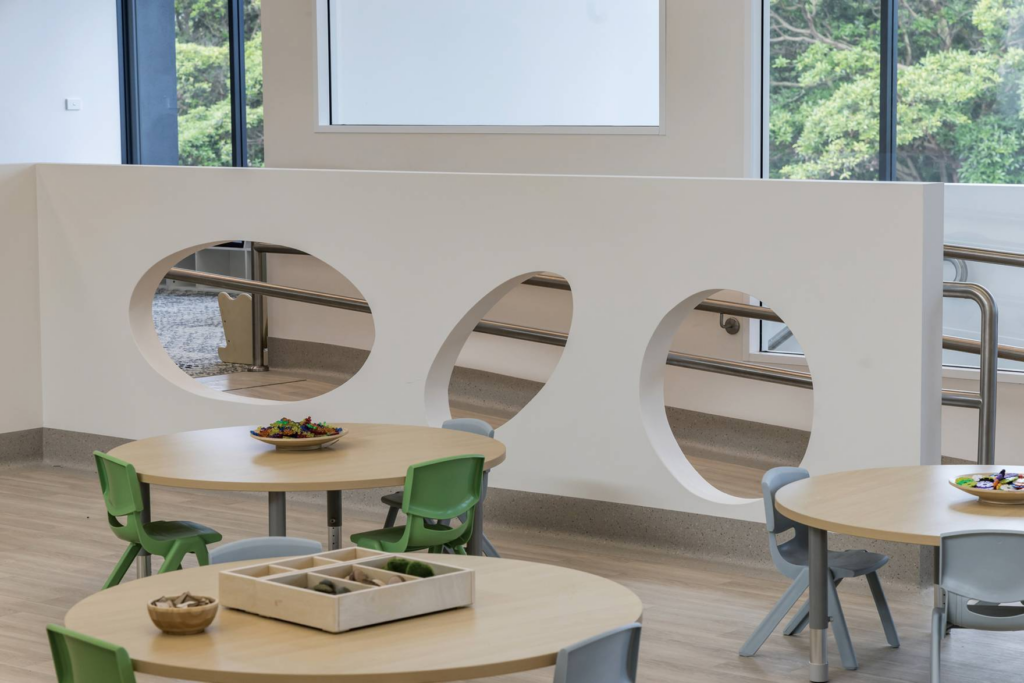
A former golf club in Allambie Heights becomes a contemporary early learning centre, giving an existing building a new role in the community.
Explore
See more of our work.
Explore healthcare, veterinary, childcare and commercial environments delivered through Cyclo’s integrated design and construction approach.
Interested in working together?
Talk to our team about your project, operational requirements and how we can help bring your vision to life.