
Cyclo Head Office
- Client Cyclo Head Office
- Industry Commercial
- Service Design , Construction , Fitout
- Location Wollongong NSW
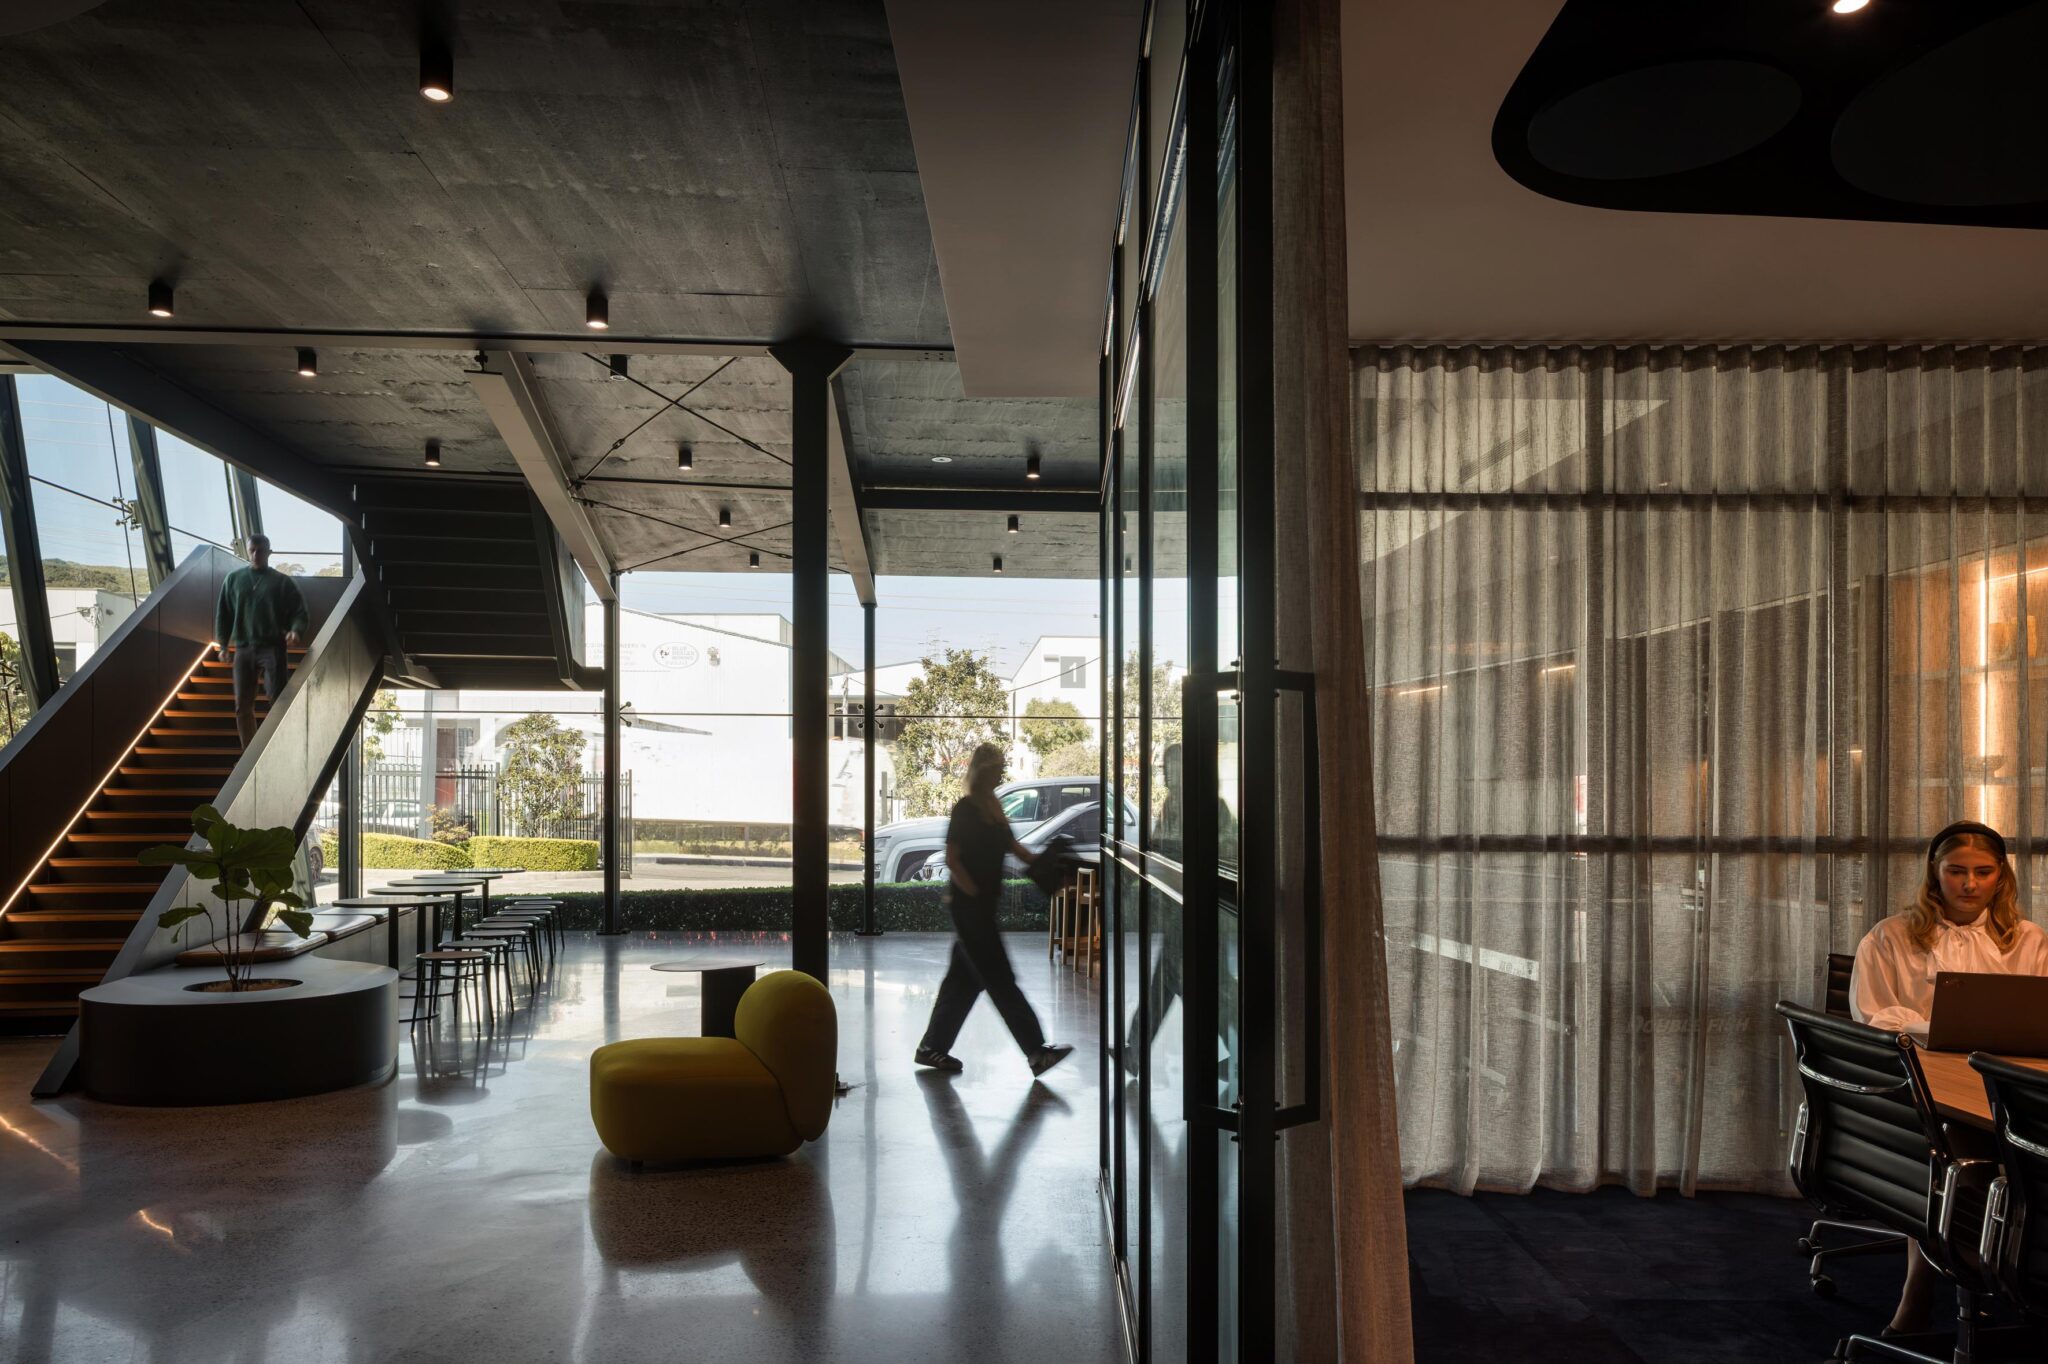
A workplace of our own, bringing the way we design, collaborate and welcome clients together under one roof.
Shaped by our team
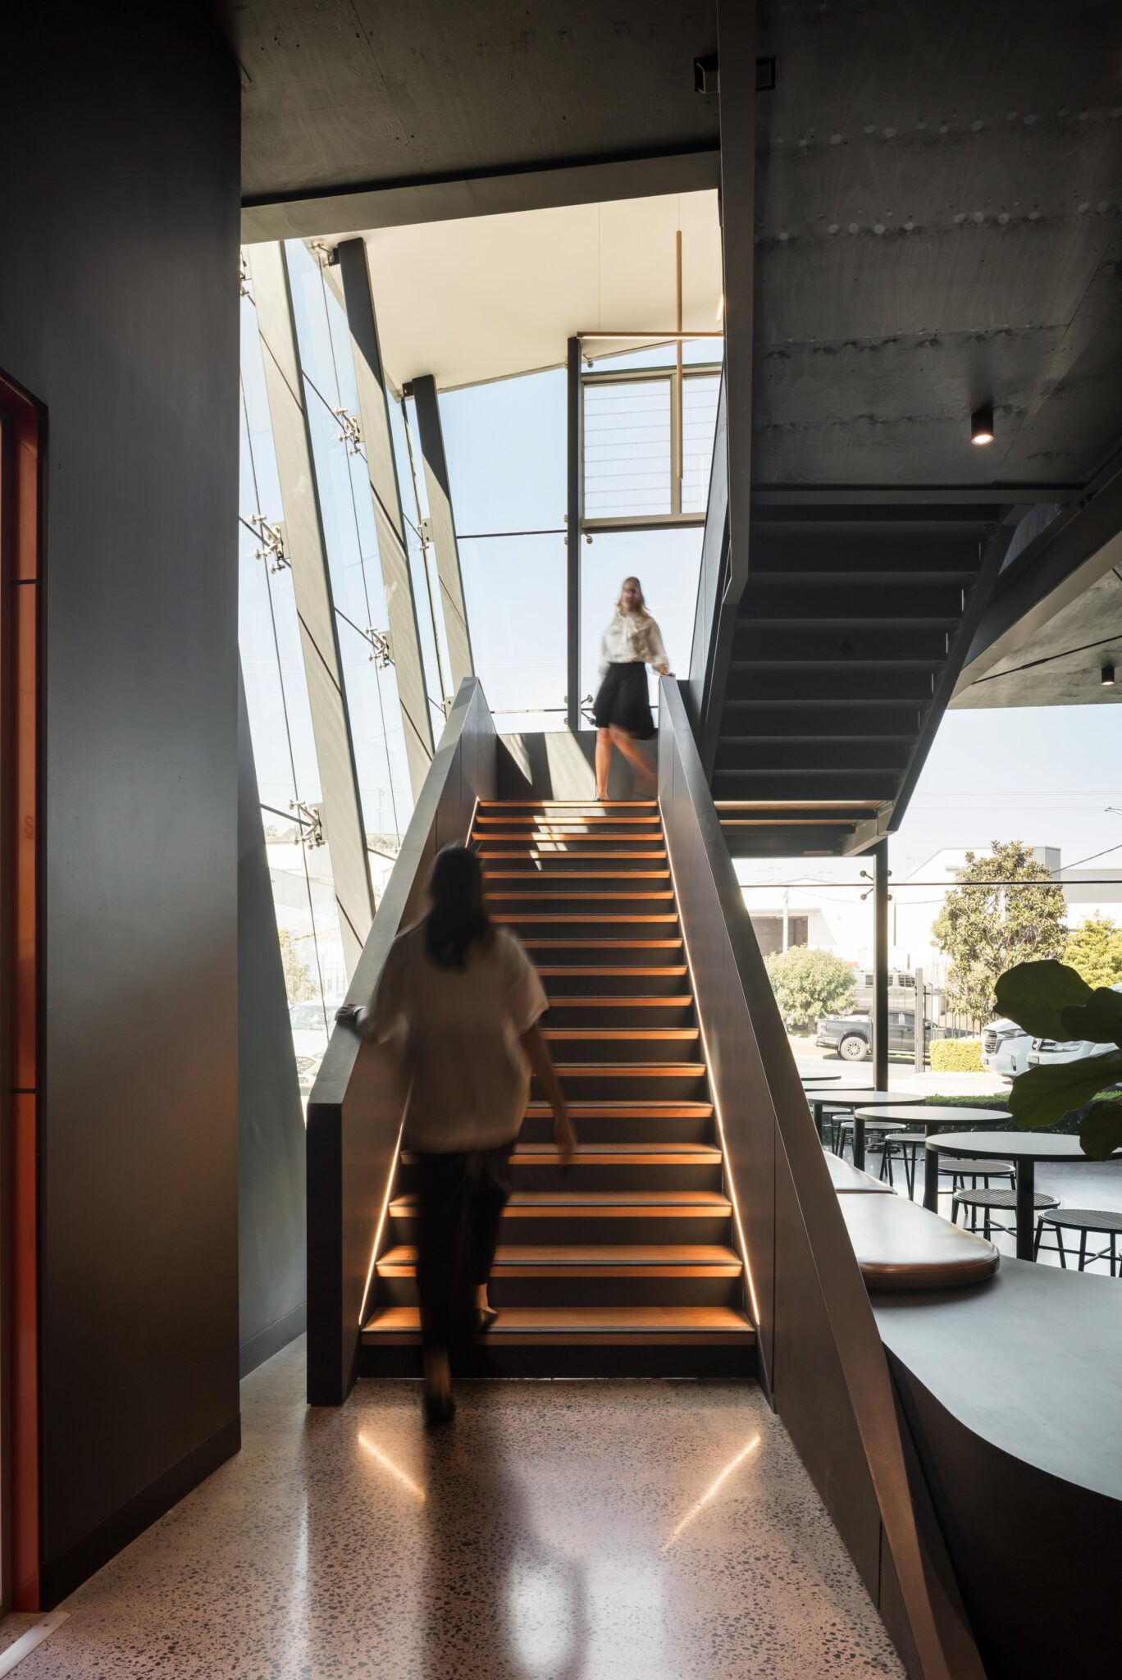
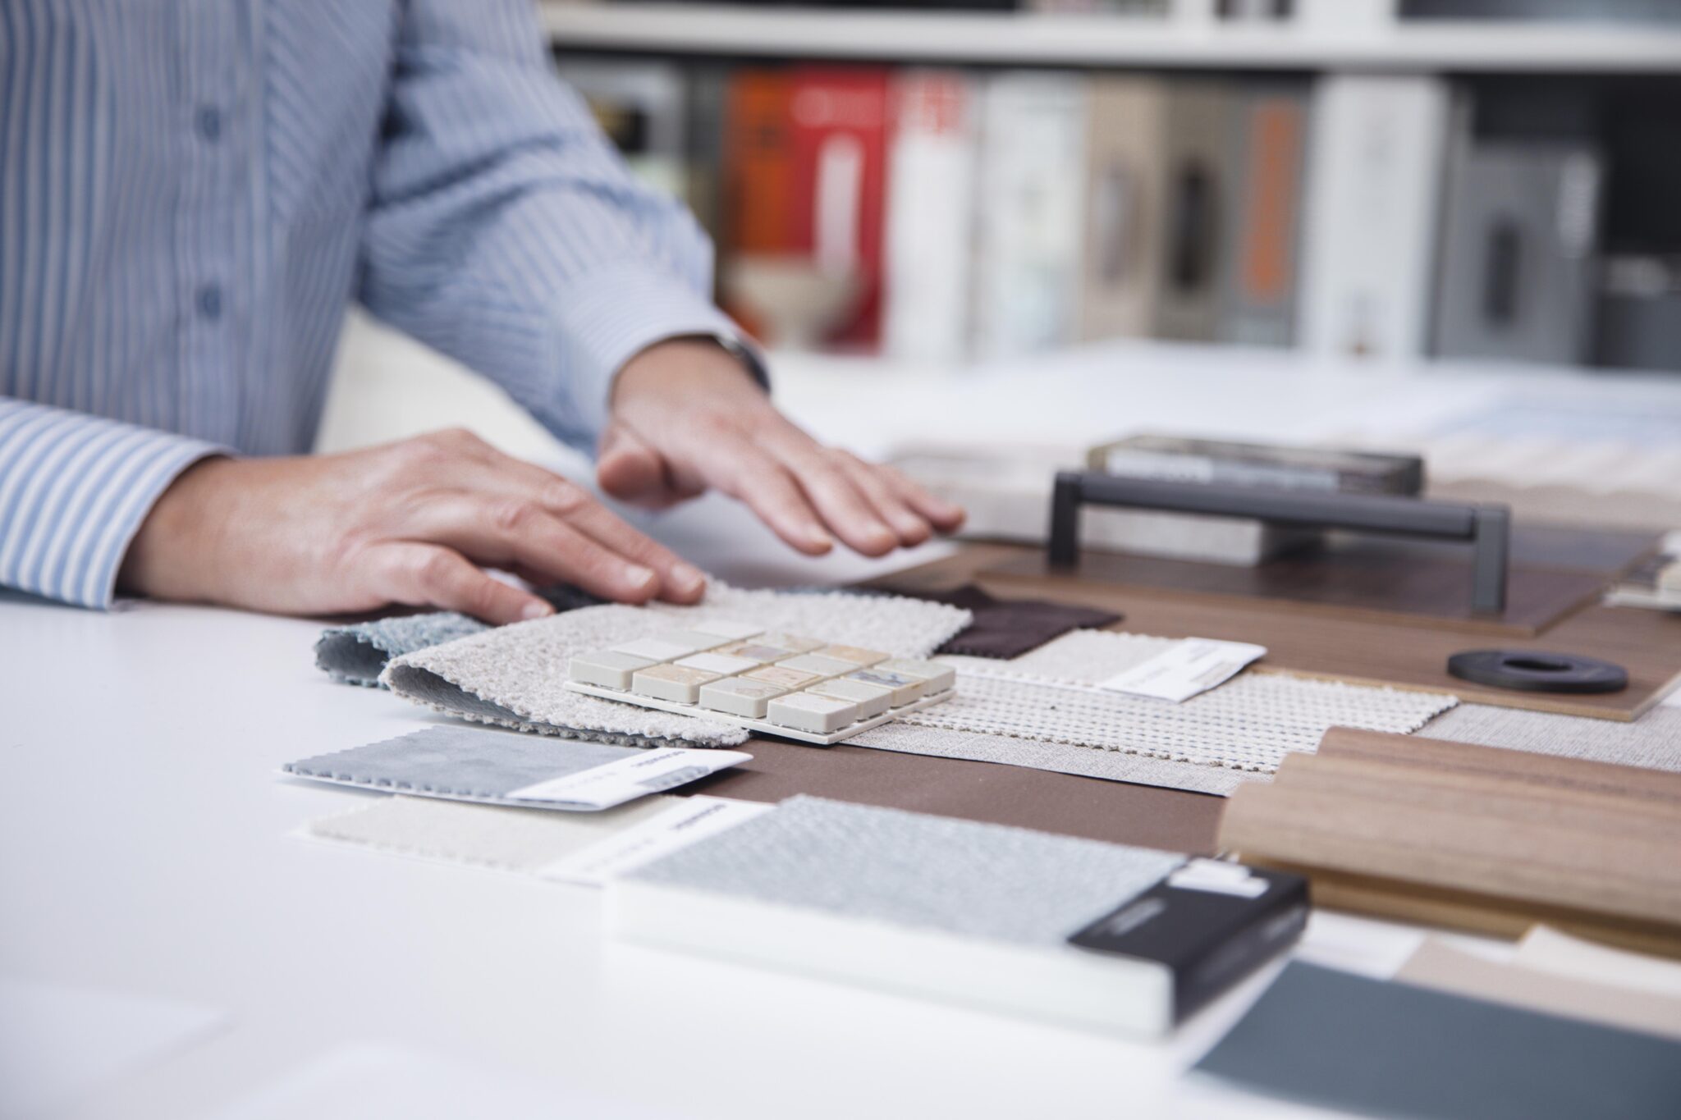
Staff consultation and 3D models helped us explore options for the spaces we would use every day. Eight offices, two meeting rooms and four hot desks provide places for focused work and collaboration.
Comfort in the everyday details
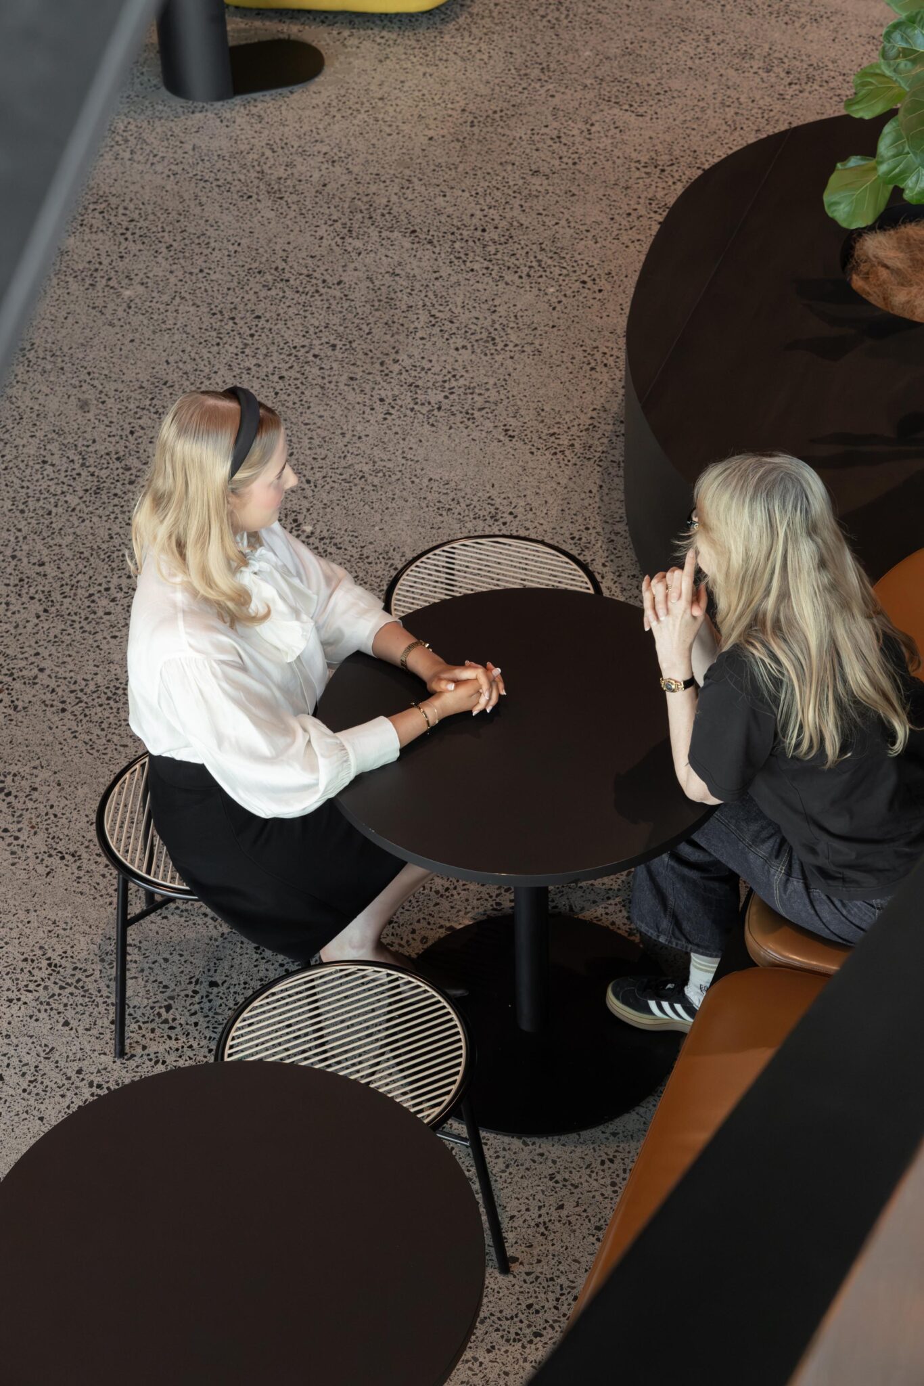
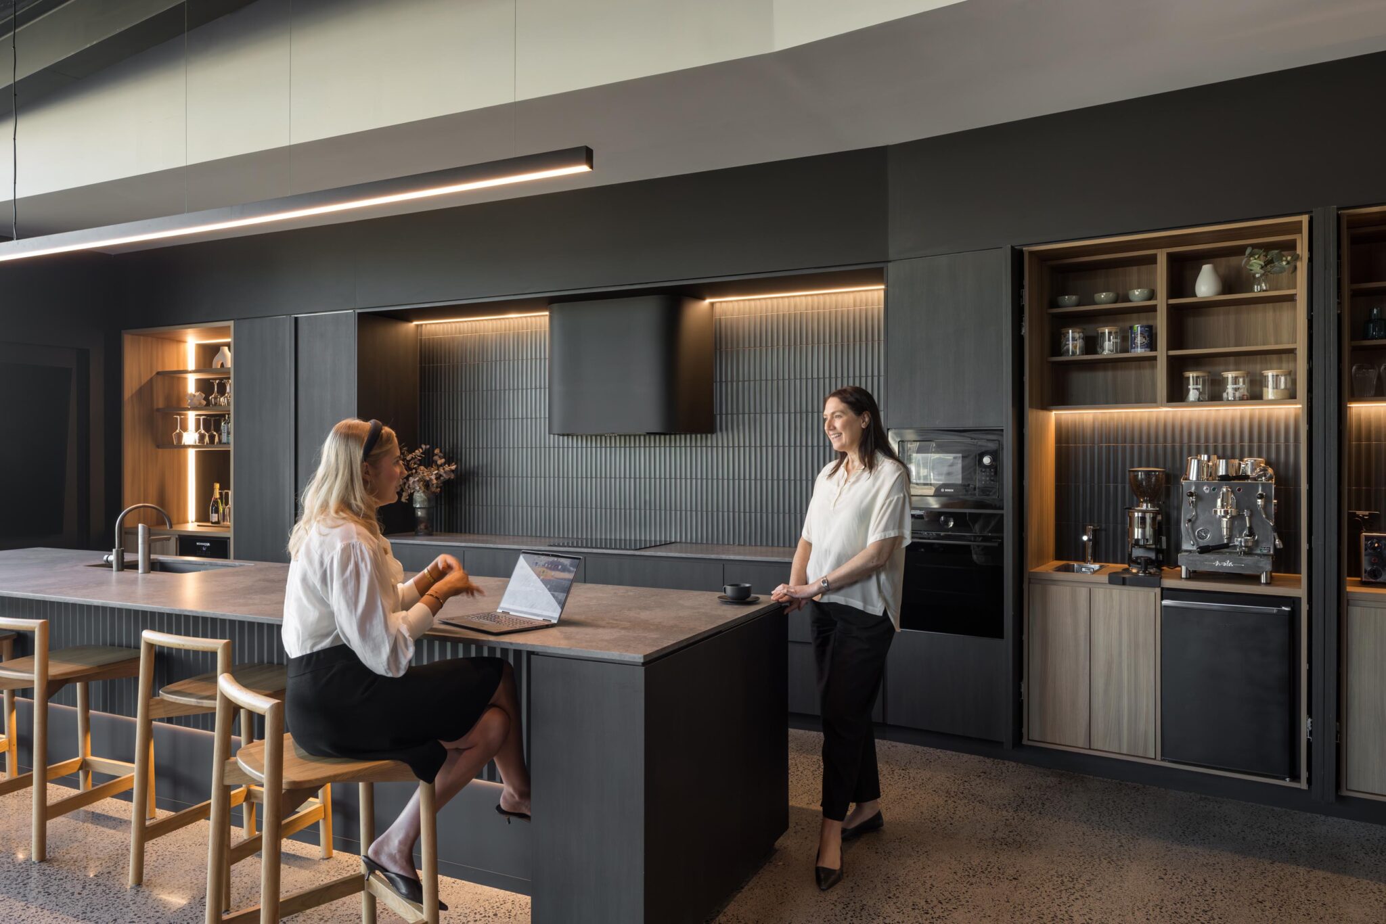
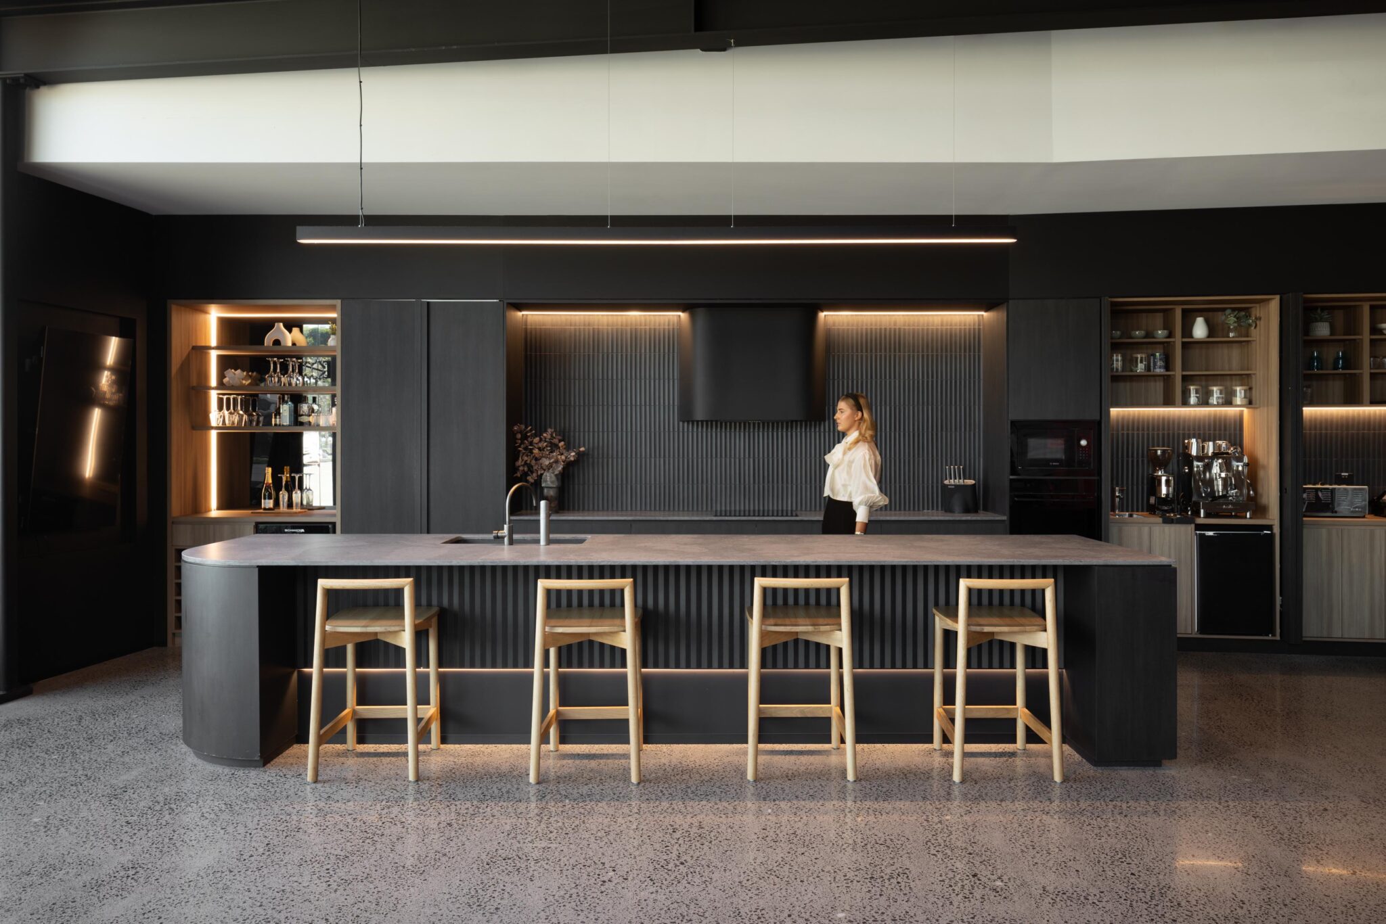
Sit–stand desks, acoustic panels and individually controlled air conditioning support different working preferences. A generous showroom, shared kitchen and covered outdoor area offer space to welcome visitors, gather and take a break.
Making room for what comes next
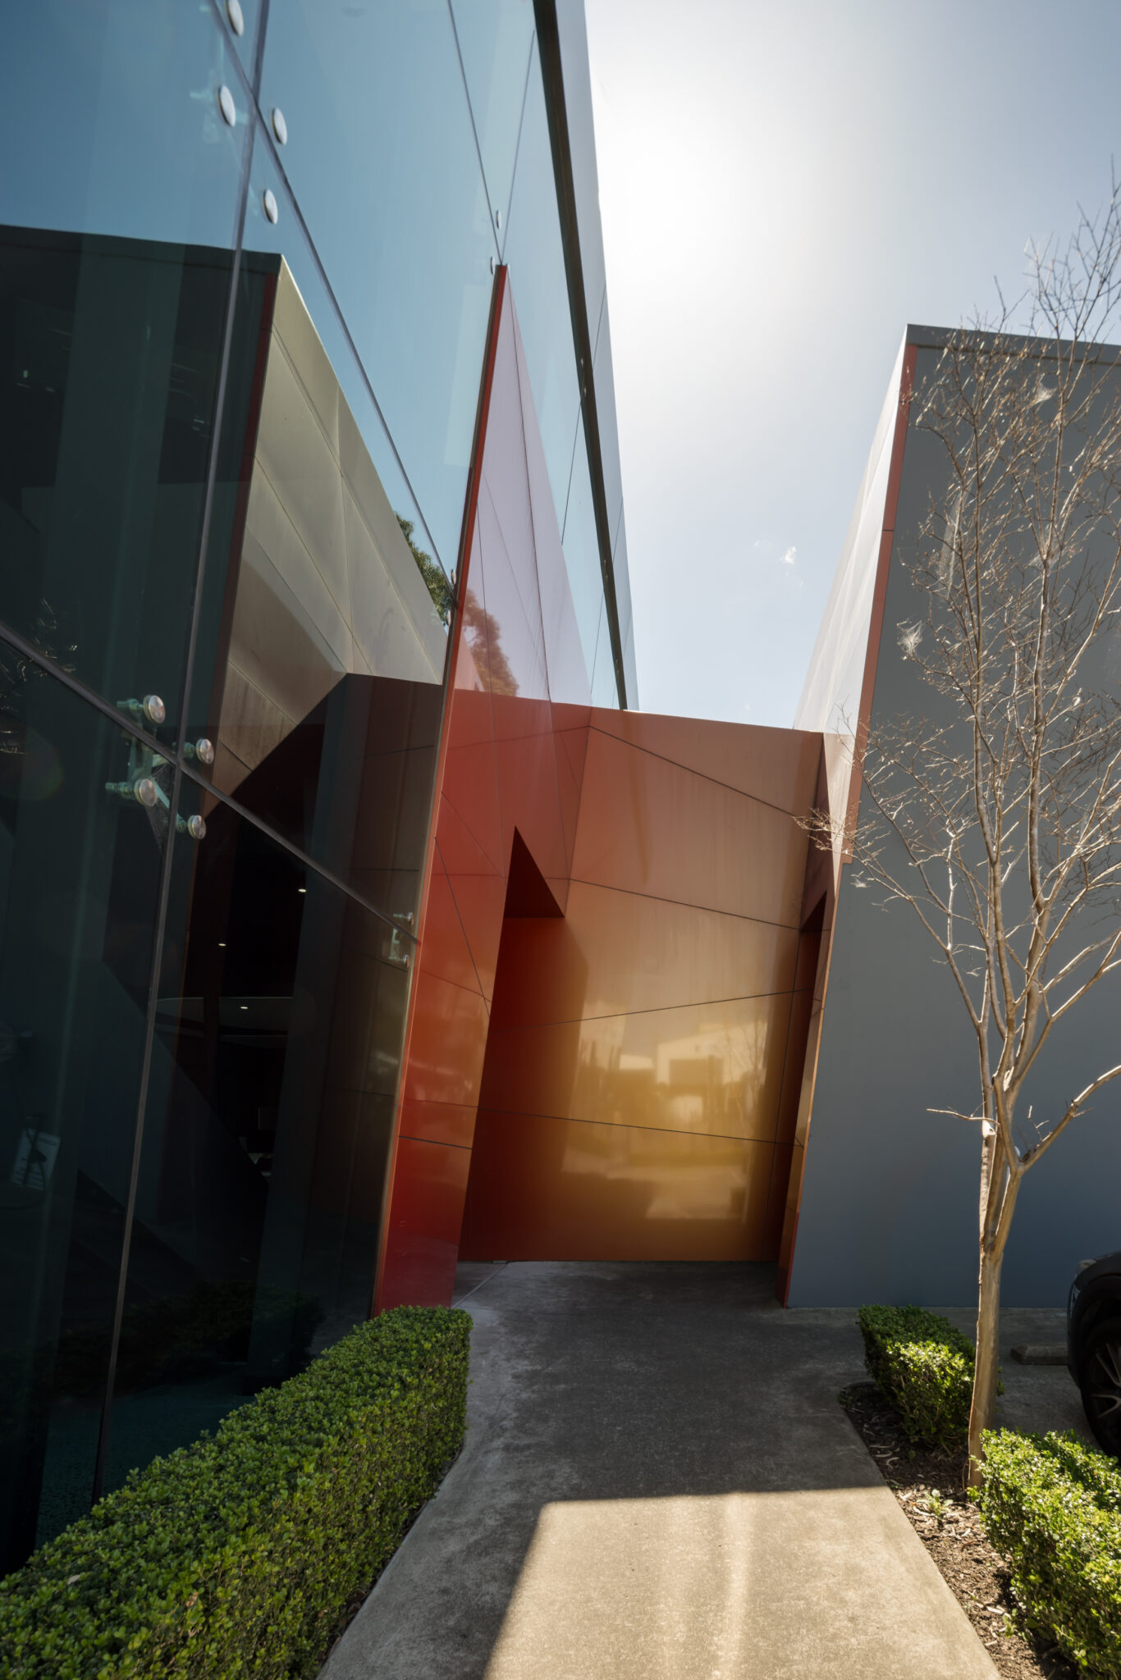
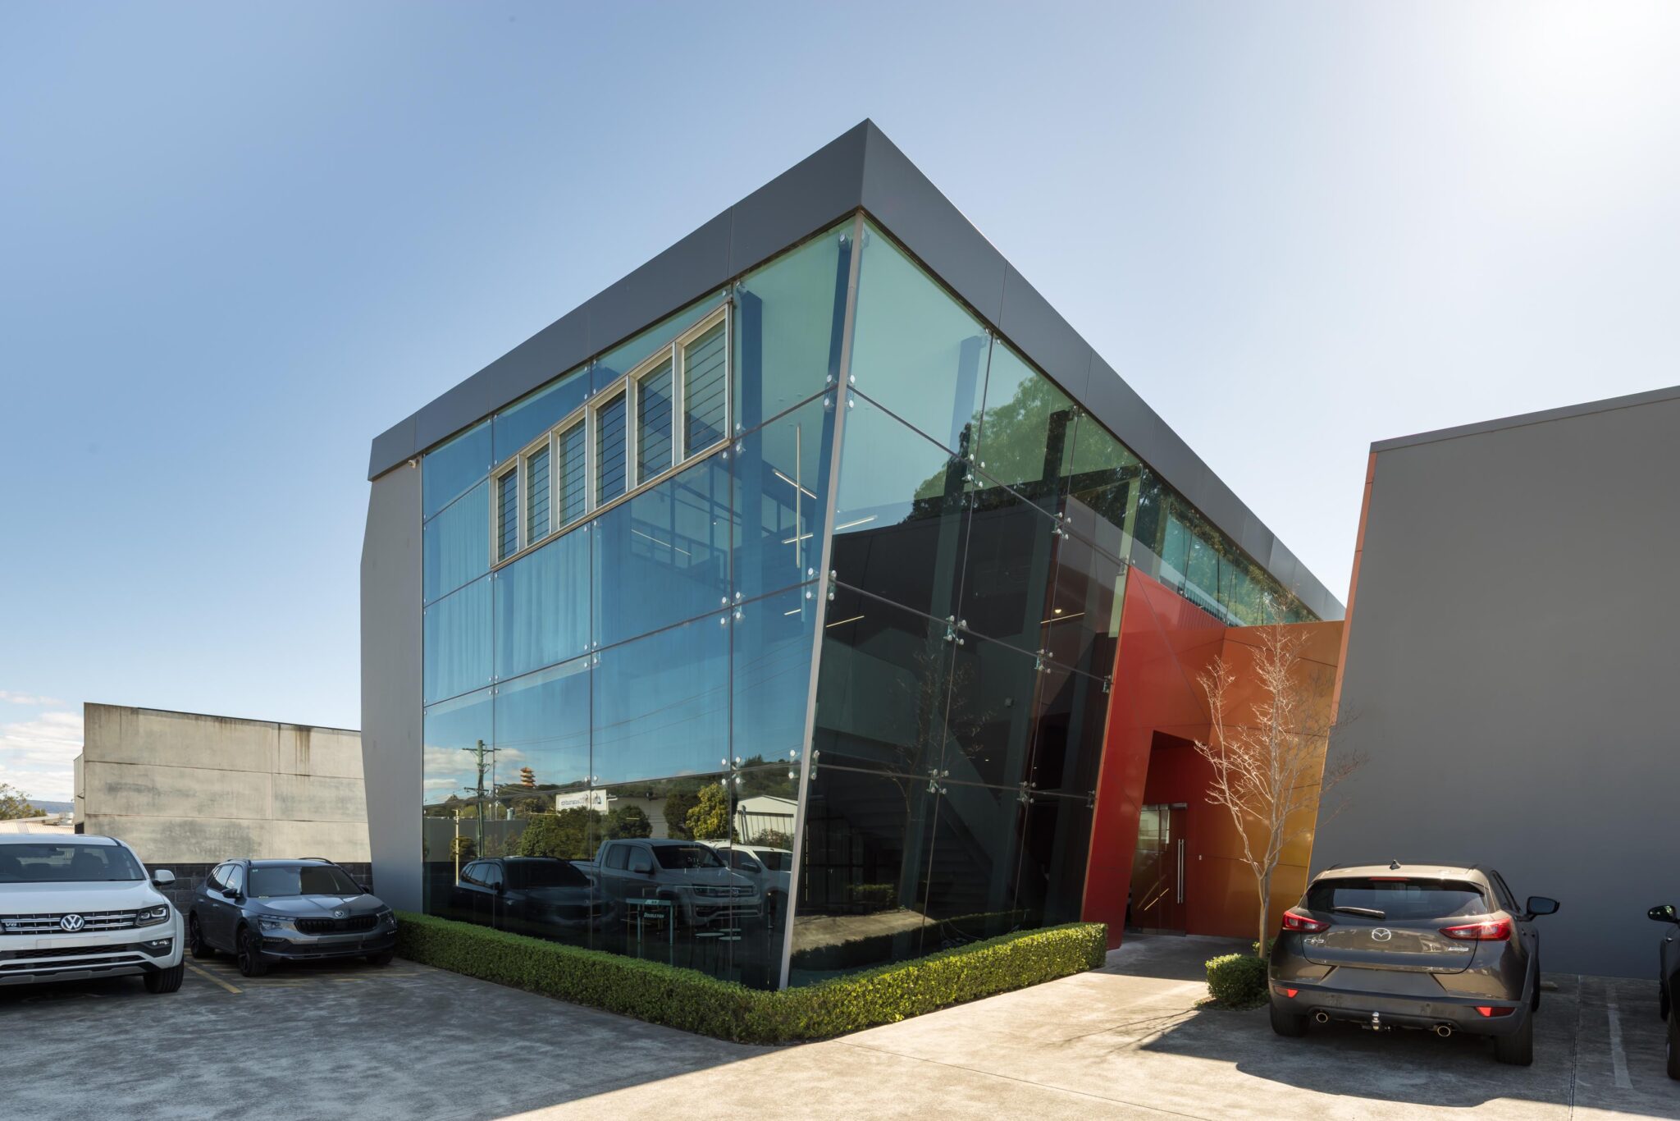
Multipurpose spaces make the most of the building’s footprint and allow for growth. Our in-house team managed design, certification and construction within a tight relocation timeframe, while continuing to prioritise client projects.
Related Projects
Related Projects
Veterinary
Design , Construction , Fitout
ACT
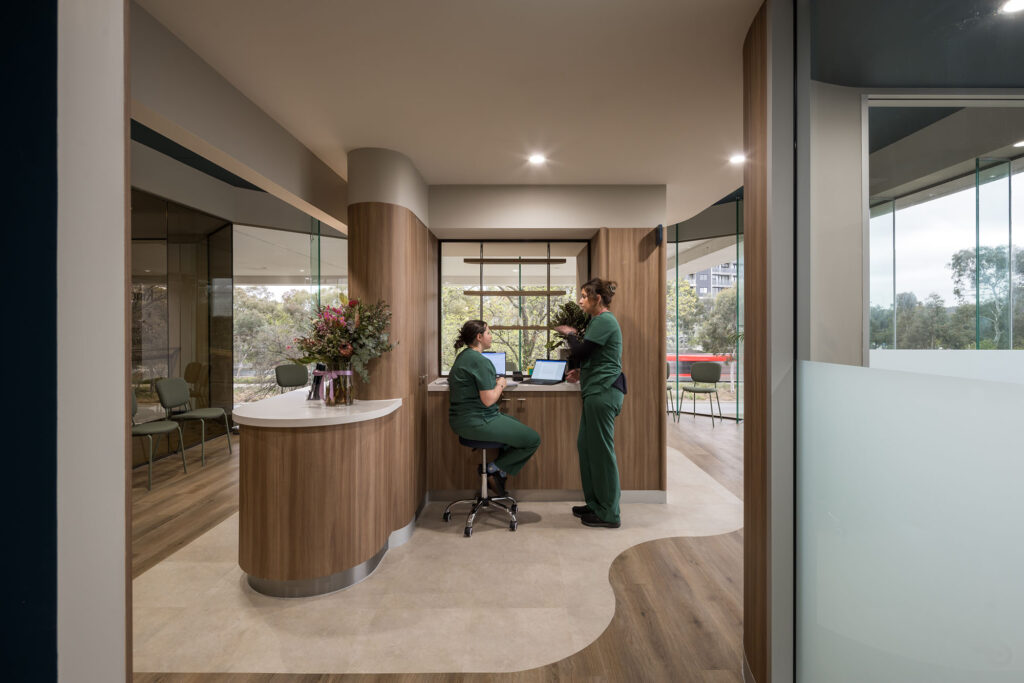
Kindred Vet | Walk in Clinic For Animals
On the first floor of a commercial building in Dickson, this veterinary hospital pairs extensive clinical facilities with hotel-inspired waiting areas and views into treatment spaces.
Medical & Healthcare
Design , Fitout
NSW
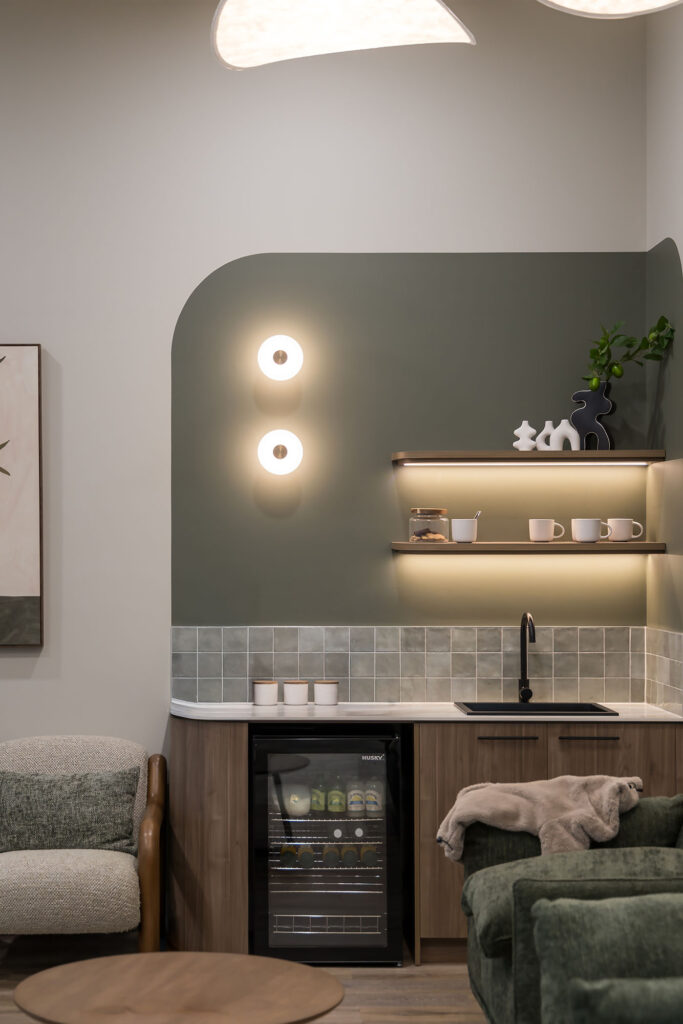
Grand Pacific Health
This new Tuggerah mental health centre brings privacy, safety and patient comfort together in a warm, welcoming environment designed around the particular needs of mental healthcare.
Childcare & Education
Design , Construction
NSW
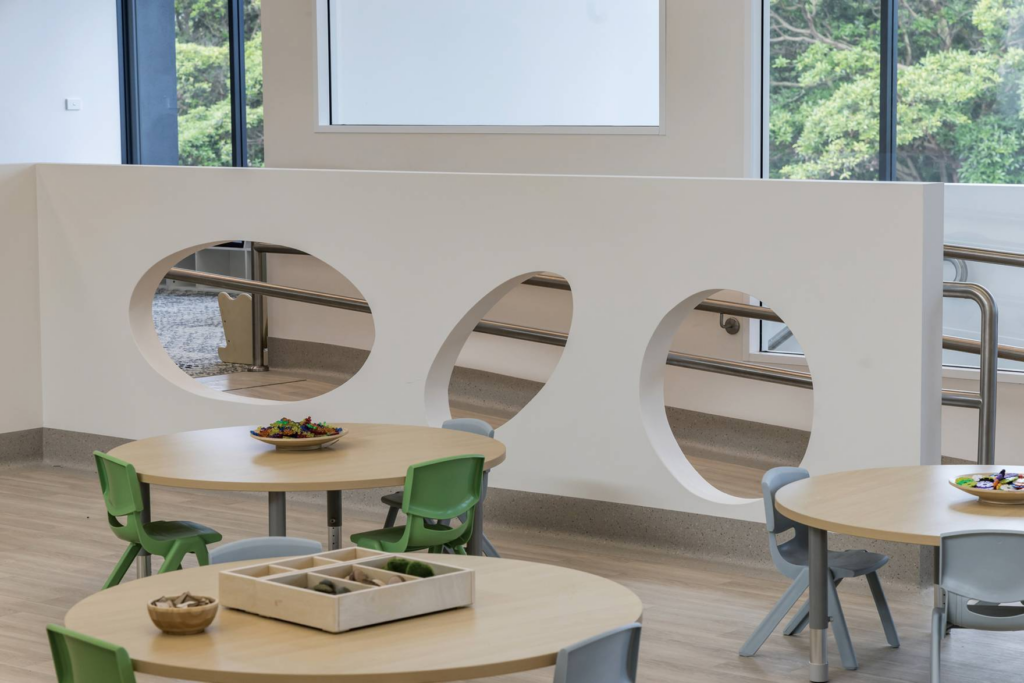
Giraffe Early Learning Centre
A former golf club in Allambie Heights becomes a contemporary early learning centre, giving an existing building a new role in the community.
Explore
See more of our work.
Explore healthcare, veterinary, childcare and commercial environments delivered through Cyclo’s integrated design and construction approach.
Interested in working together?
Talk to our team about your project, operational requirements and how we can help bring your vision to life.