Vets of Geelong
- Client Vets of Geelong
- Industry Veterinary
- Service Design , Construction
- Location Highton, VIC
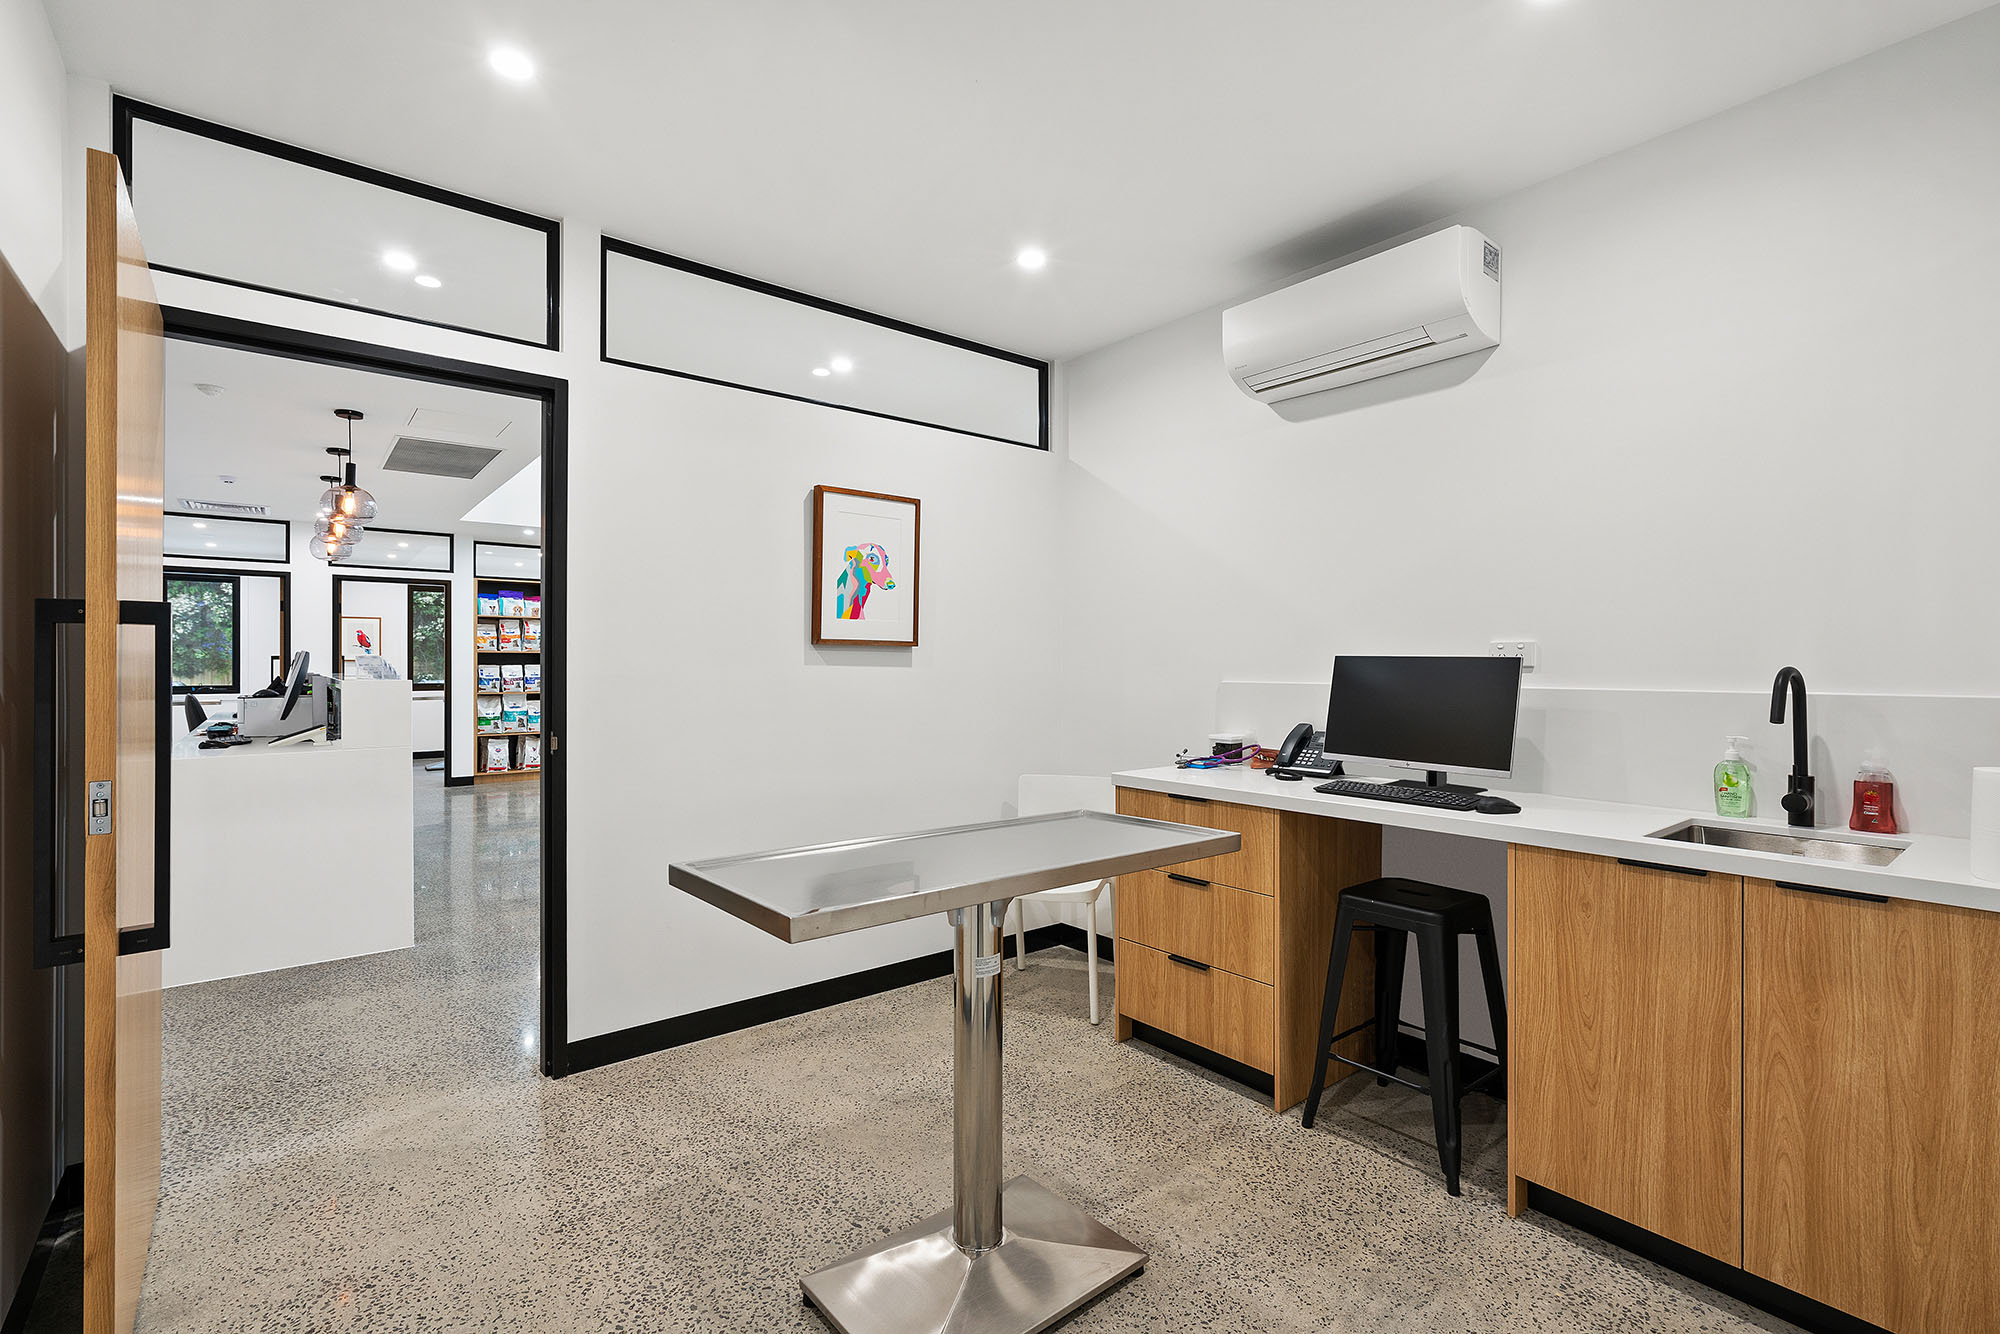
A new home for a growing practice
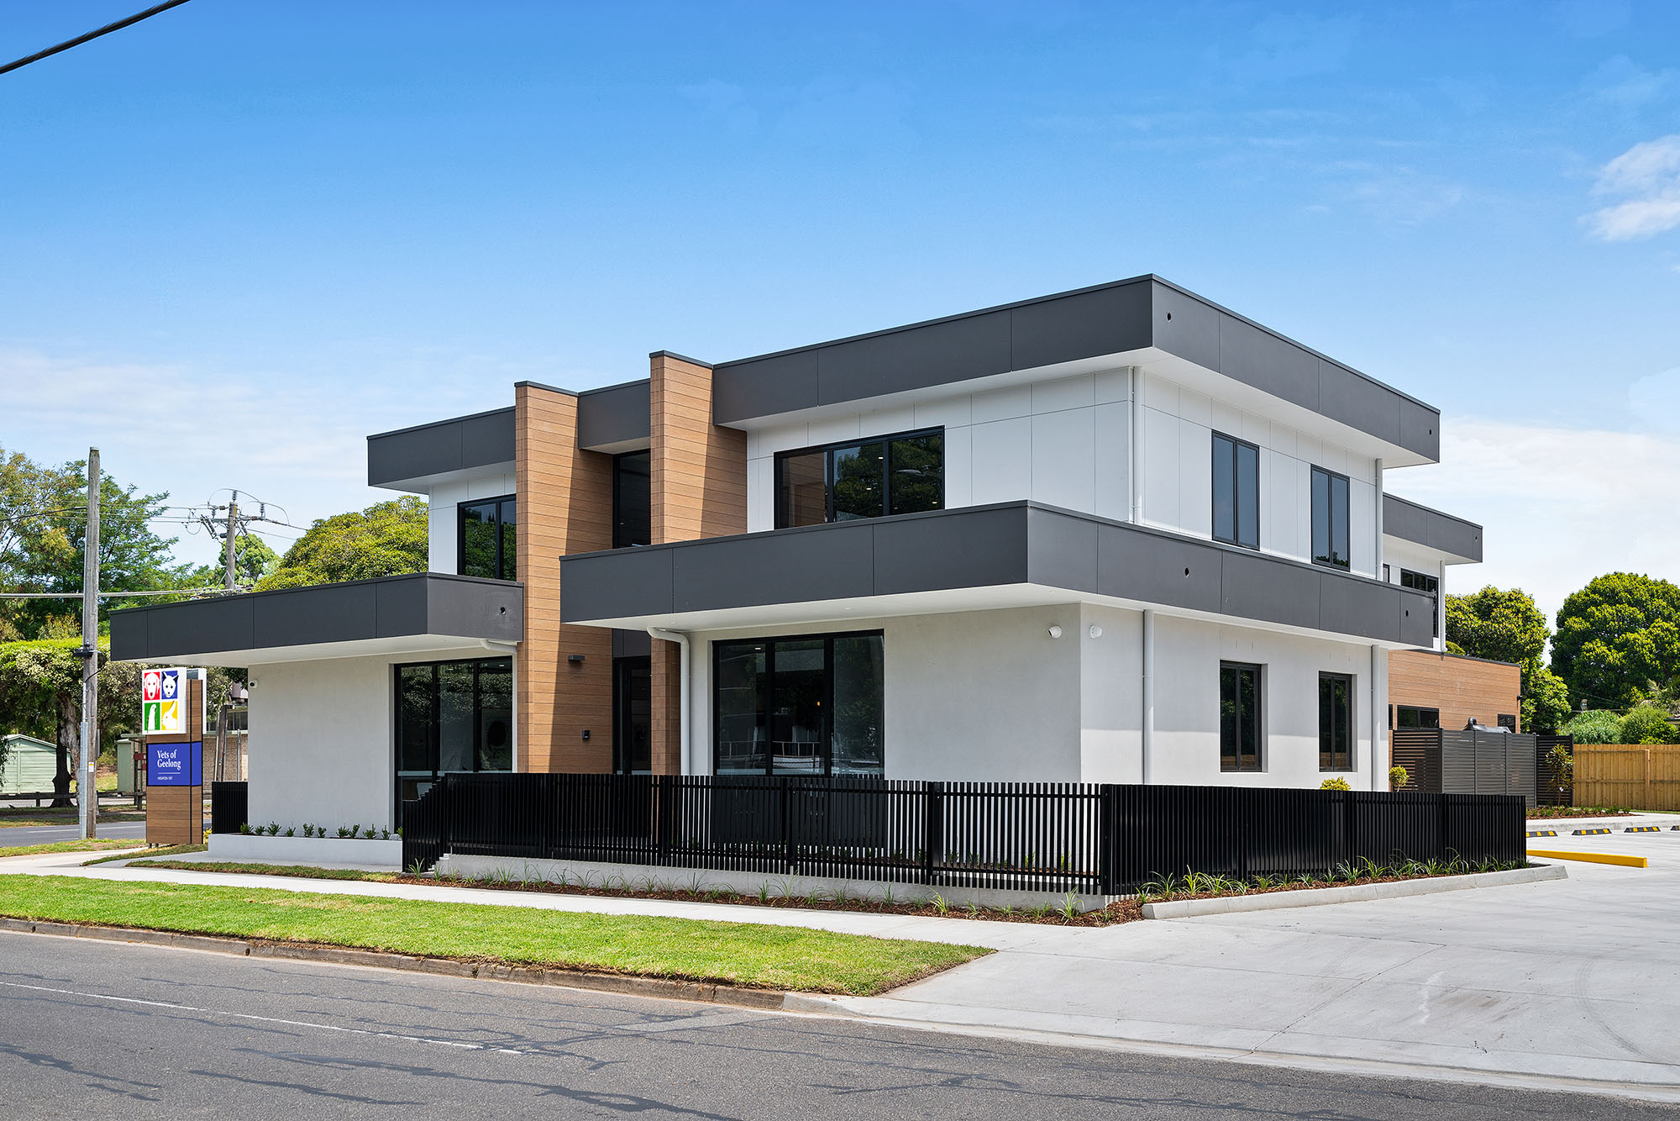
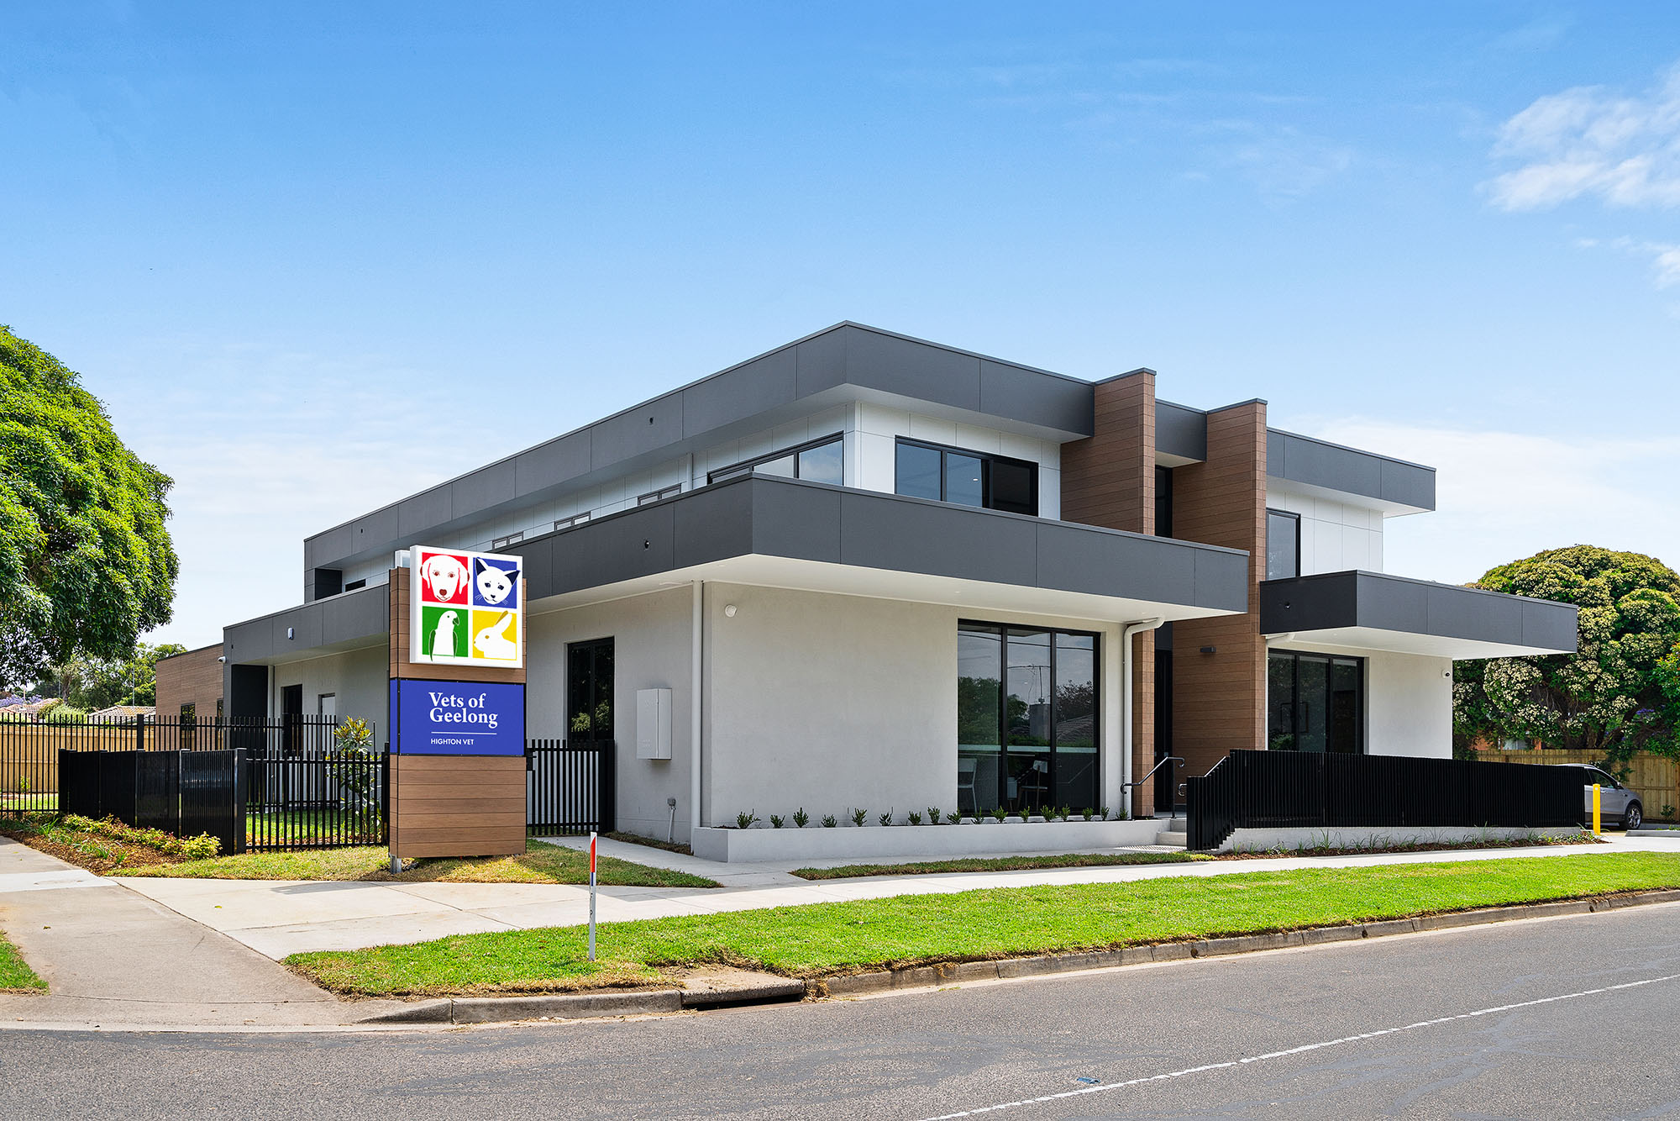
After operating from leased premises for more than a decade, practice owners Dr James and Dr Jane Tiernan wanted a building of their own. Cyclo worked closely with the owners to develop their vision for a larger, purpose-built hospital, replacing two existing houses on the new site.
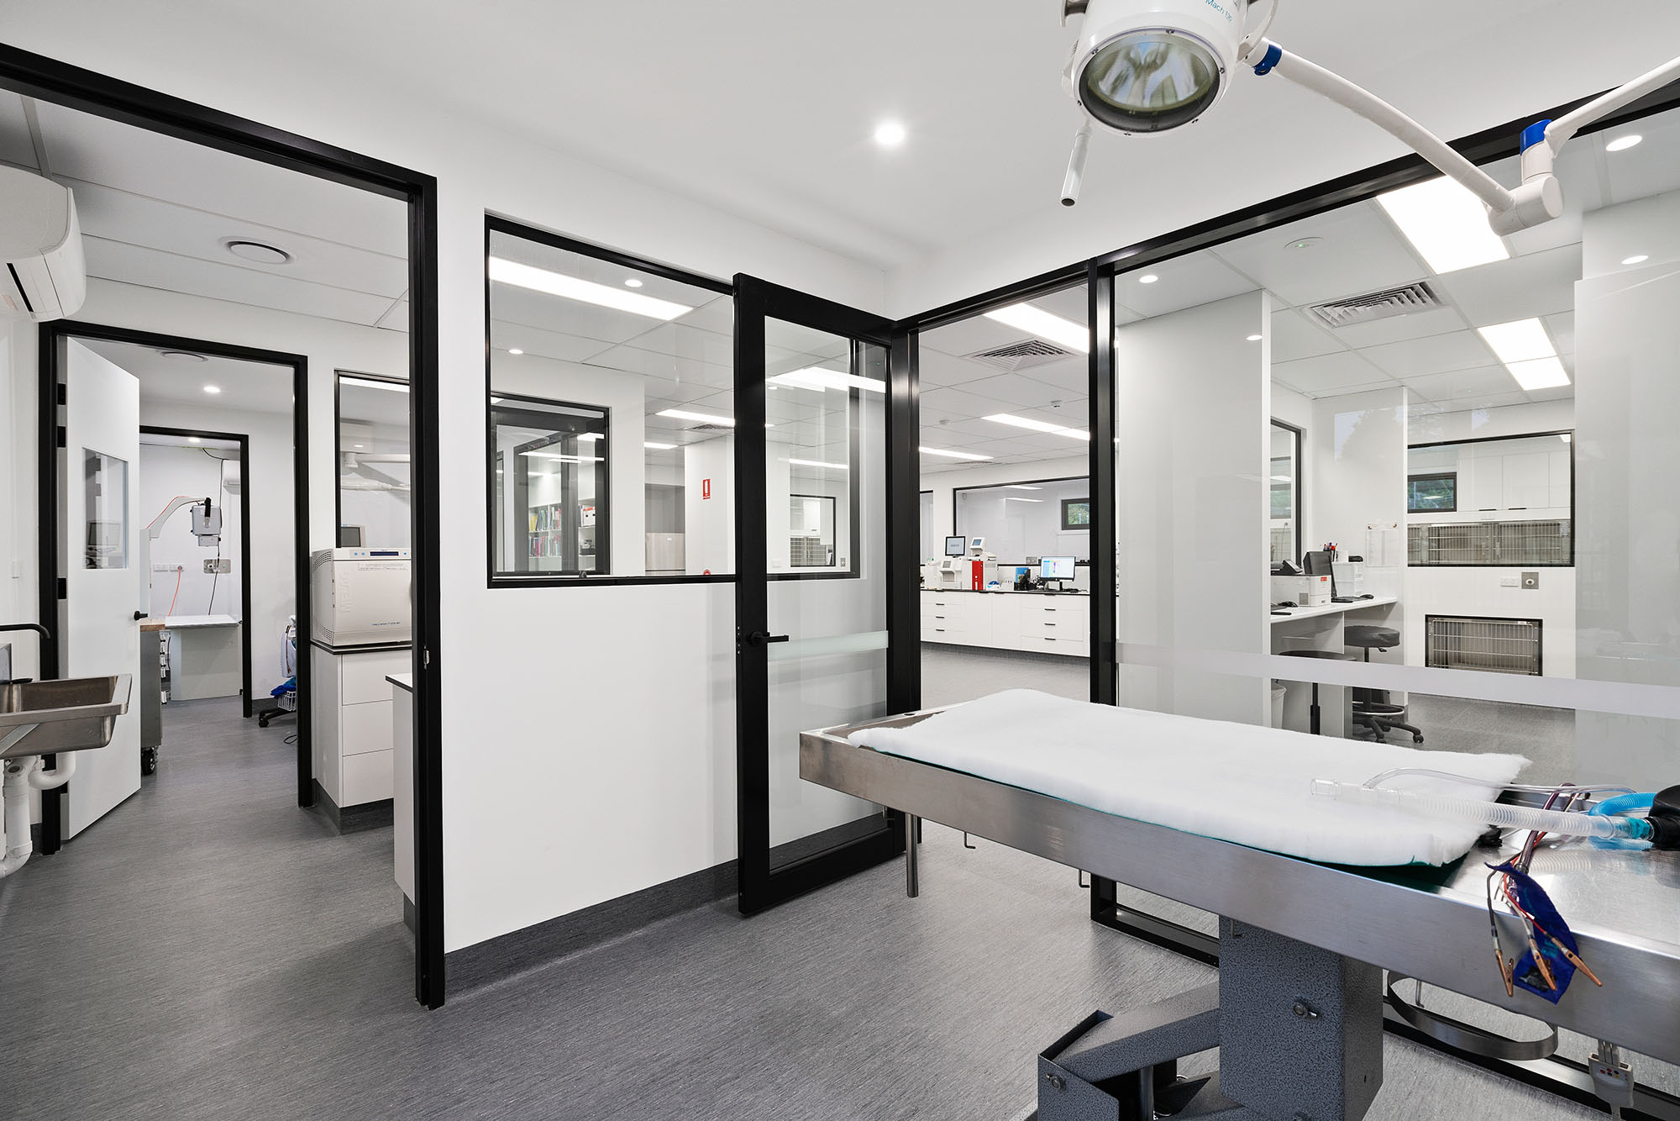
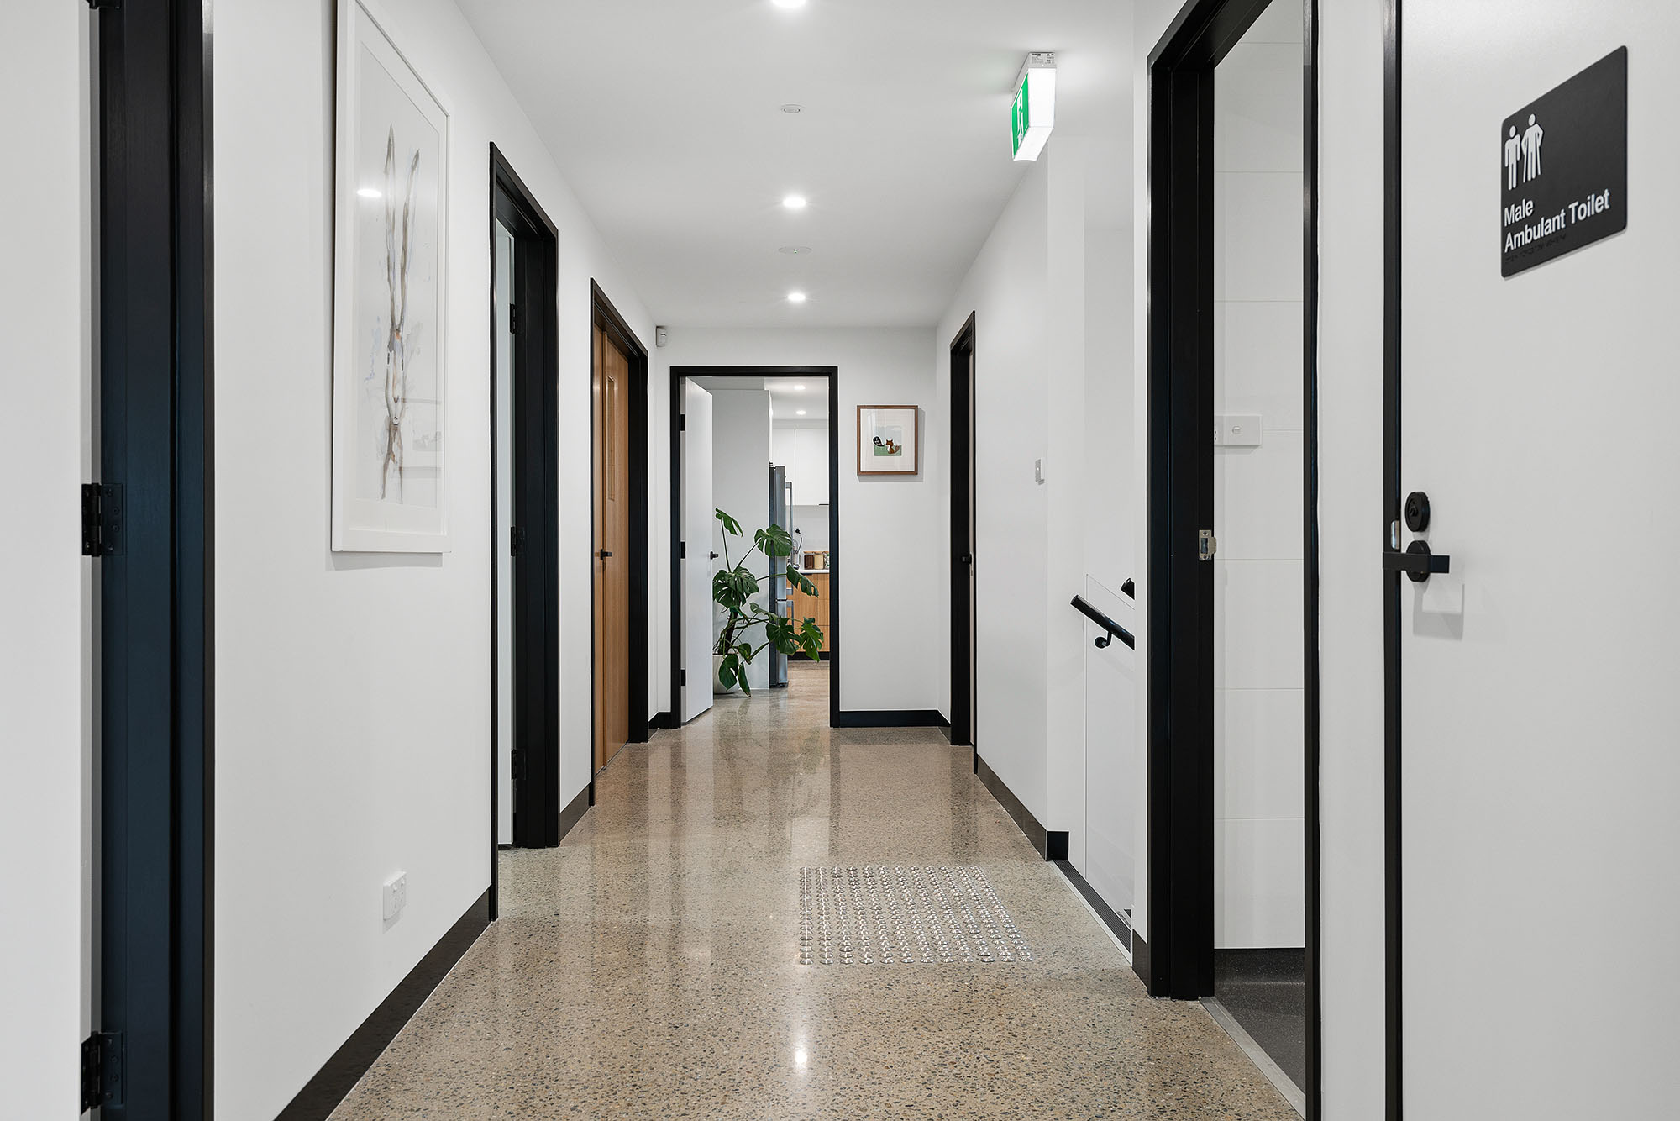
Designed around clinical workflows
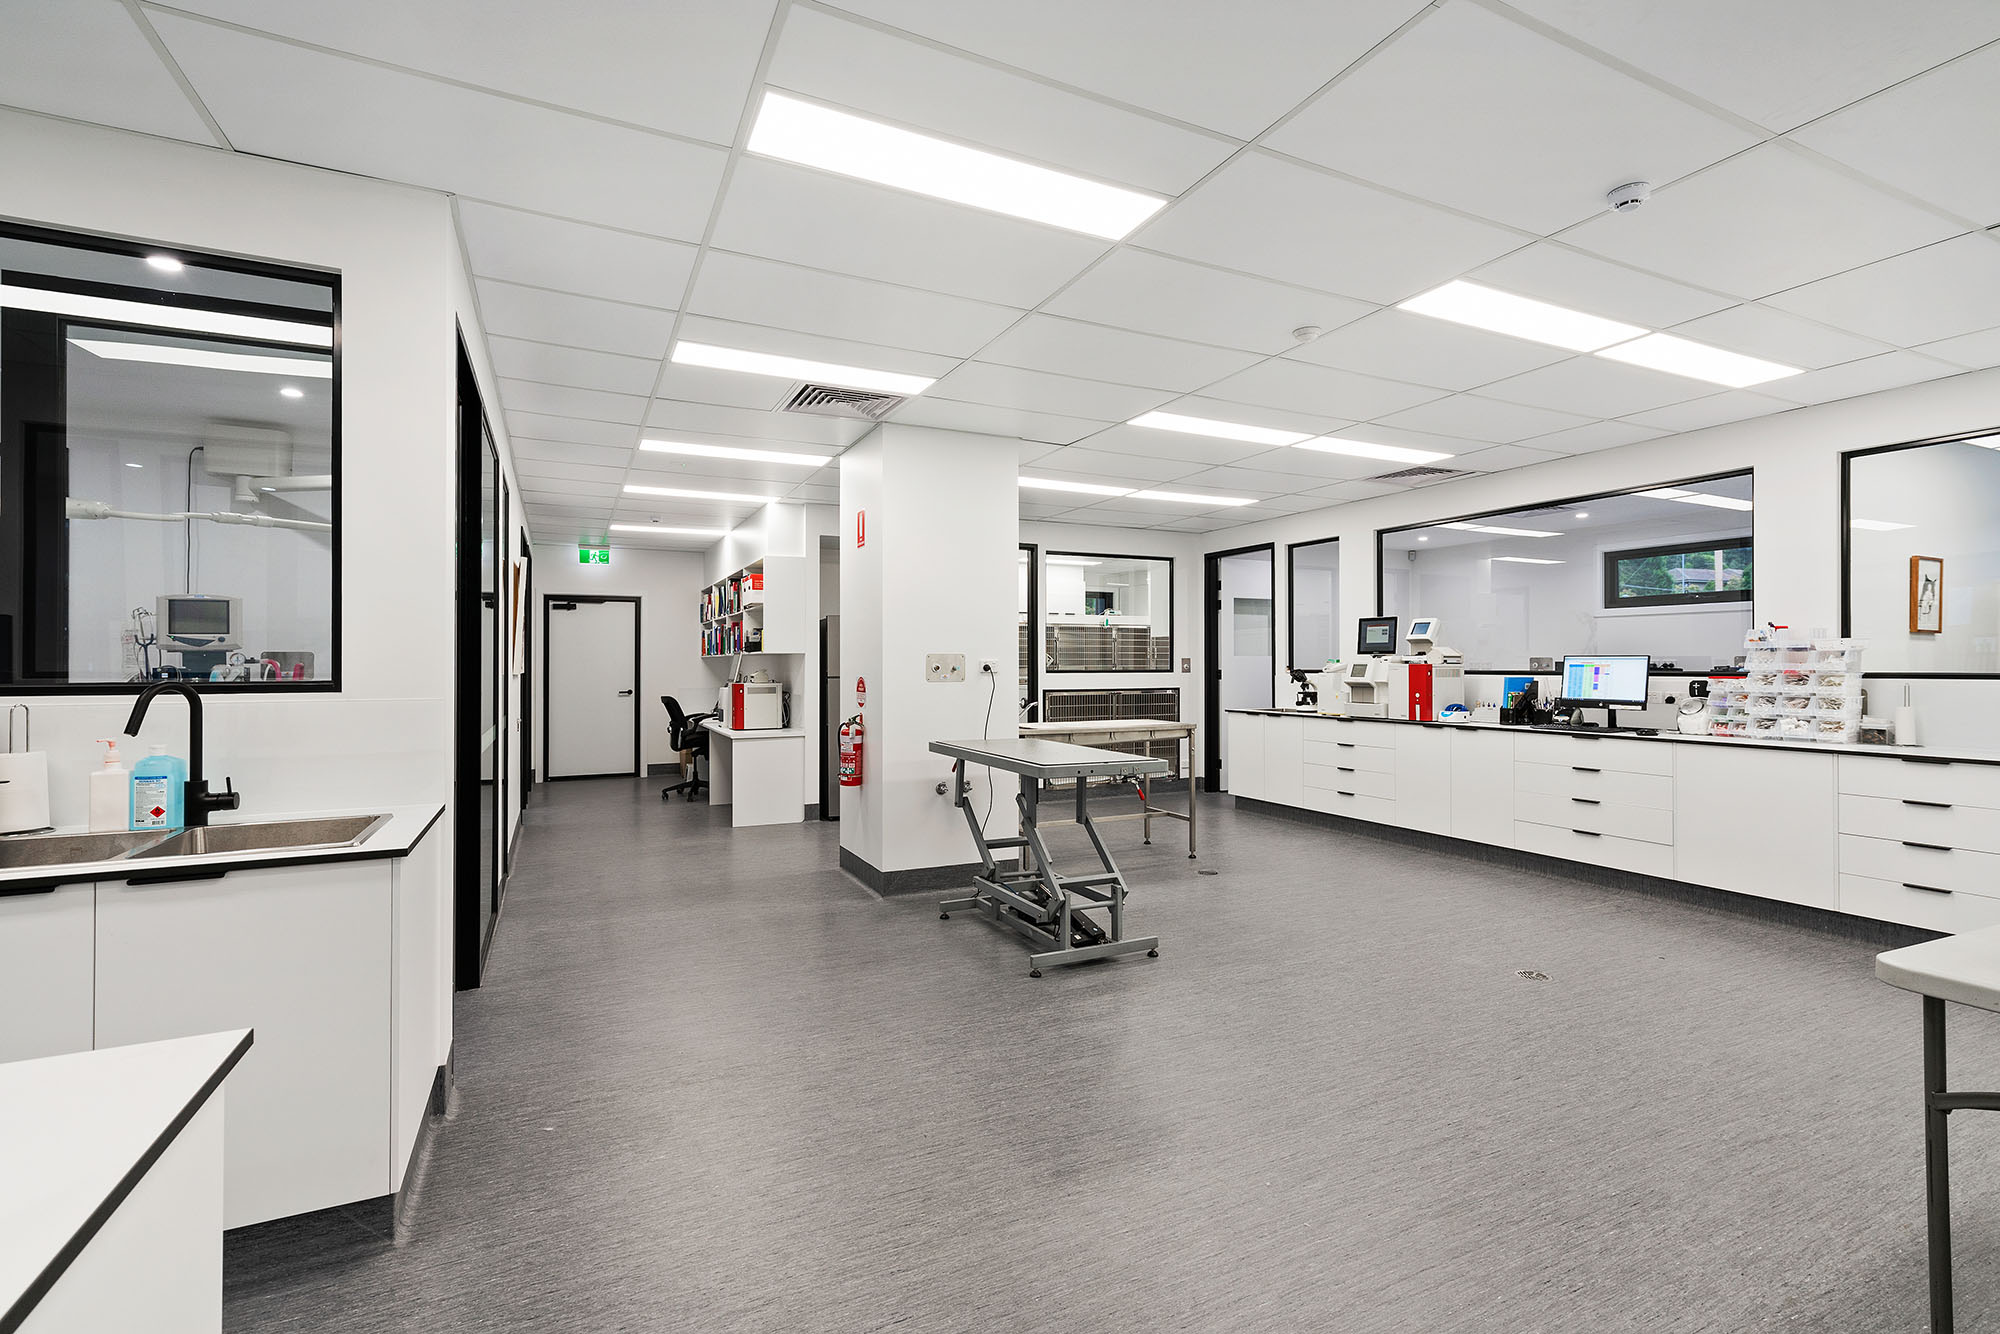
The ground floor brings together six consulting rooms, two surgical theatres, X-ray and dental facilities, an isolation room and dedicated animal holding areas. Cyclo planned the layout to support efficient movement between reception, consultation and treatment, giving the veterinary team practical spaces for day-to-day care.
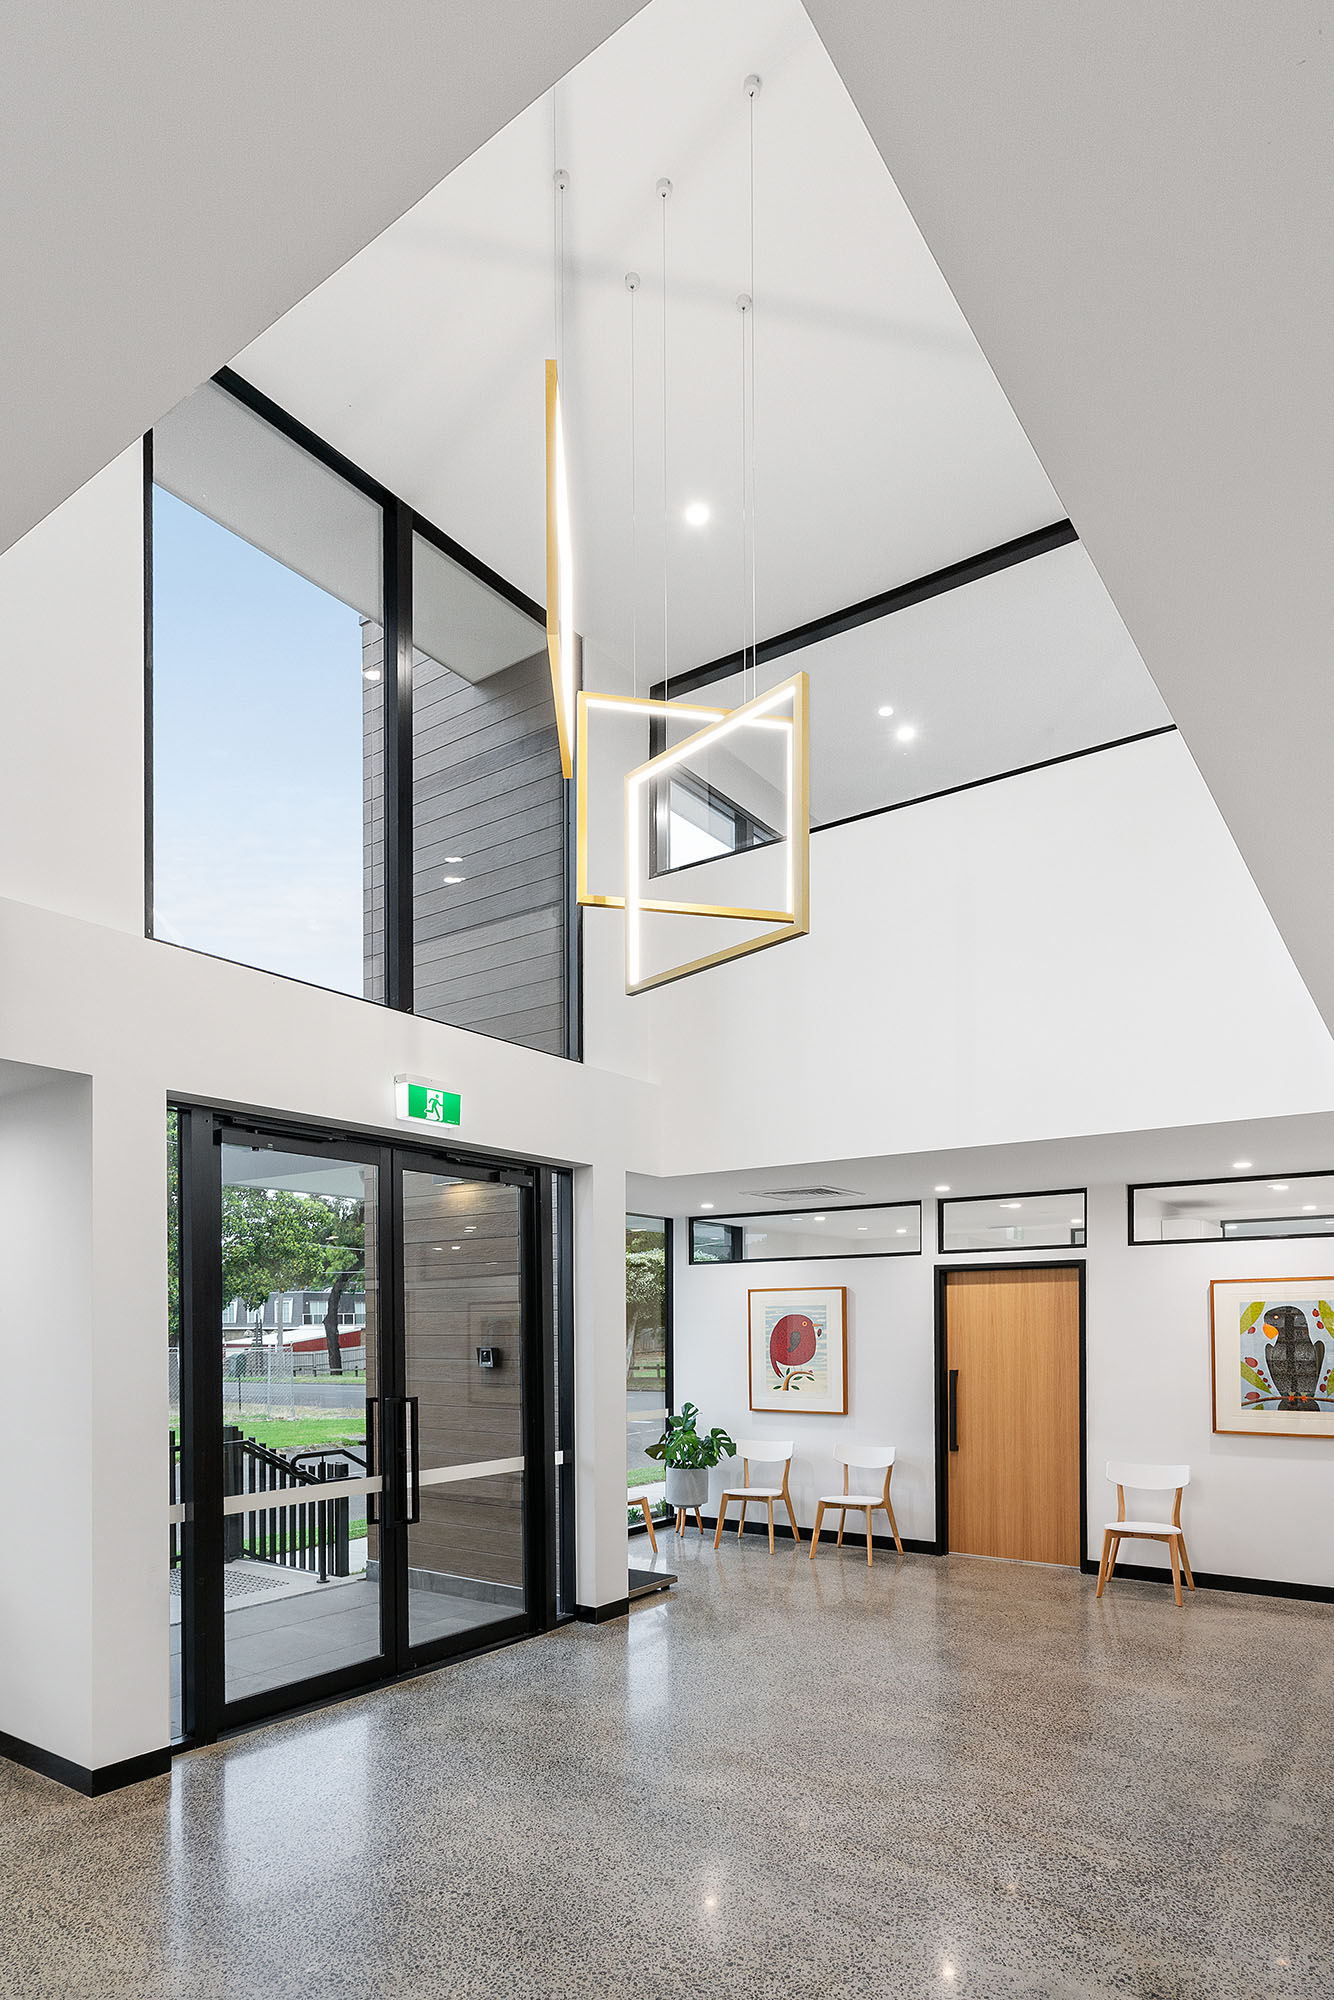
Light-filled, contemporary interiors
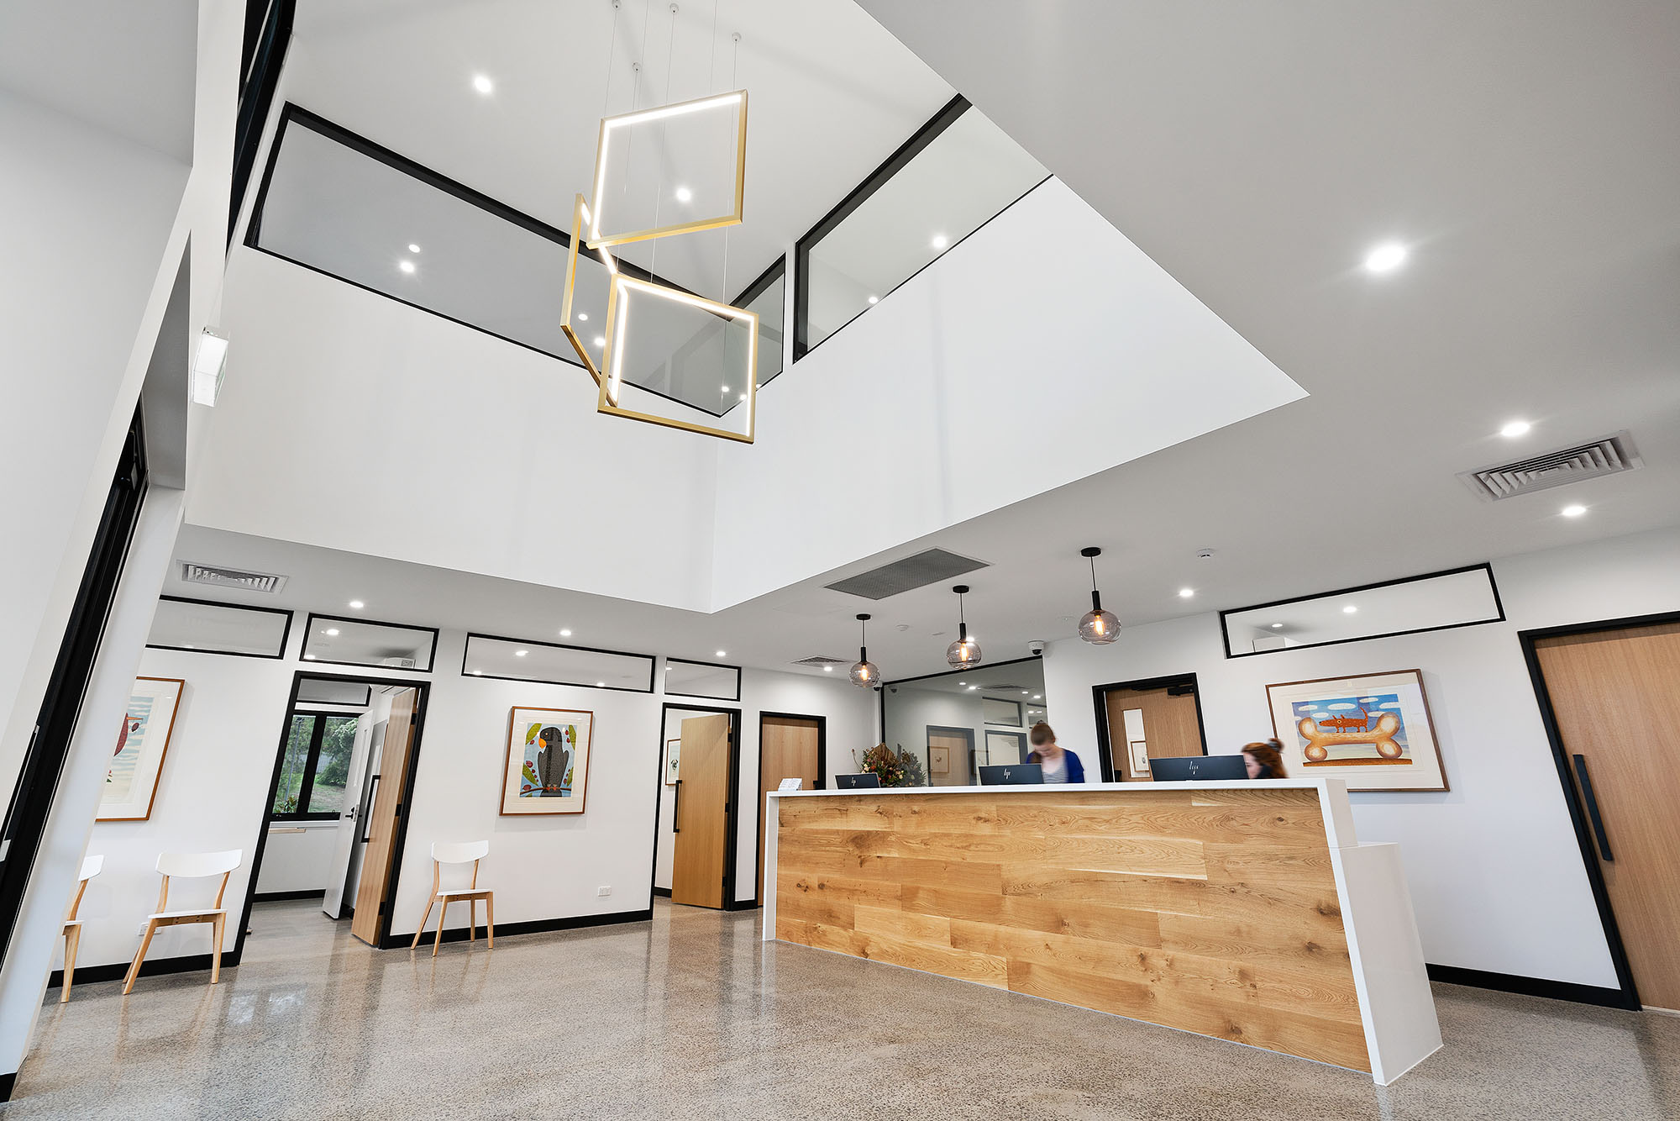
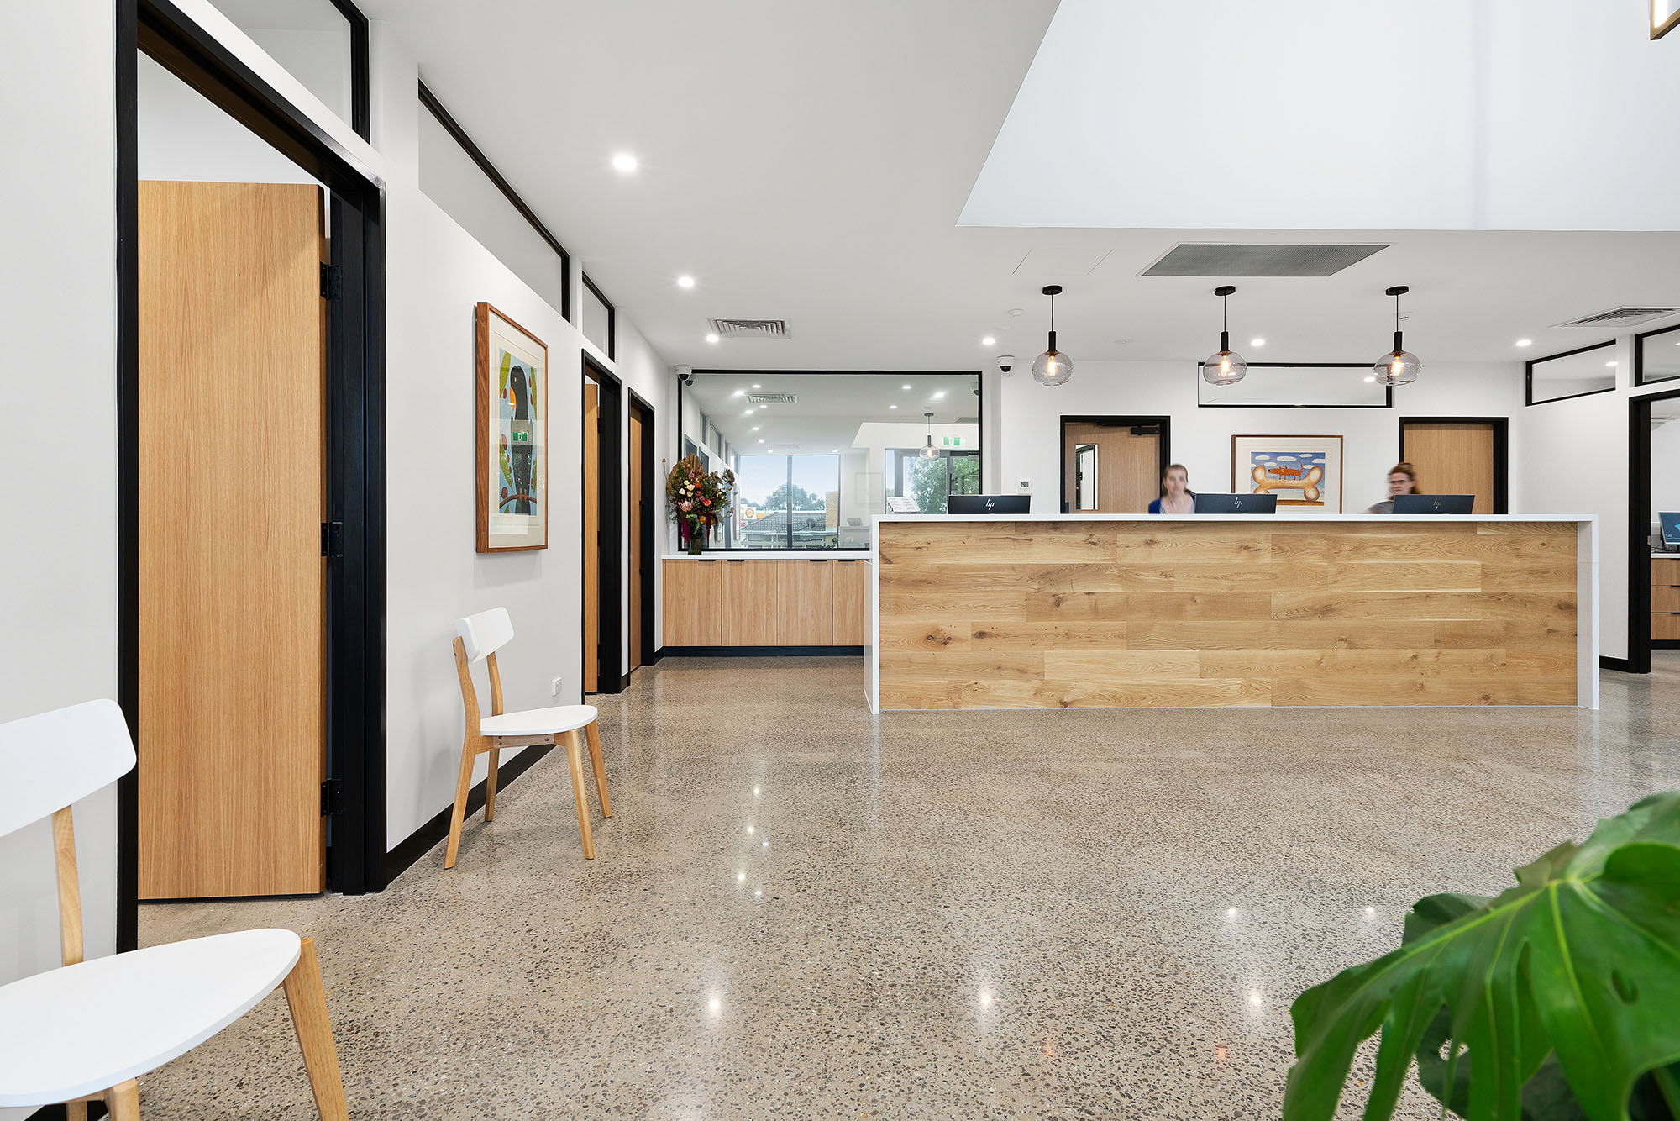
A double-height reception area brings natural light into the centre of the hospital, creating an open arrival experience for clients and their pets. The contemporary design incorporates carefully selected finishes and joinery, balancing the owners’ preferred aesthetic with the functional requirements of a busy veterinary practice.
Dedicated spaces for the team
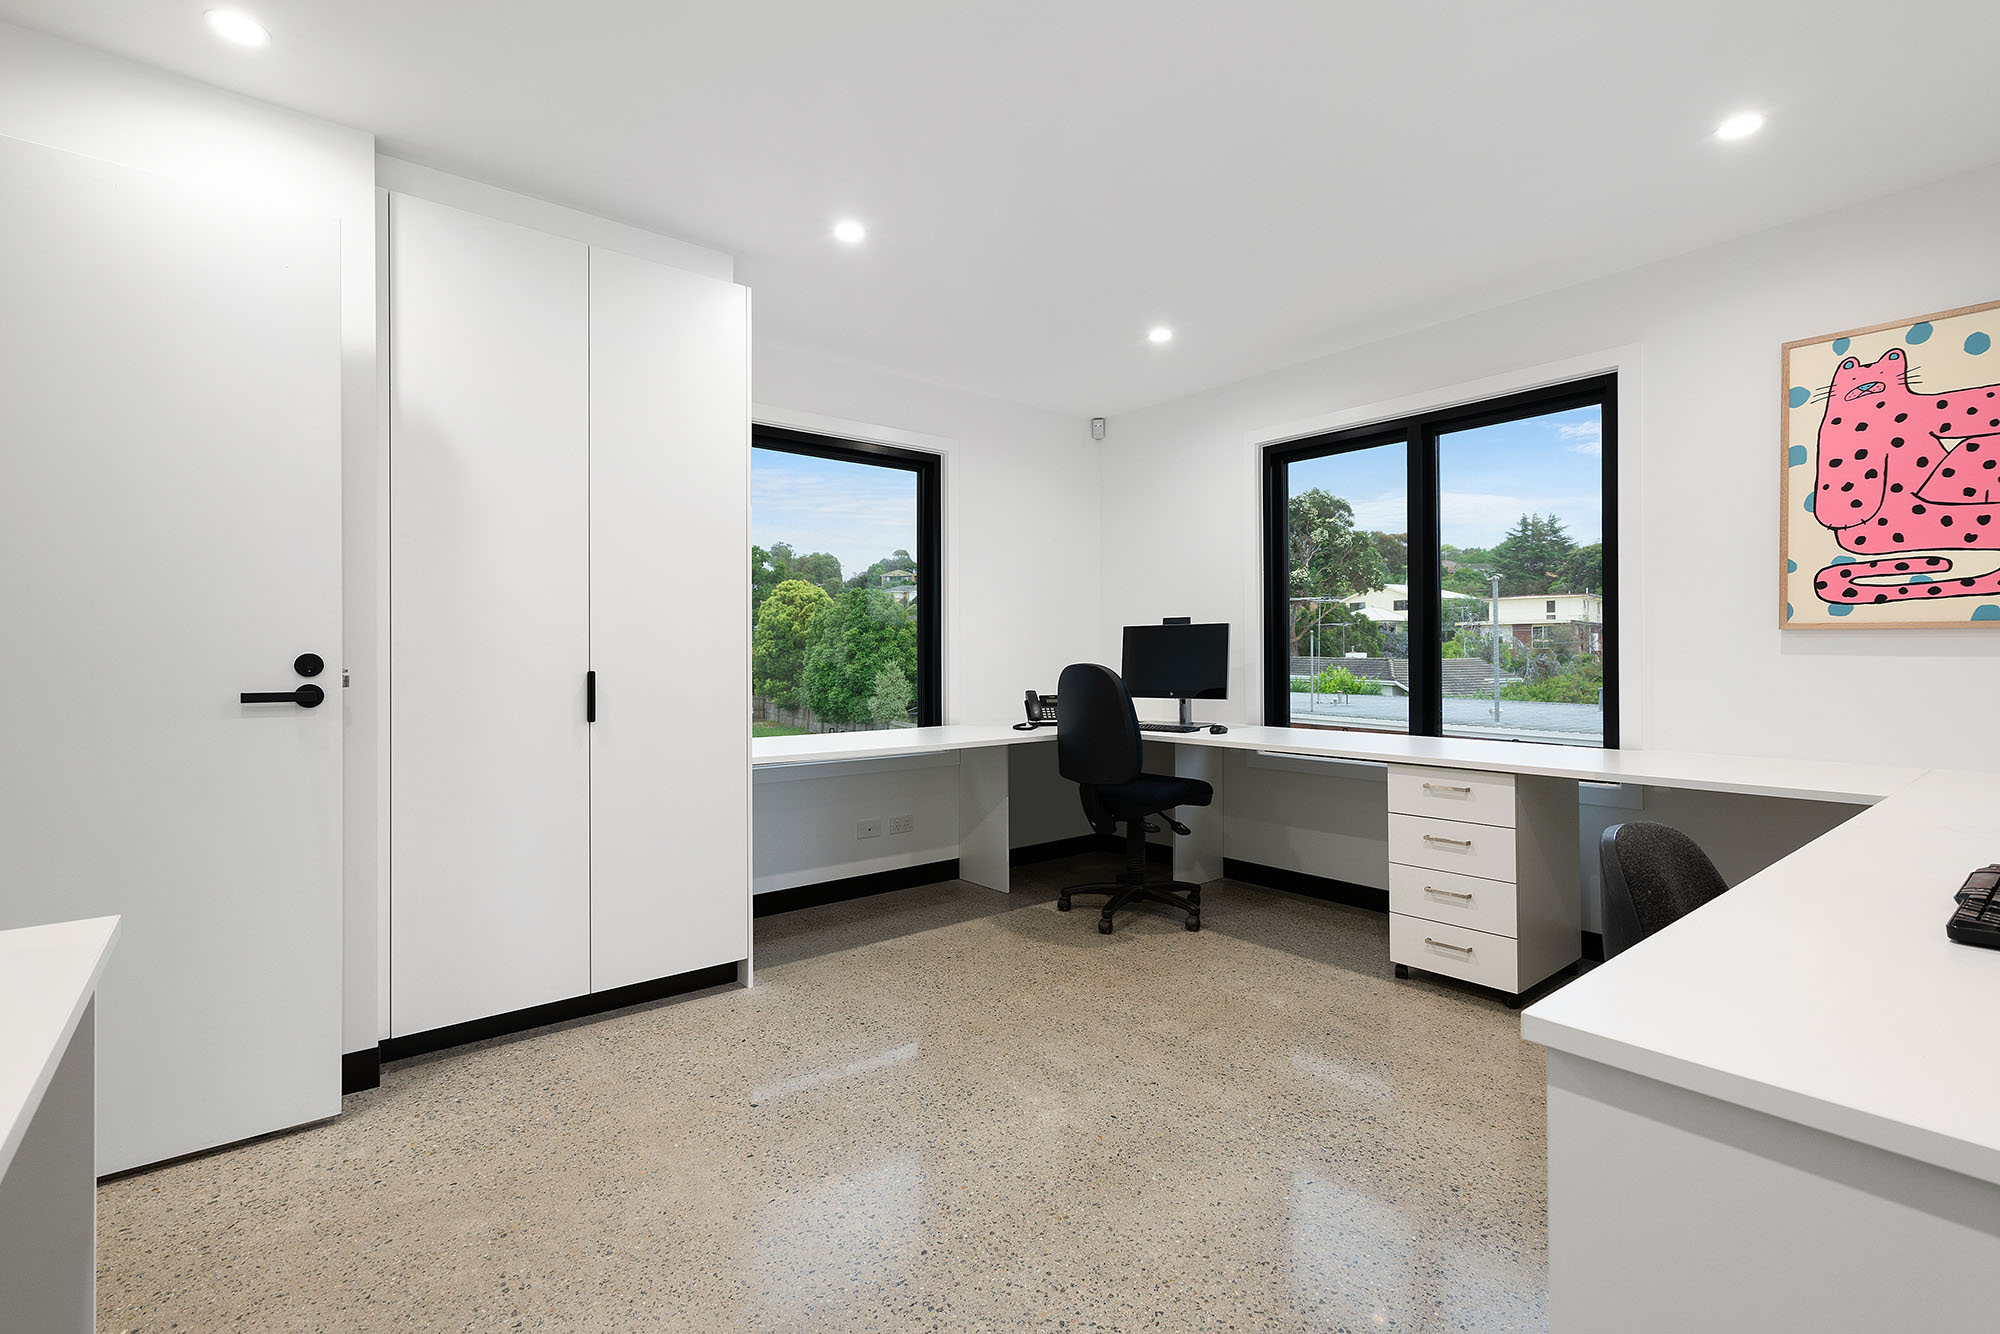
The upper level accommodates staff facilities, including a kitchen, training room, meeting spaces, laundry and administration areas. Separating these functions from the clinical floor gives the team dedicated space for daily operations, collaboration and training.
Delivering through restrictions
Construction progressed through Victoria’s COVID-19 lockdowns, requiring careful coordination of trades and site activities. Cyclo worked with local contractors to maintain progress, completing the new hospital in less than 12 months and allowing the practice to relocate with minimal disruption.
Related Projects
Related Projects
Kindred Vet | Walk in Clinic For Animals
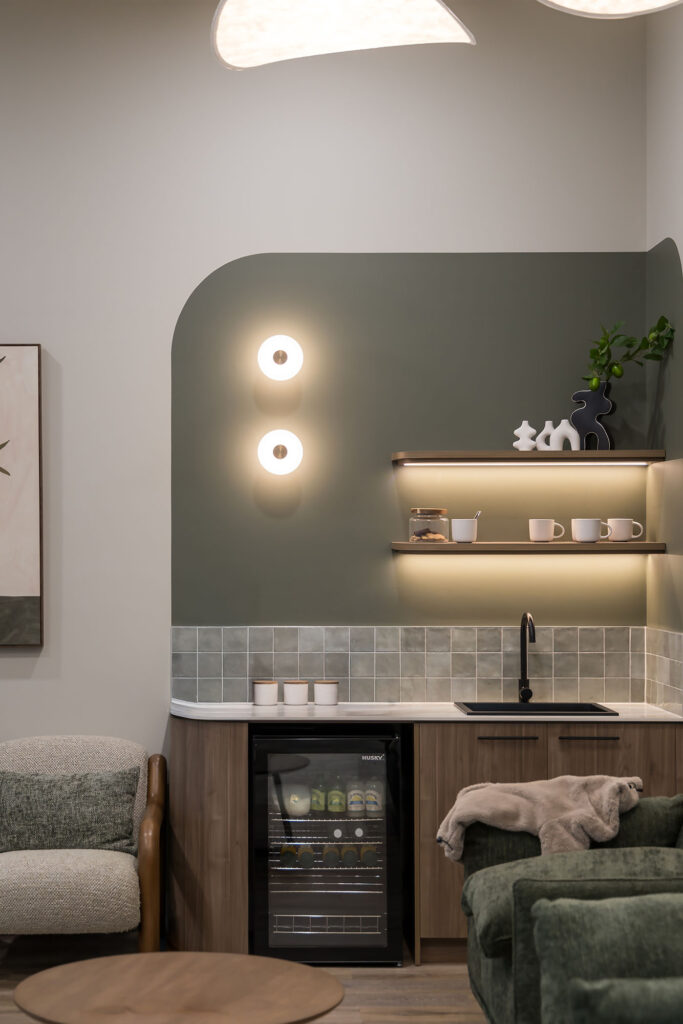
Grand Pacific Health
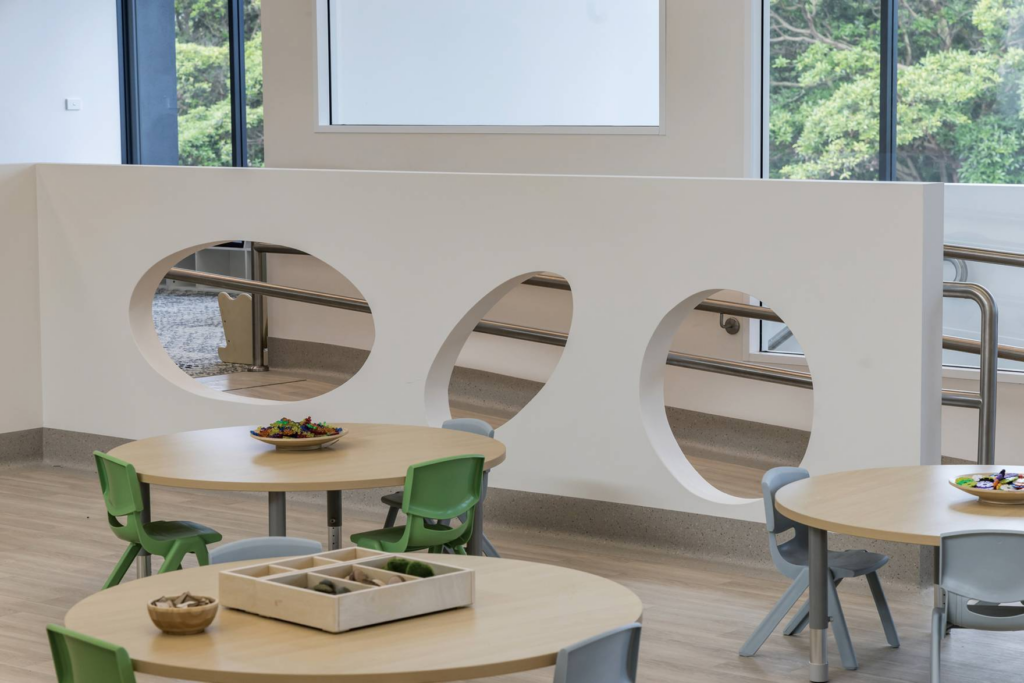
Giraffe Early Learning Centre
Explore
See more of our work.
Explore healthcare, veterinary, childcare and commercial environments delivered through Cyclo’s integrated design and construction approach.
Interested in working together?
Talk to our team about your project, operational requirements and how we can help bring your vision to life.