Albury Treetops
- Client Treetops Child Care Centre
- Industry Childcare & Education
- Service Design , Construction
- Location Albury NSW
Coordination and construction
Cyclo joined the project after Development Approval, taking the approved concept through detailed design, construction documentation and delivery. We developed room-by-room detailing, coordinated consultants and refined materials and finishes, translating the original design into a practical, buildable childcare centre that met the client’s operational needs and budget.
More room to learn and play
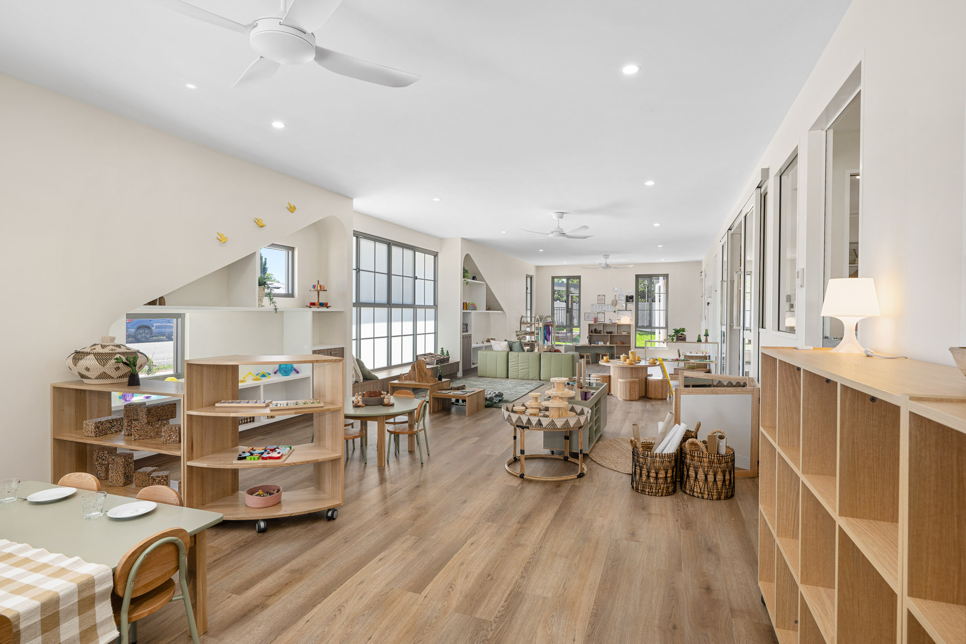
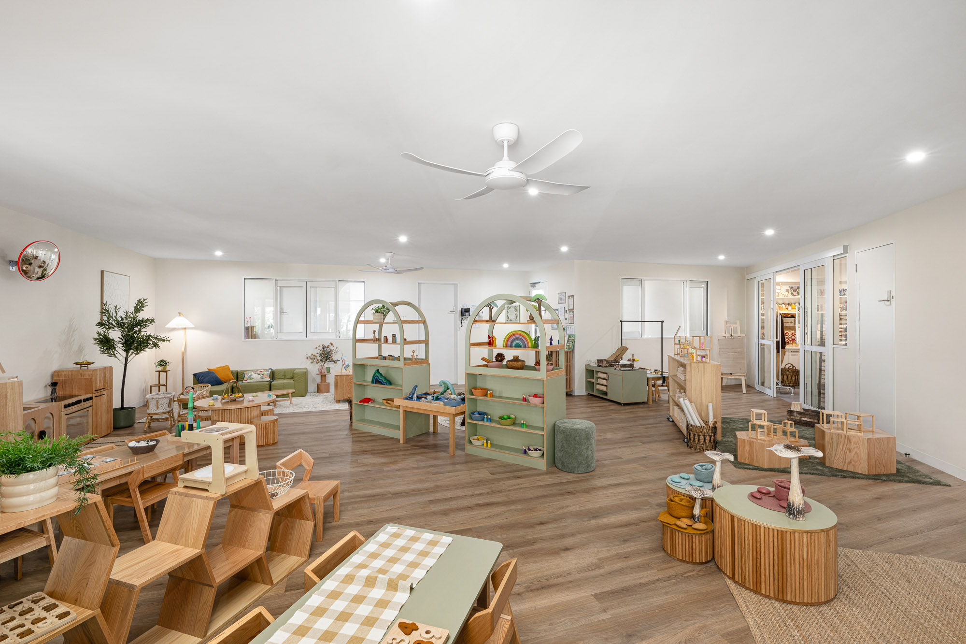
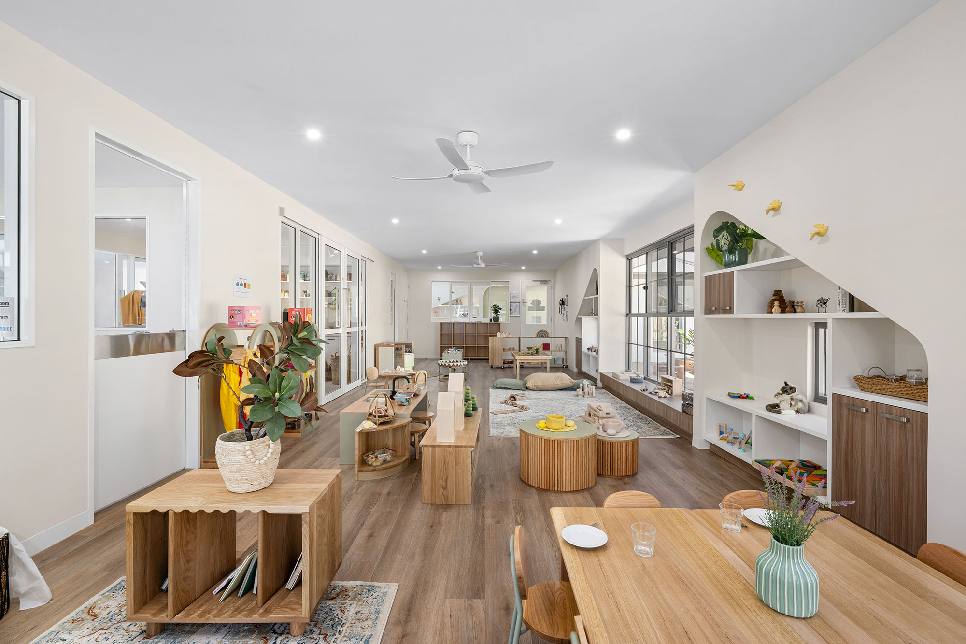
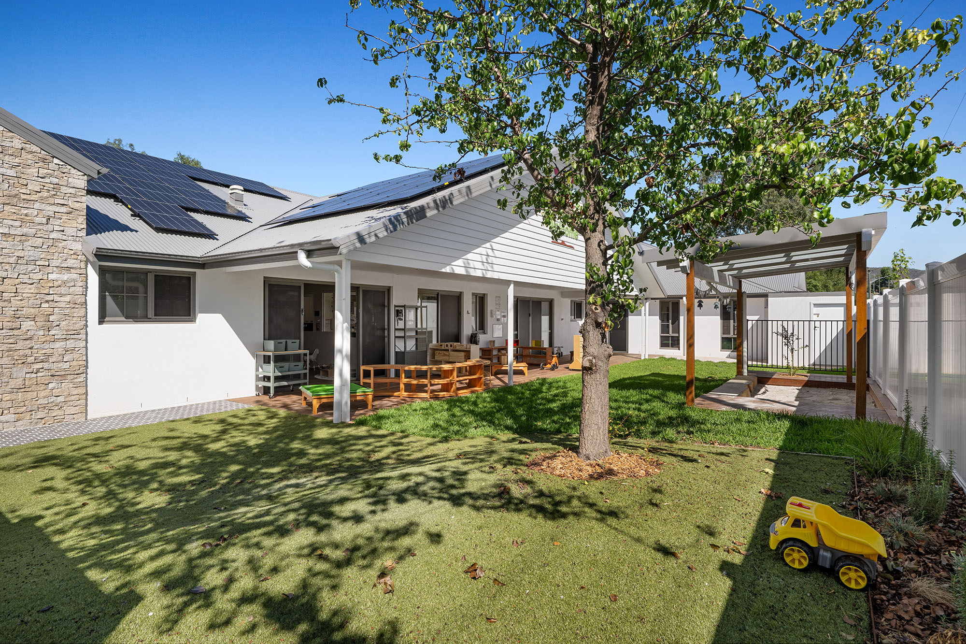
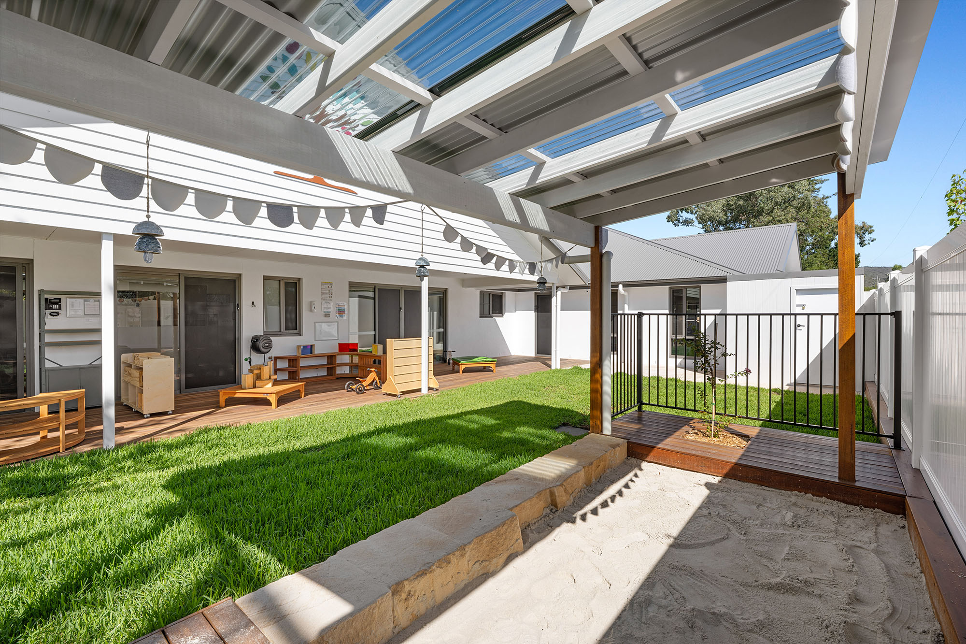
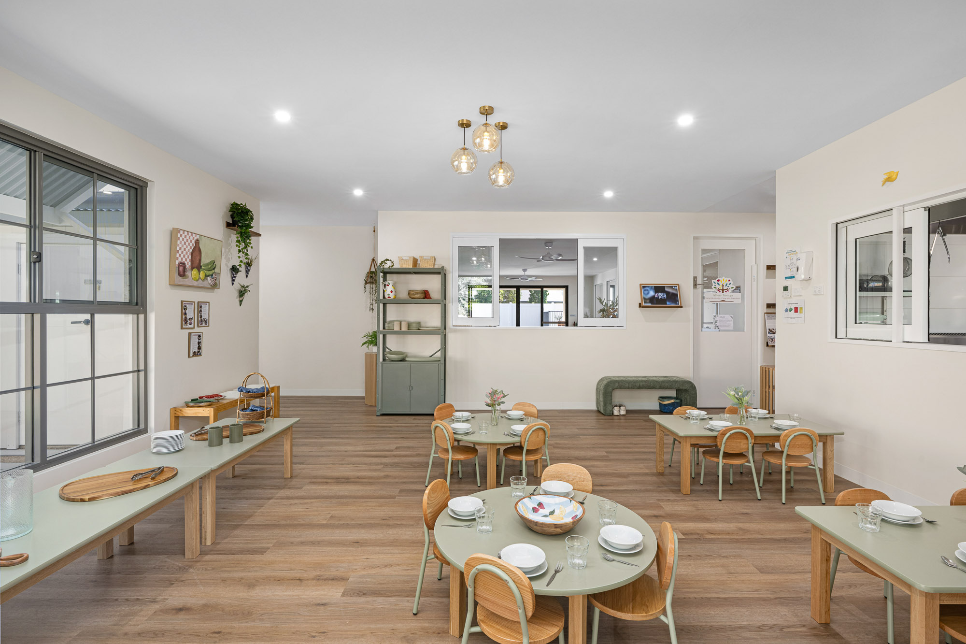
Generous spaces were a priority throughout the centre. Larger-than-standard learning environments are complemented by nearly 10 sqm of outdoor play space per child, exceeding the Department of Education minimum requirement of approximately 7 sqm.
Connecting with nature
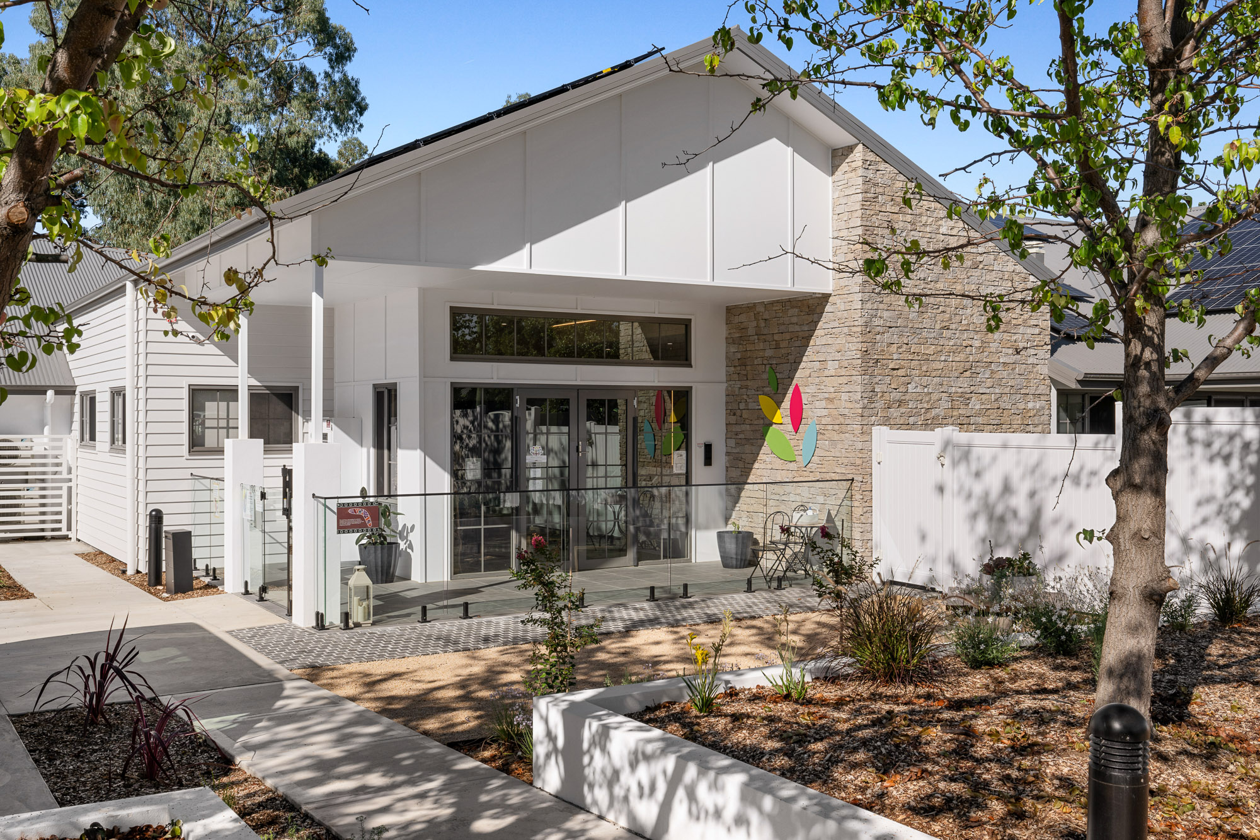
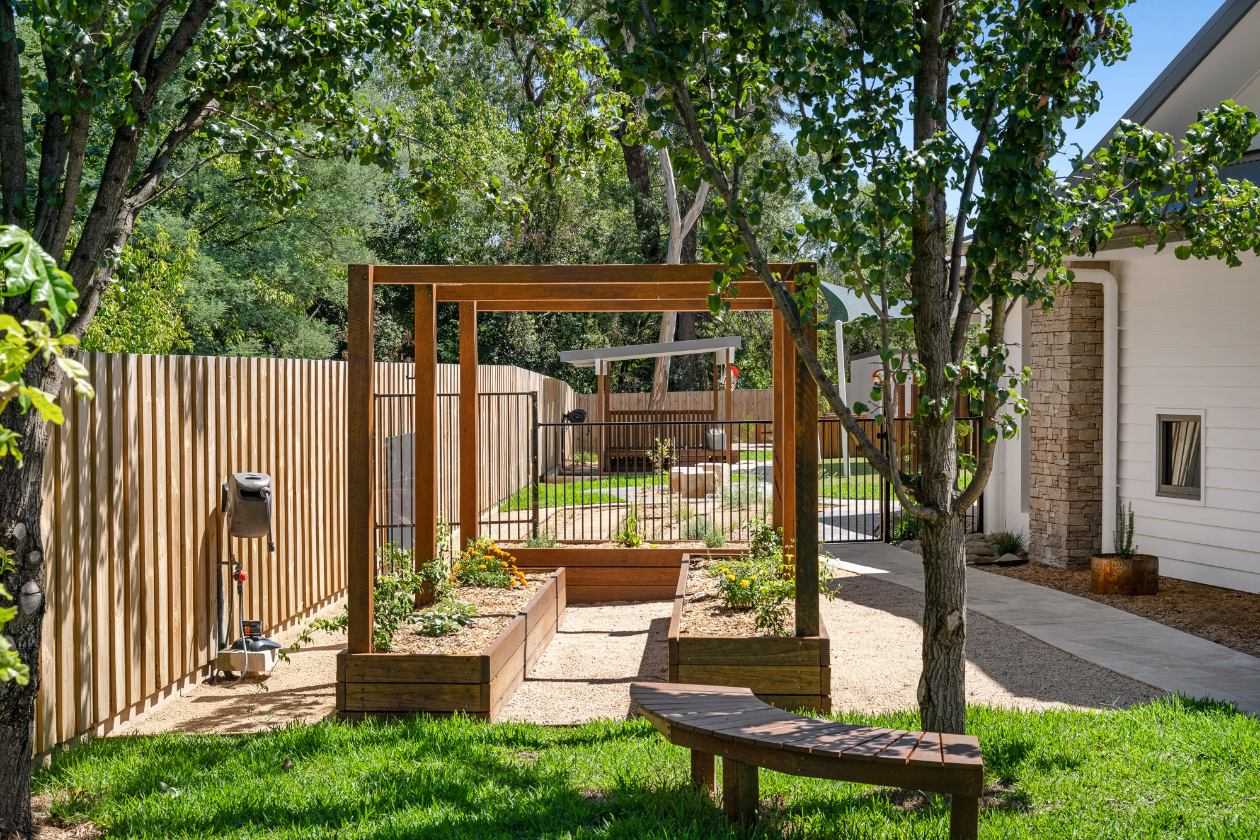
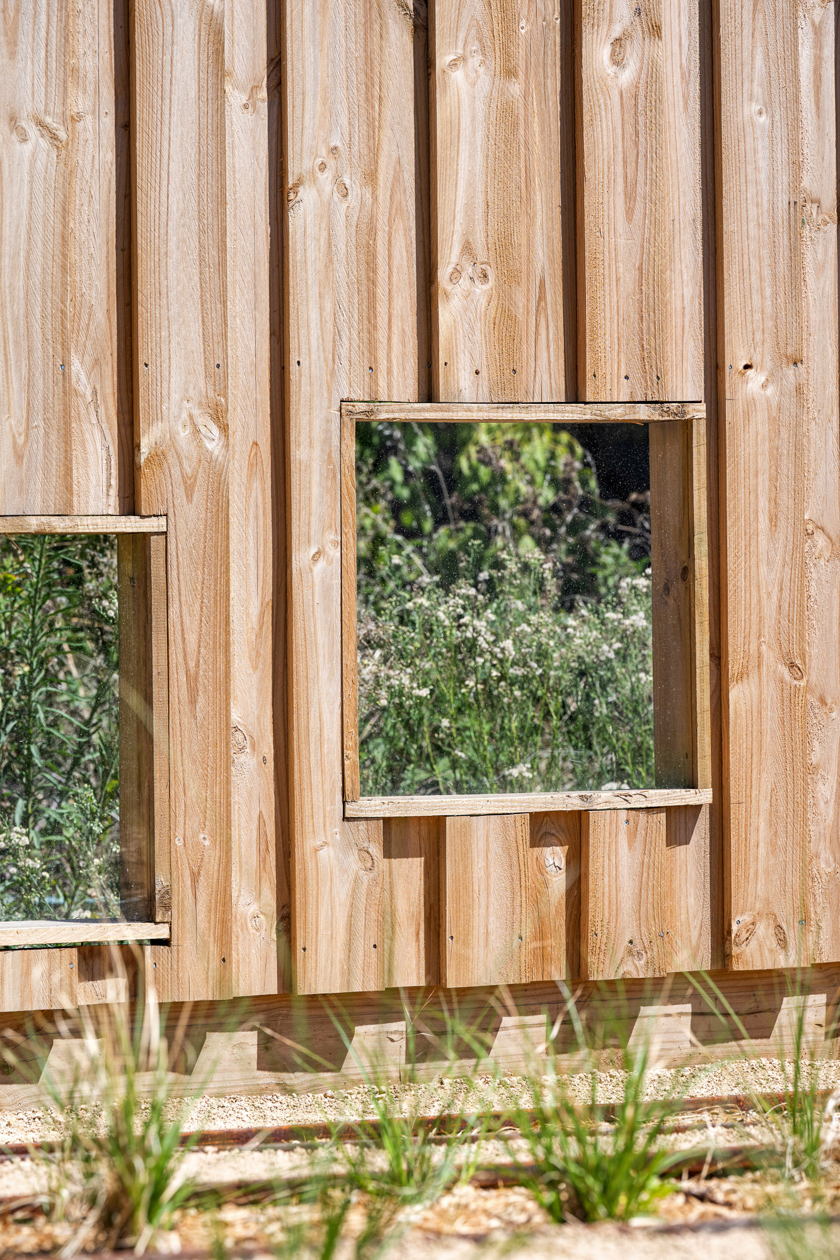
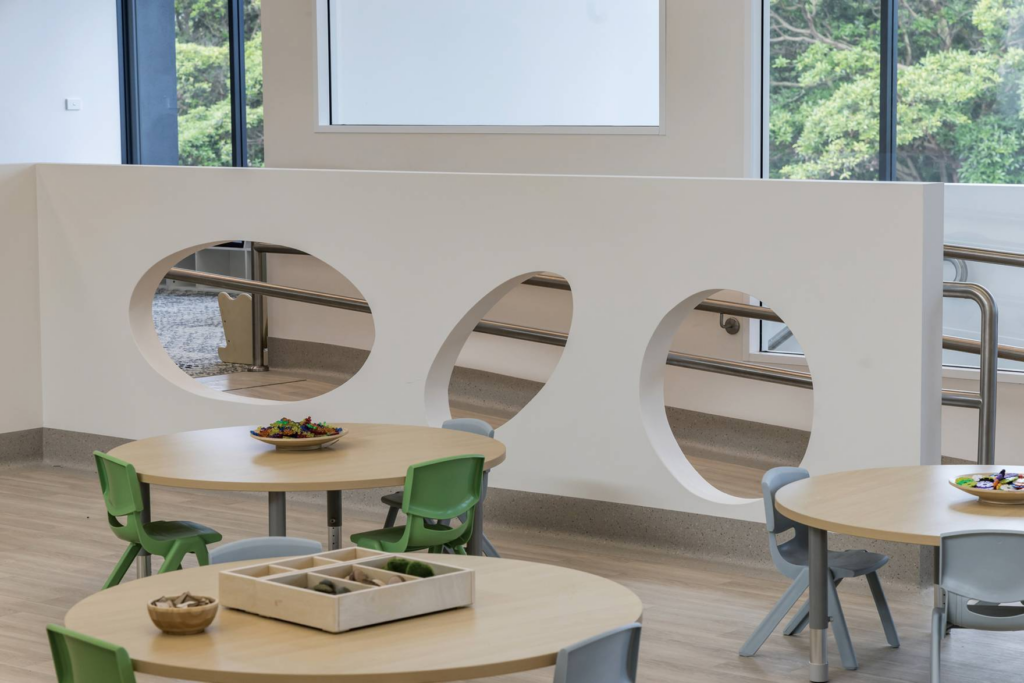
Large windows draw natural light deep into the centre, with the building’s orientation and glazing responding to the regional climate. Outside features include child-safe timber fencing, while viewing windows encourage children to observe the creek and natural environment beyond the site.
Warm and practical interiors
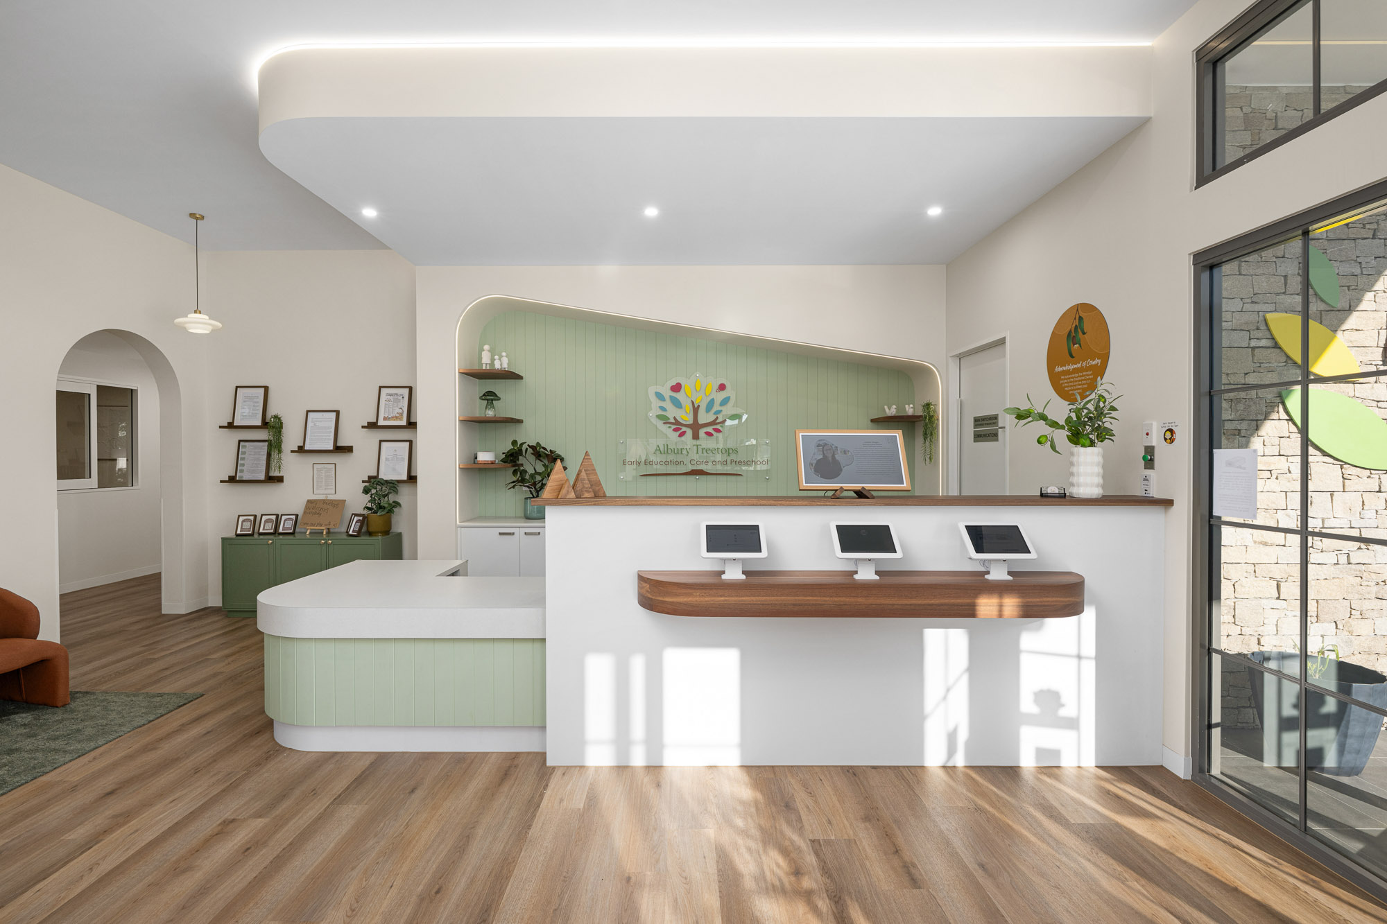
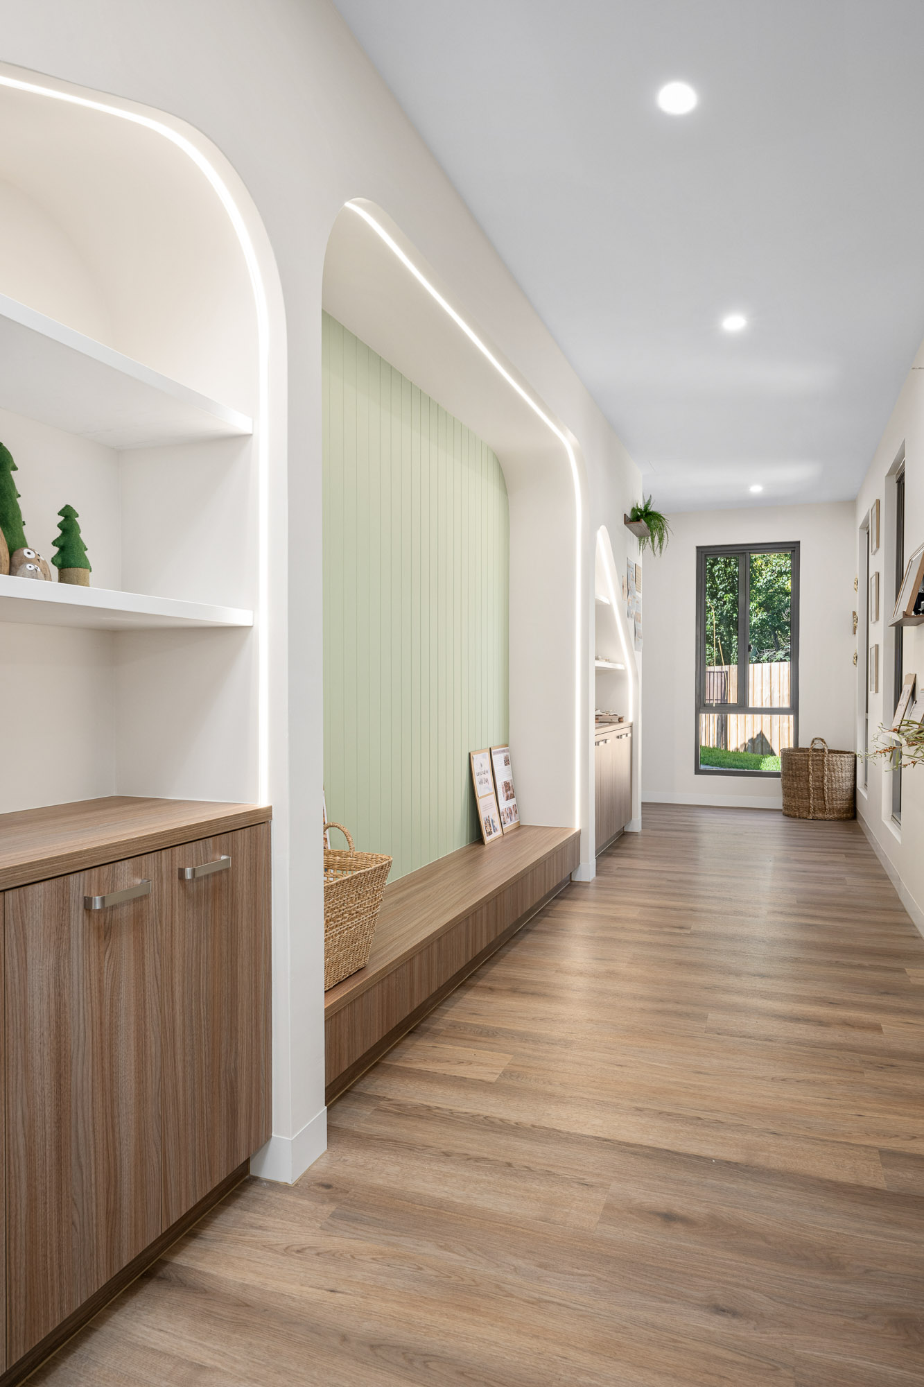
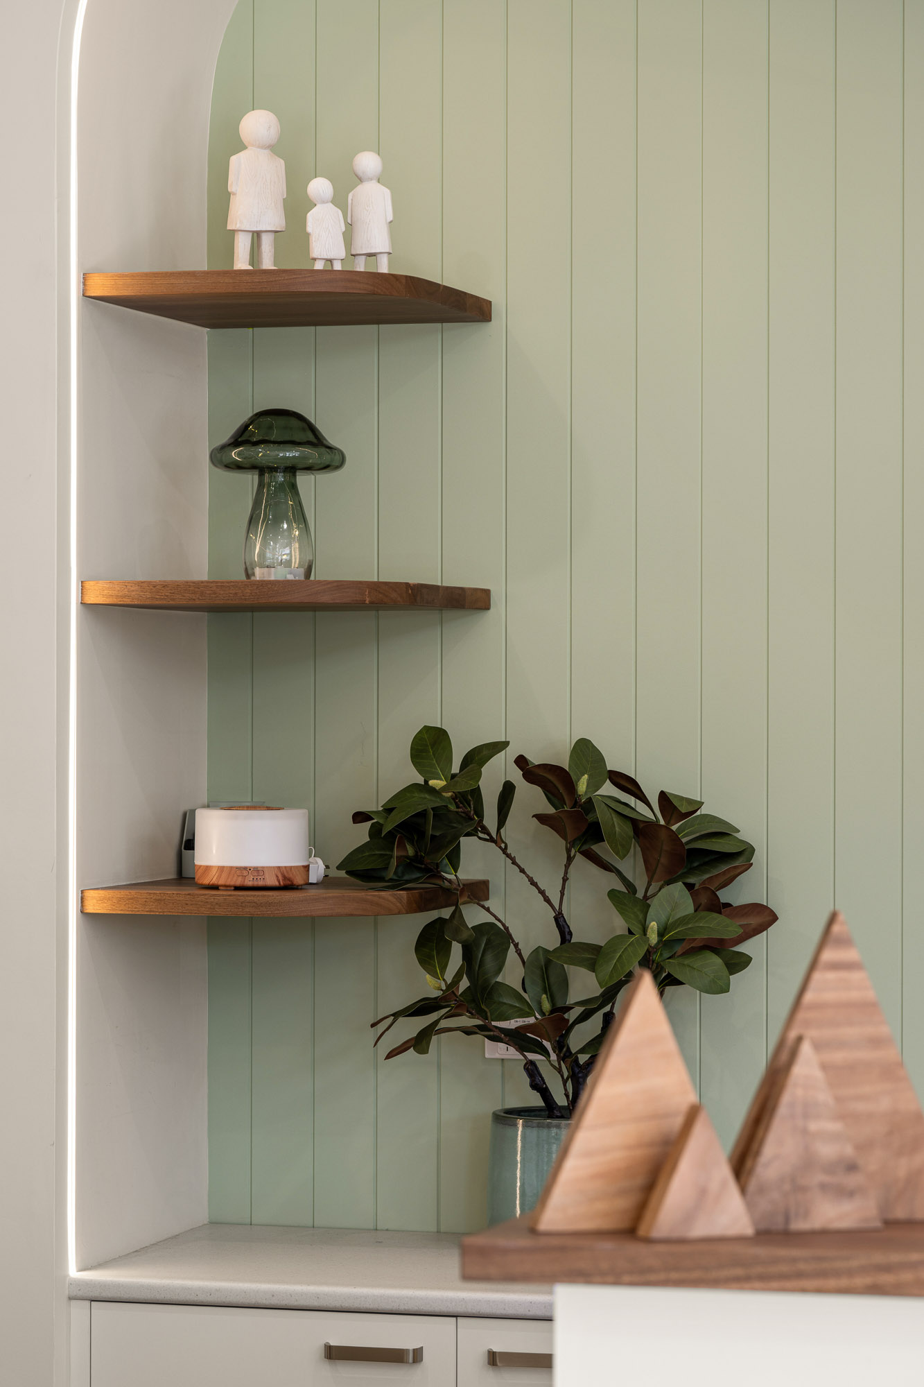
Curved hallways, architectural openings and feature niches bring character to the centre, paired with warm timber flooring and an earthy, natural material palette. Materials and finishes were refined with the realities of young children in mind, balancing the design intent with durability, functionality and long-term operations.
Infrastructure behind the scenes
Delivering a new childcare centre also required significant infrastructure upgrades. Cyclo coordinated council headworks and stormwater upgrades, along with a new power connection from the street and upgraded supply and cabling to provide the electrical capacity required by the facility.
Designed for the day-to-day
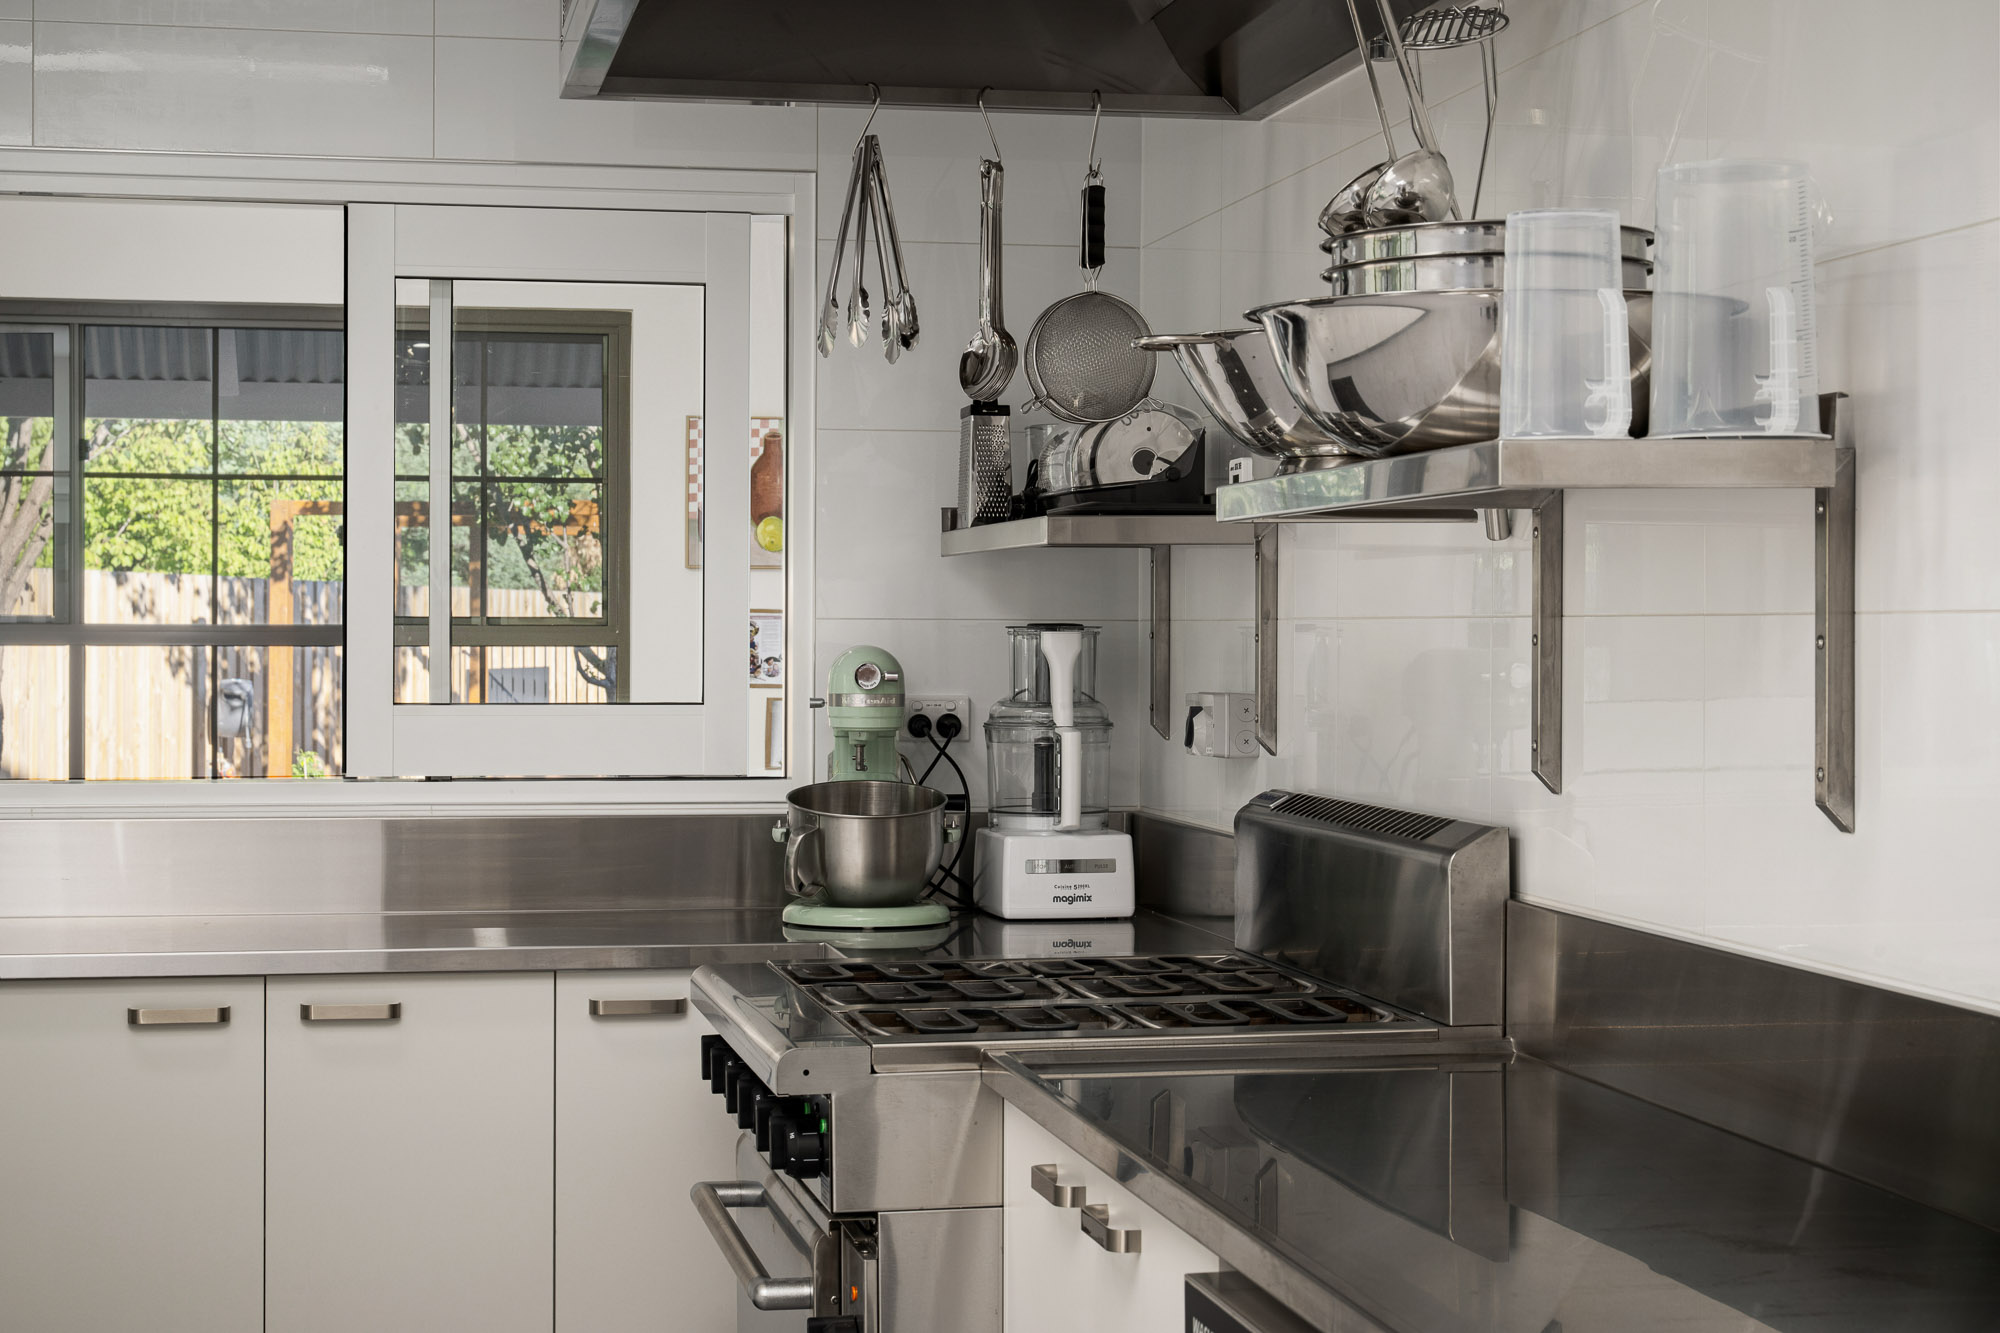
The centre’s operational requirements extend beyond its learning spaces. A full commercial kitchen, designed to food safety standards, supports an onsite chef, while digital sign-in at reception and electronic classroom displays provide families with information about daily activities and menus.
Related Projects
Related Projects
Kindred Vet | Walk in Clinic For Animals
Grand Pacific Health
Giraffe Early Learning Centre
Explore
See more of our work.
Explore healthcare, veterinary, childcare and commercial environments delivered through Cyclo’s integrated design and construction approach.
Interested in working together?
Talk to our team about your project, operational requirements and how we can help bring your vision to life.