Kinda Mindi Childcare Centre
- Client Kinda Mindi Childcare Centre
- Industry Childcare & Education
- Service Design , Construction
- Location Bella Vista NSW
Purpose-built childcare space designed for everyday learning and care.
Room for little imaginations
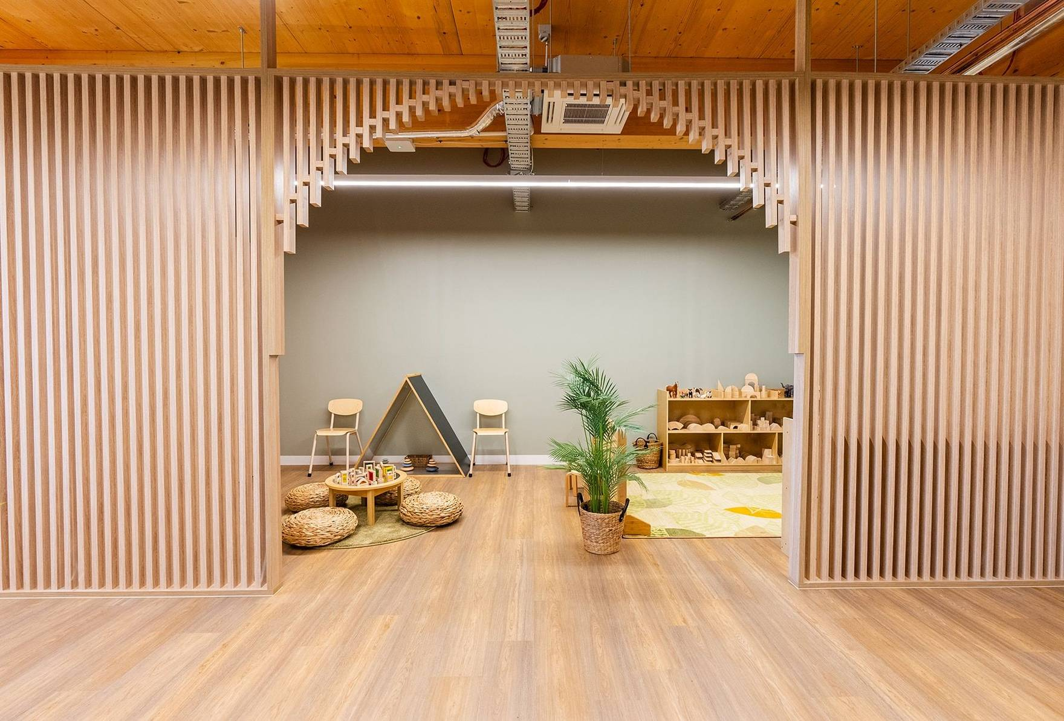
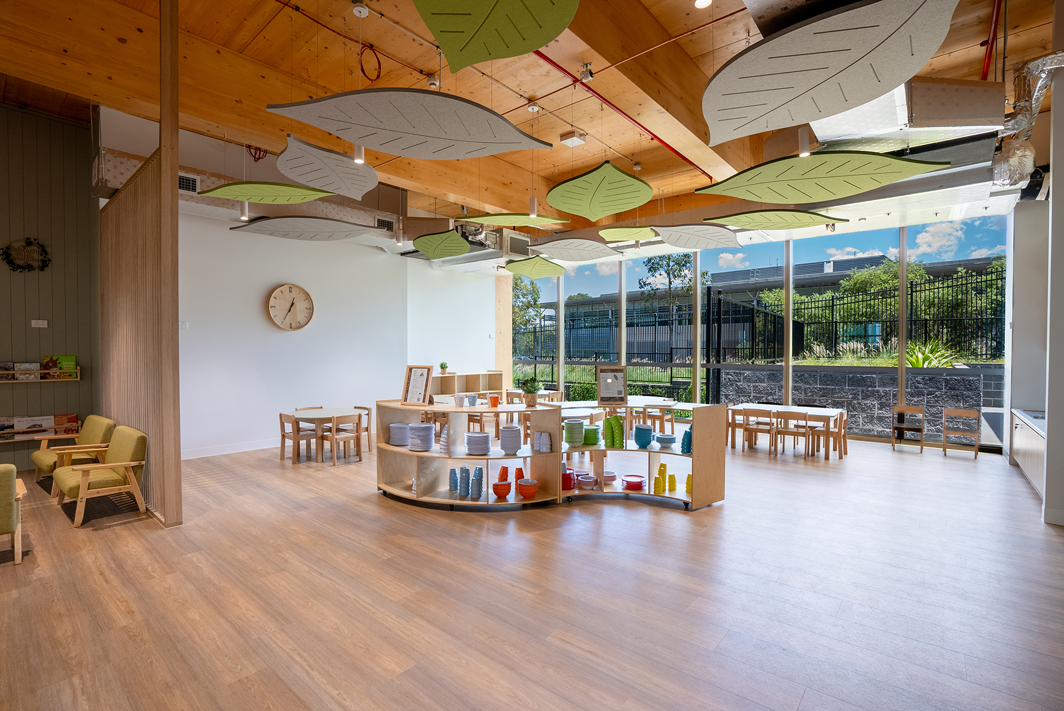
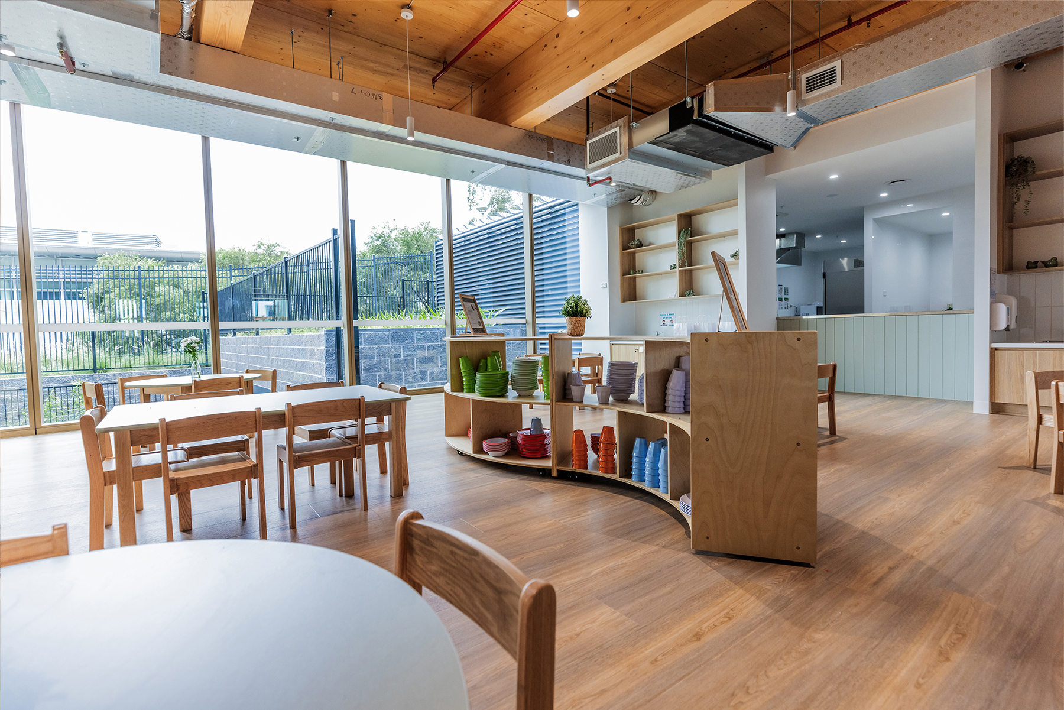
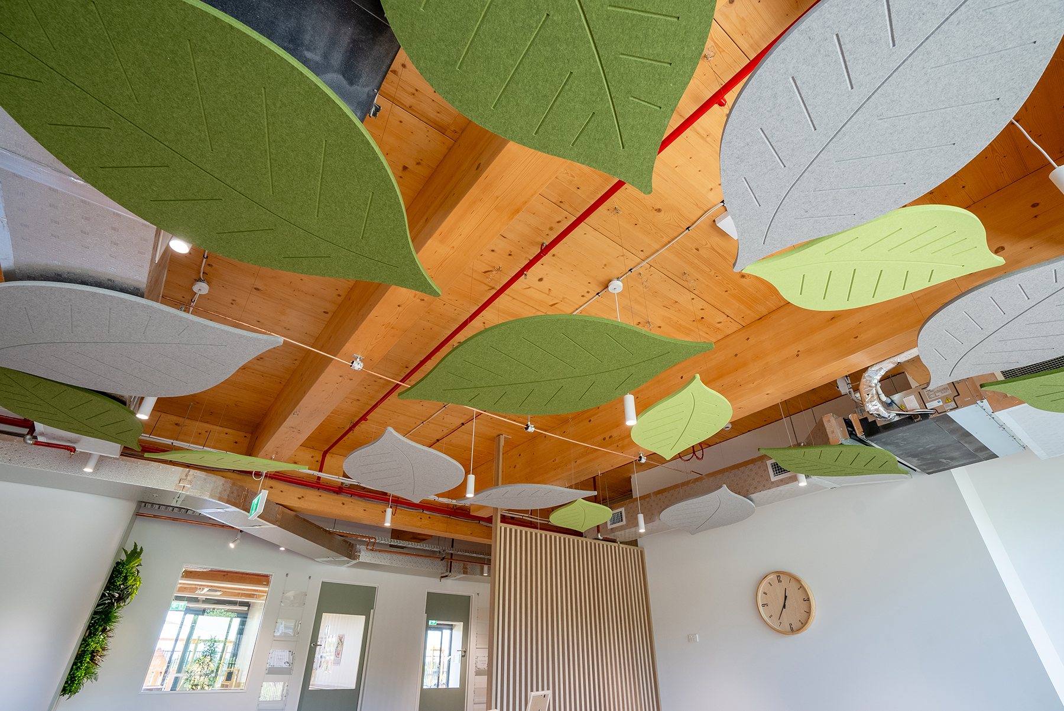
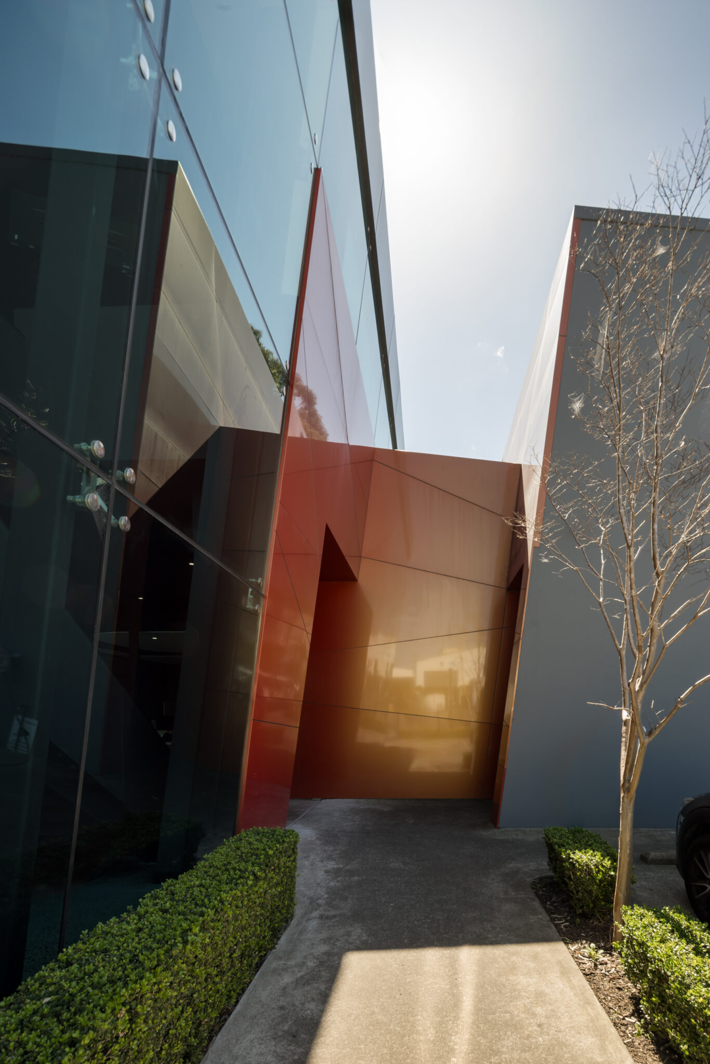
At Kinda Mindi, timber sets the scene for learning and adventure. Located within The Bond, a distinctive Green Star cross-laminated timber building, the centre embraces its architectural surroundings through vibrant interiors and outdoor spaces full of possibilities.
Natural connections
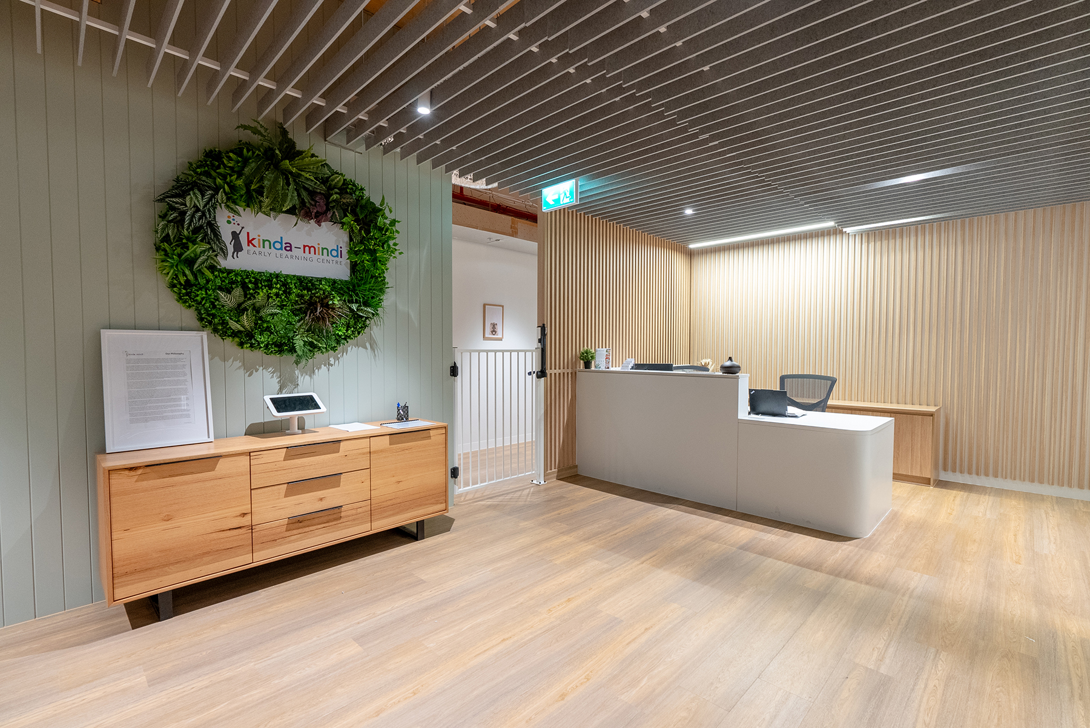
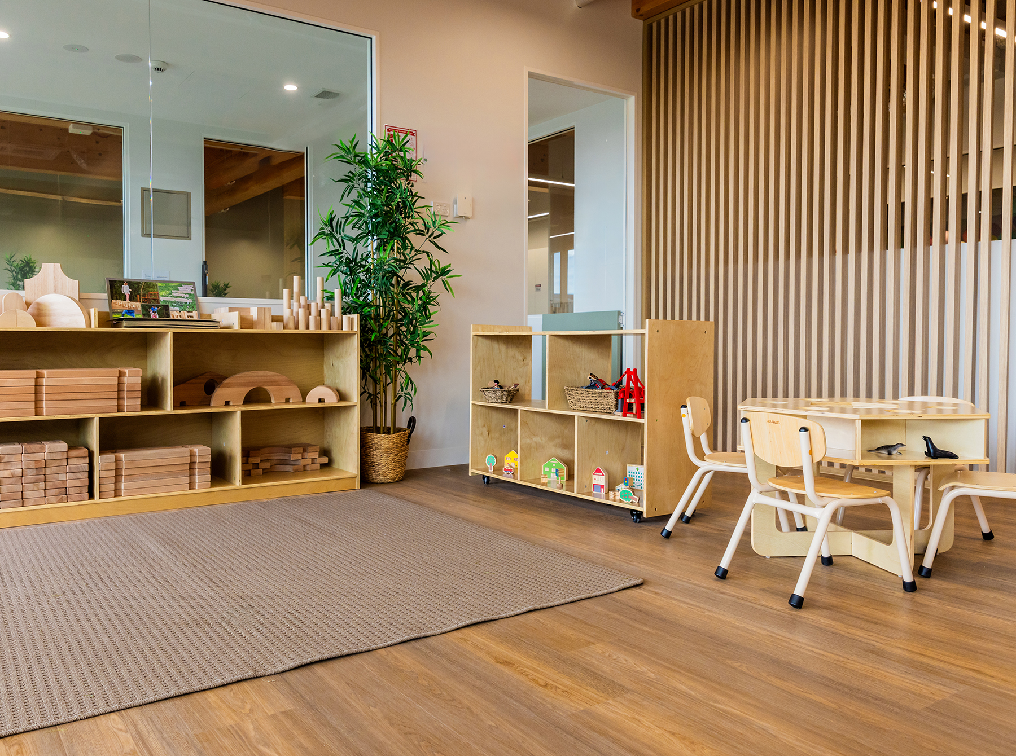
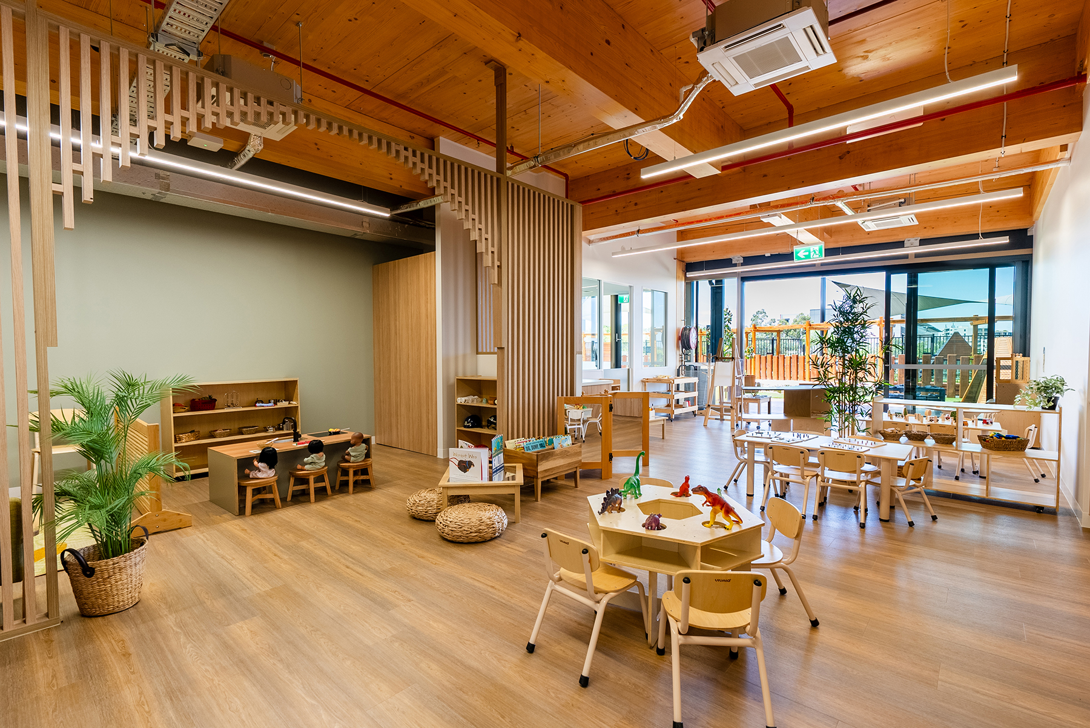
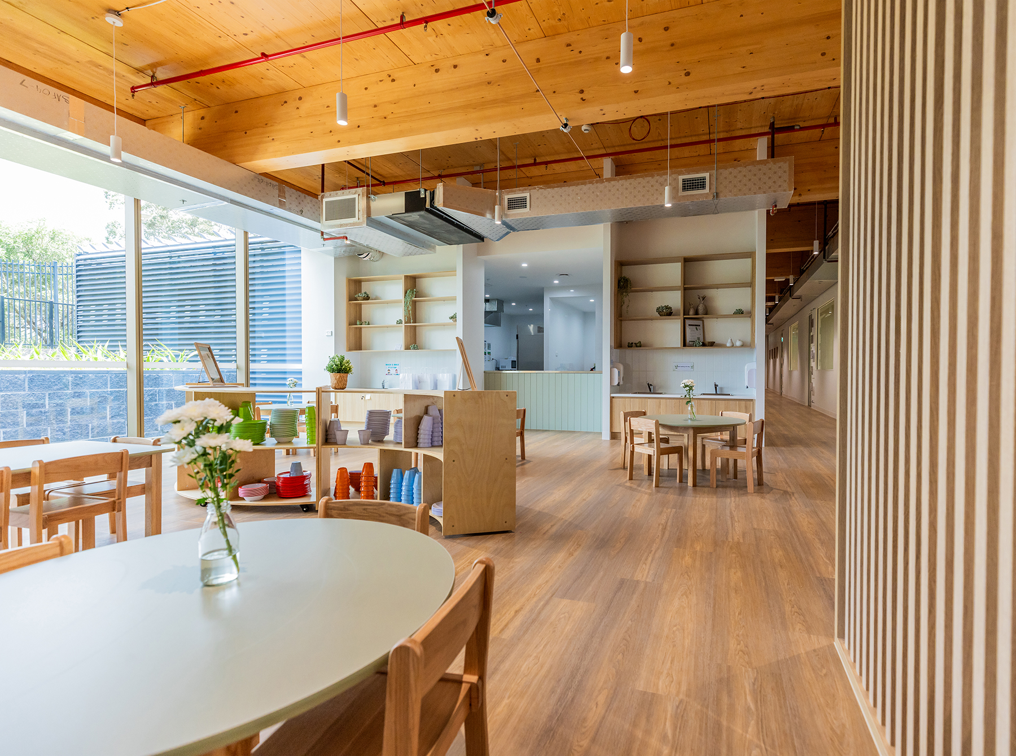
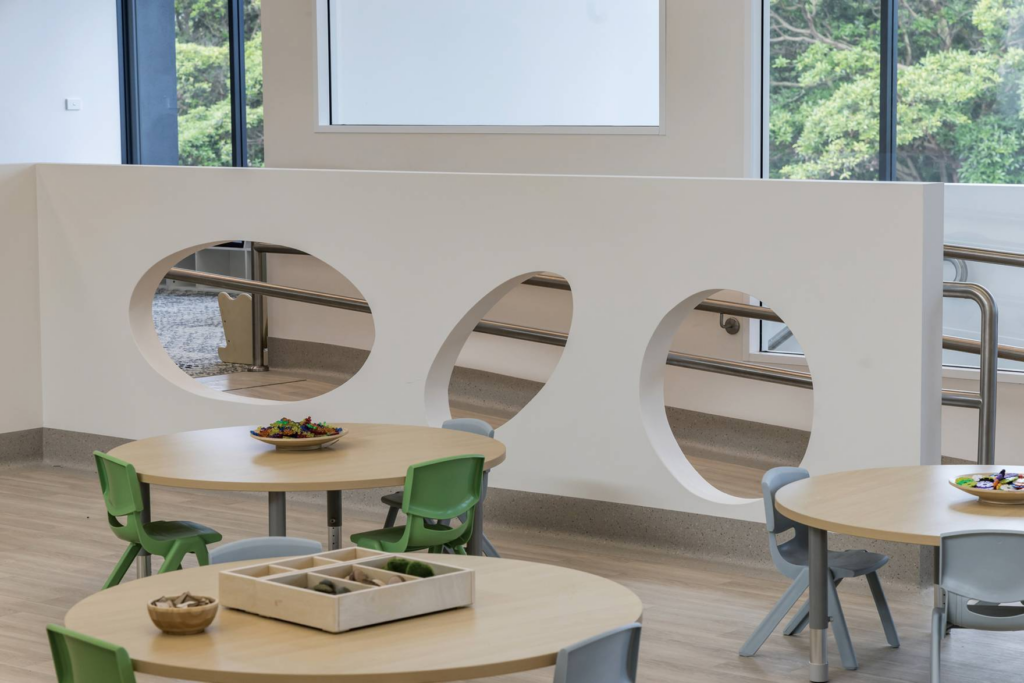
Timber runs throughout the centre, linking flooring, furniture and wall finishes with the building’s exposed structure. This continuity gives the interiors a warm, welcoming feel, with the fitout sitting comfortably within the architecture. Playrooms are thoughtfully arranged by age group, giving children dedicated spaces suited to their stage of development. Each forms part of a connected environment where colour, texture and natural materials bring character to everyday activities.
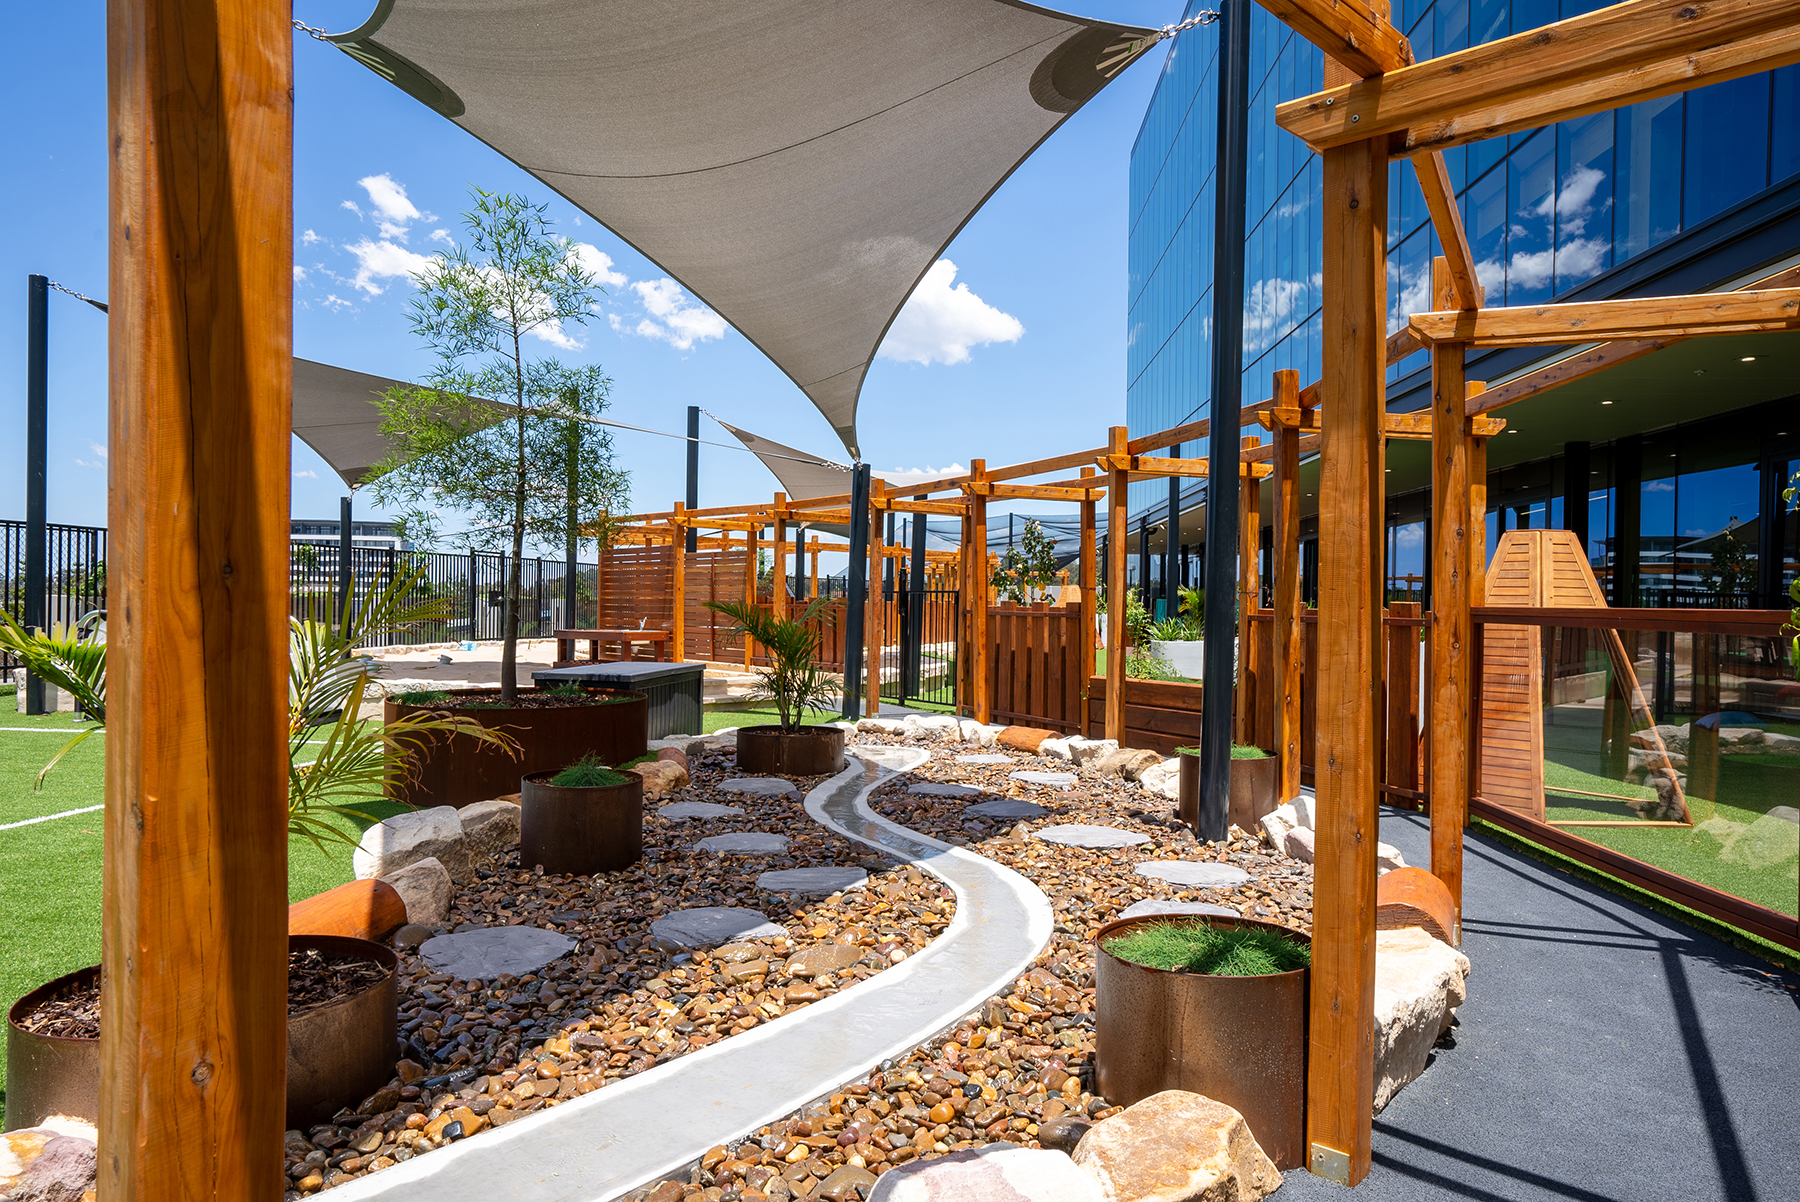
A playground with places to discover
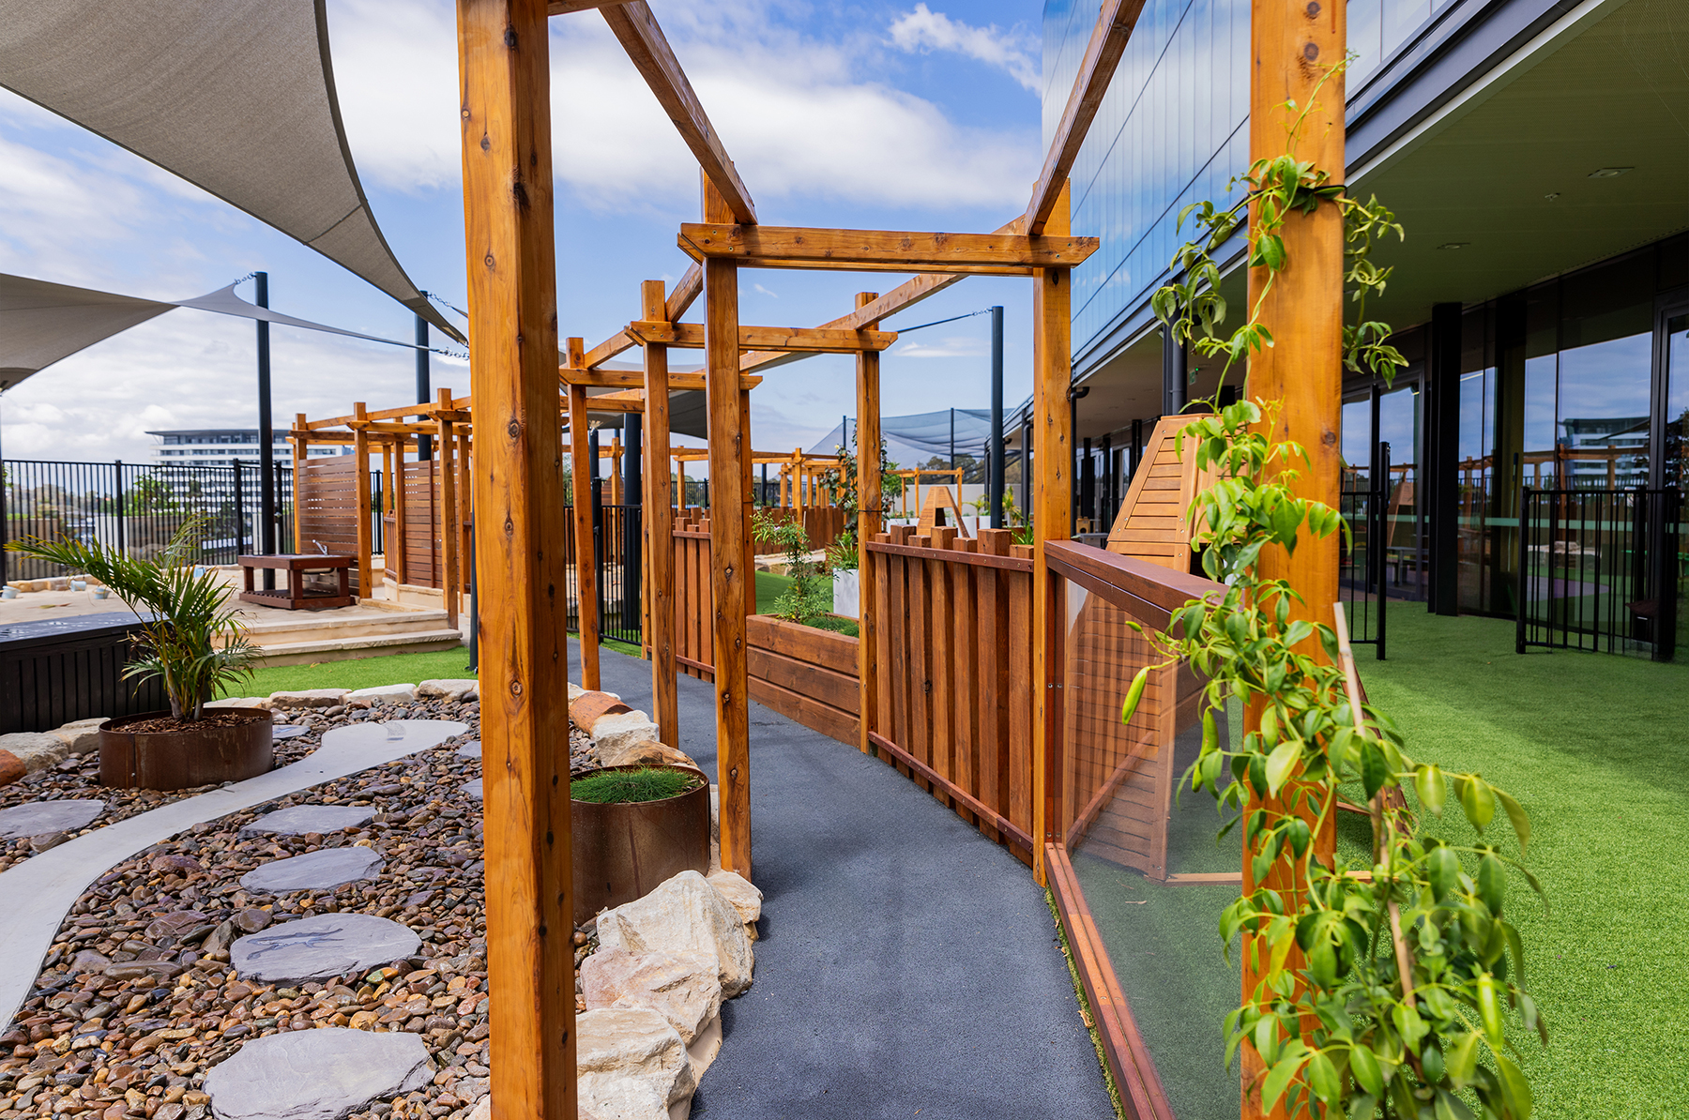
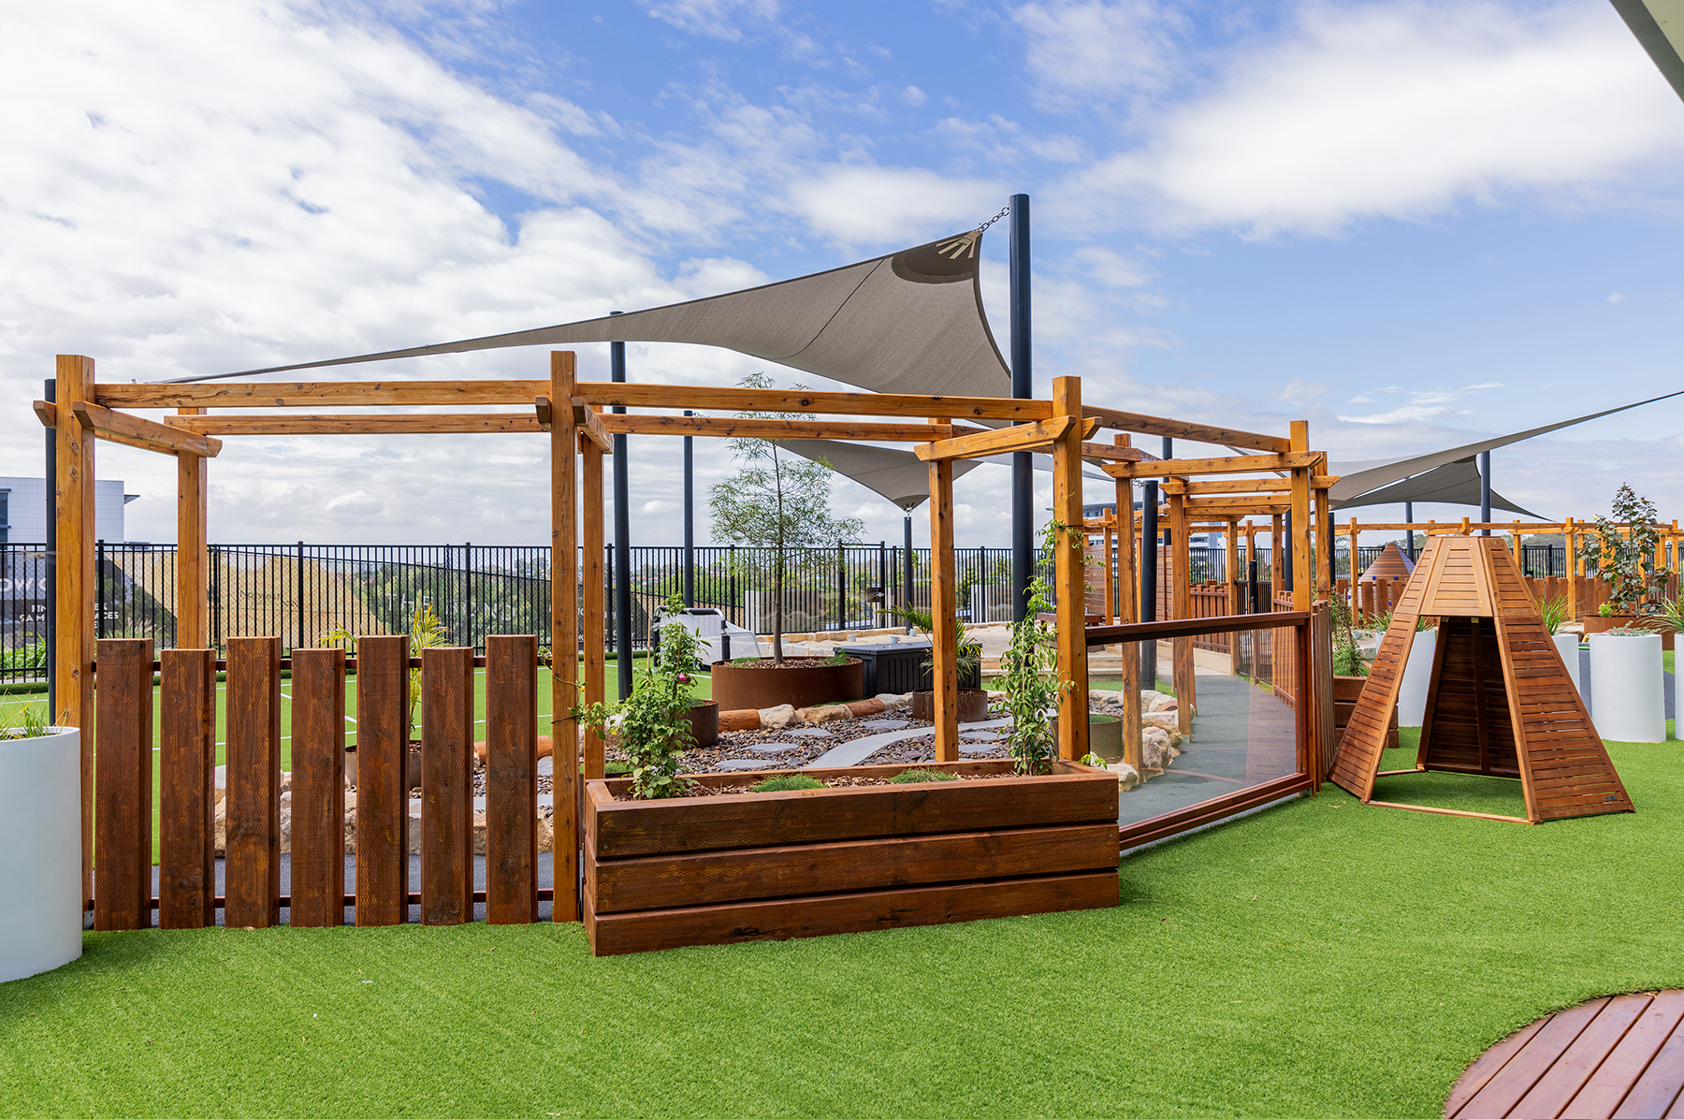
Outside, a variety of timber species adds texture and interest to the play areas. Timber does more than mark a boundary: it shapes spaces, subtly separates age groups and becomes part of the play experience itself.
A winding tunnel-style timber pergola invites exploration, while sandpits provide space for digging and imaginative play. Artificial turf and a futsal field make room for movement, games and group activities. Together, these features give children different ways to engage with their surroundings.
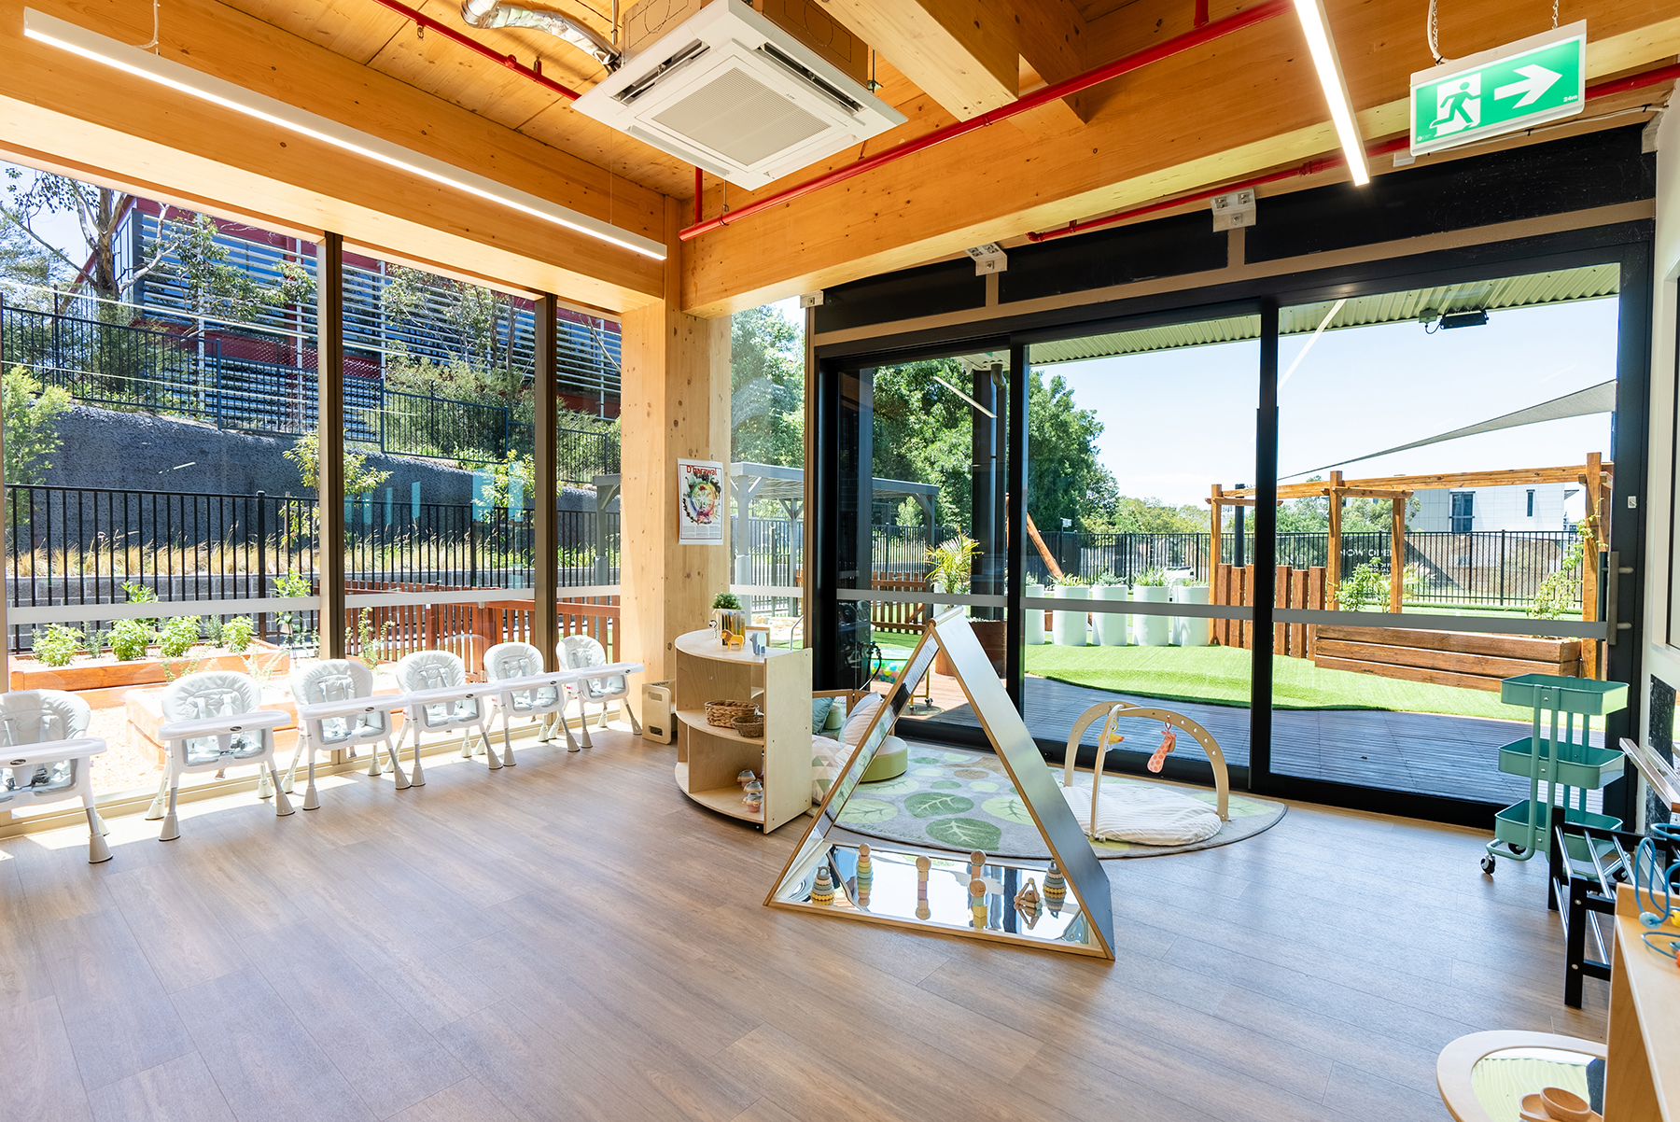
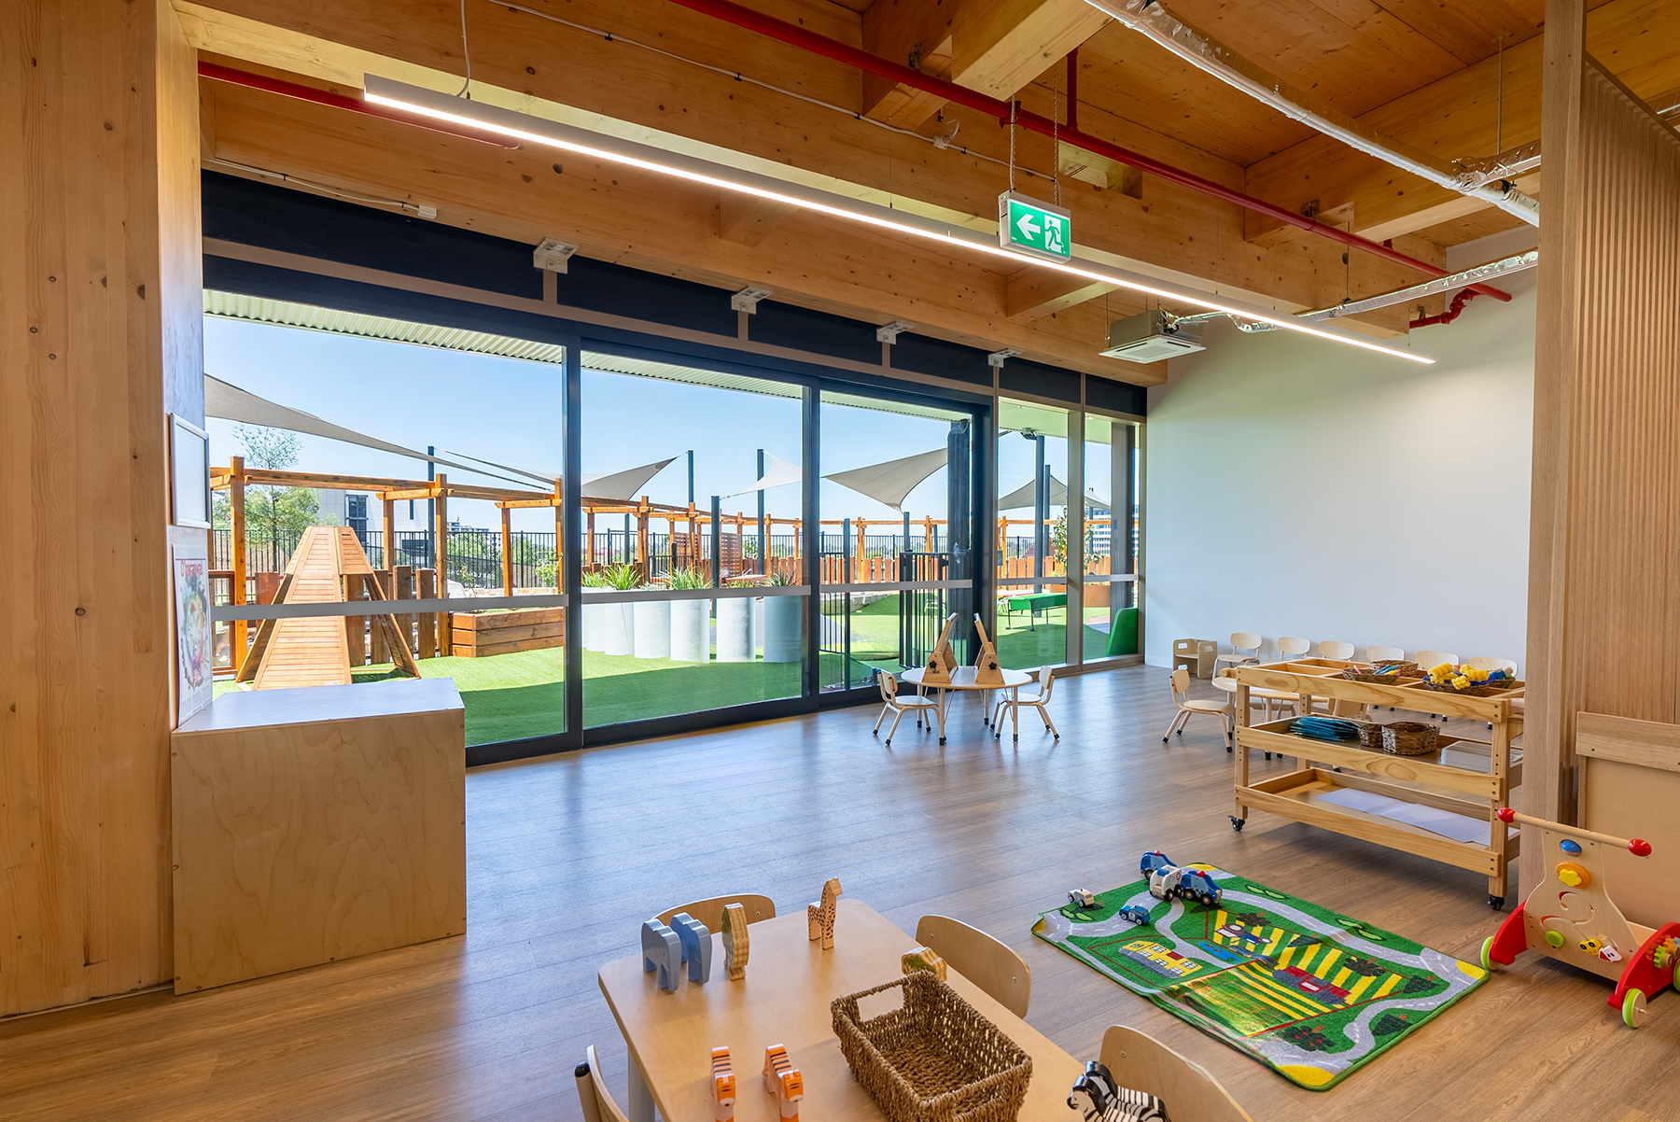
A character all its own
Kinda Mindi’s identity grows from its setting. The timber architecture of The Bond carries through to the smallest details of the centre, connecting indoor learning with outdoor discovery. The result is a distinctive early learning environment with warmth, variety and plenty of room for little imaginations.
Related Projects
Related Projects
Veterinary
Design , Construction , Fitout
ACT
Kindred Vet | Walk in Clinic For Animals
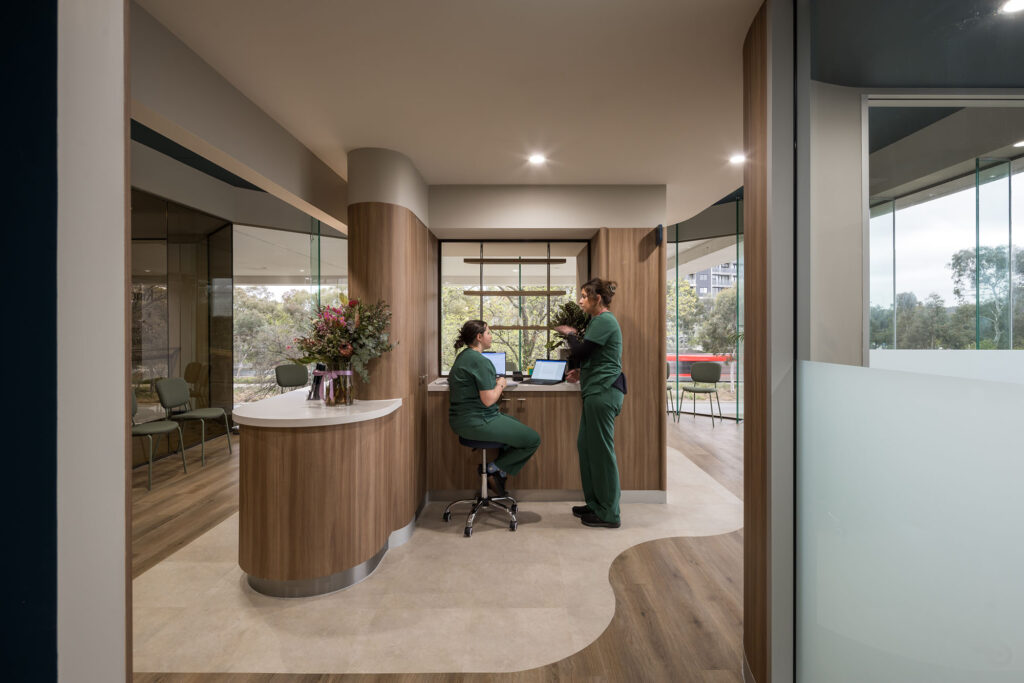
On the first floor of a commercial building in Dickson, this veterinary hospital pairs extensive clinical facilities with hotel-inspired waiting areas and views into treatment spaces.
Medical & Healthcare
Design , Fitout
NSW
Grand Pacific Health
This new Tuggerah mental health centre brings privacy, safety and patient comfort together in a warm, welcoming environment designed around the particular needs of mental healthcare.
Childcare & Education
Design , Construction
NSW
Giraffe Early Learning Centre
A former golf club in Allambie Heights becomes a contemporary early learning centre, giving an existing building a new role in the community.
Explore
See more of our work.
Explore healthcare, veterinary, childcare and commercial environments delivered through Cyclo’s integrated design and construction approach.
Interested in working together?
Talk to our team about your project, operational requirements and how we can help bring your vision to life.