Loftus Specialist Clinic
- Client Loftus Specialist Clinic
- Industry Medical & Healthcare
- Service Construction , Design
- Location Wollongong NSW
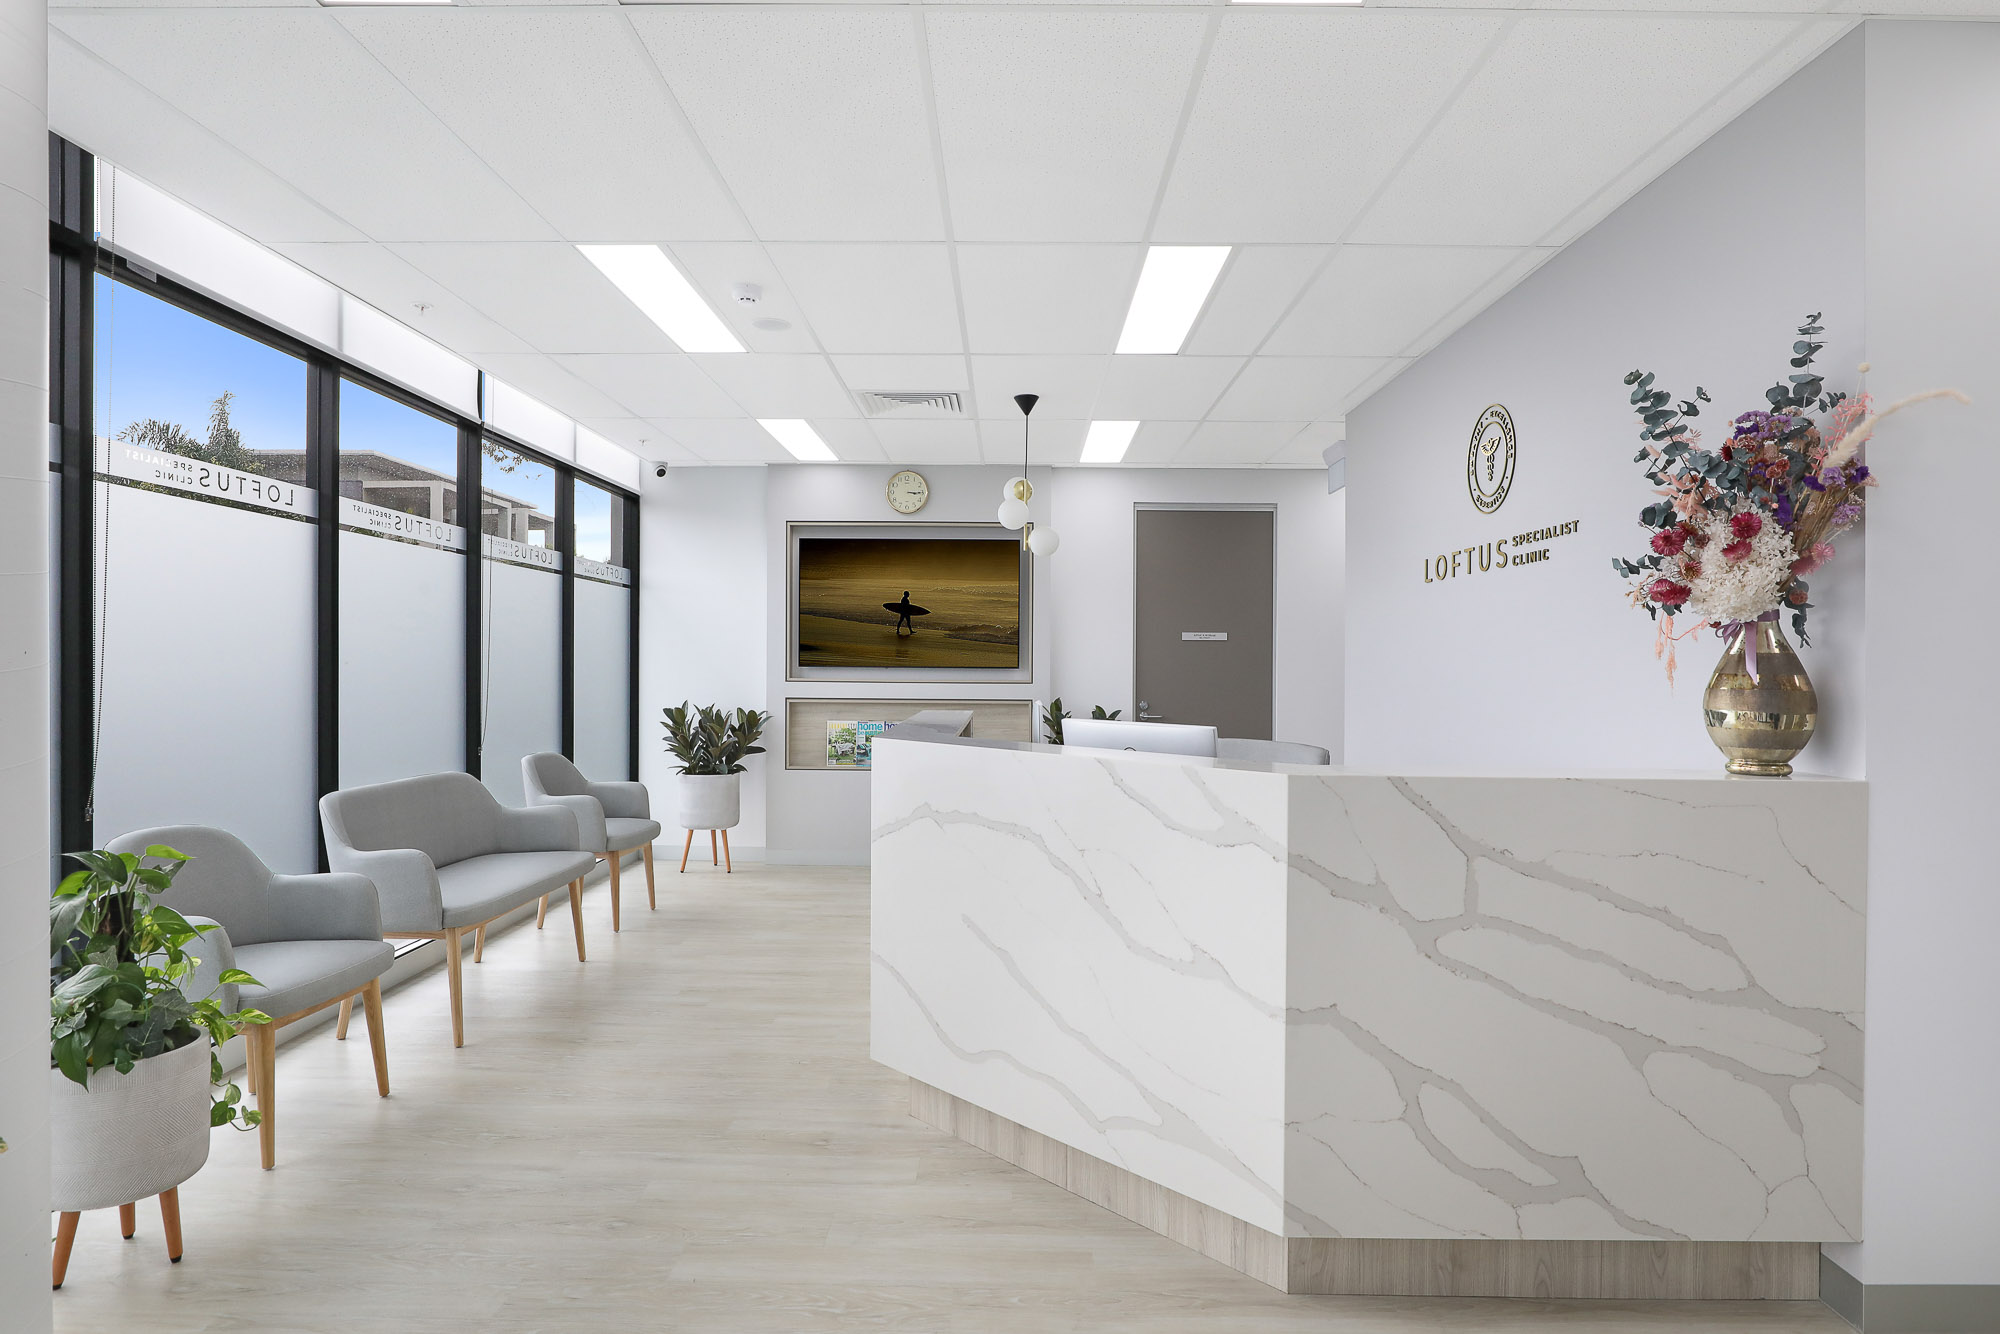
A welcoming setting for women’s health, with light interiors and warm finishes shaped around the clinic’s vision for patient care.
Working with the existing space
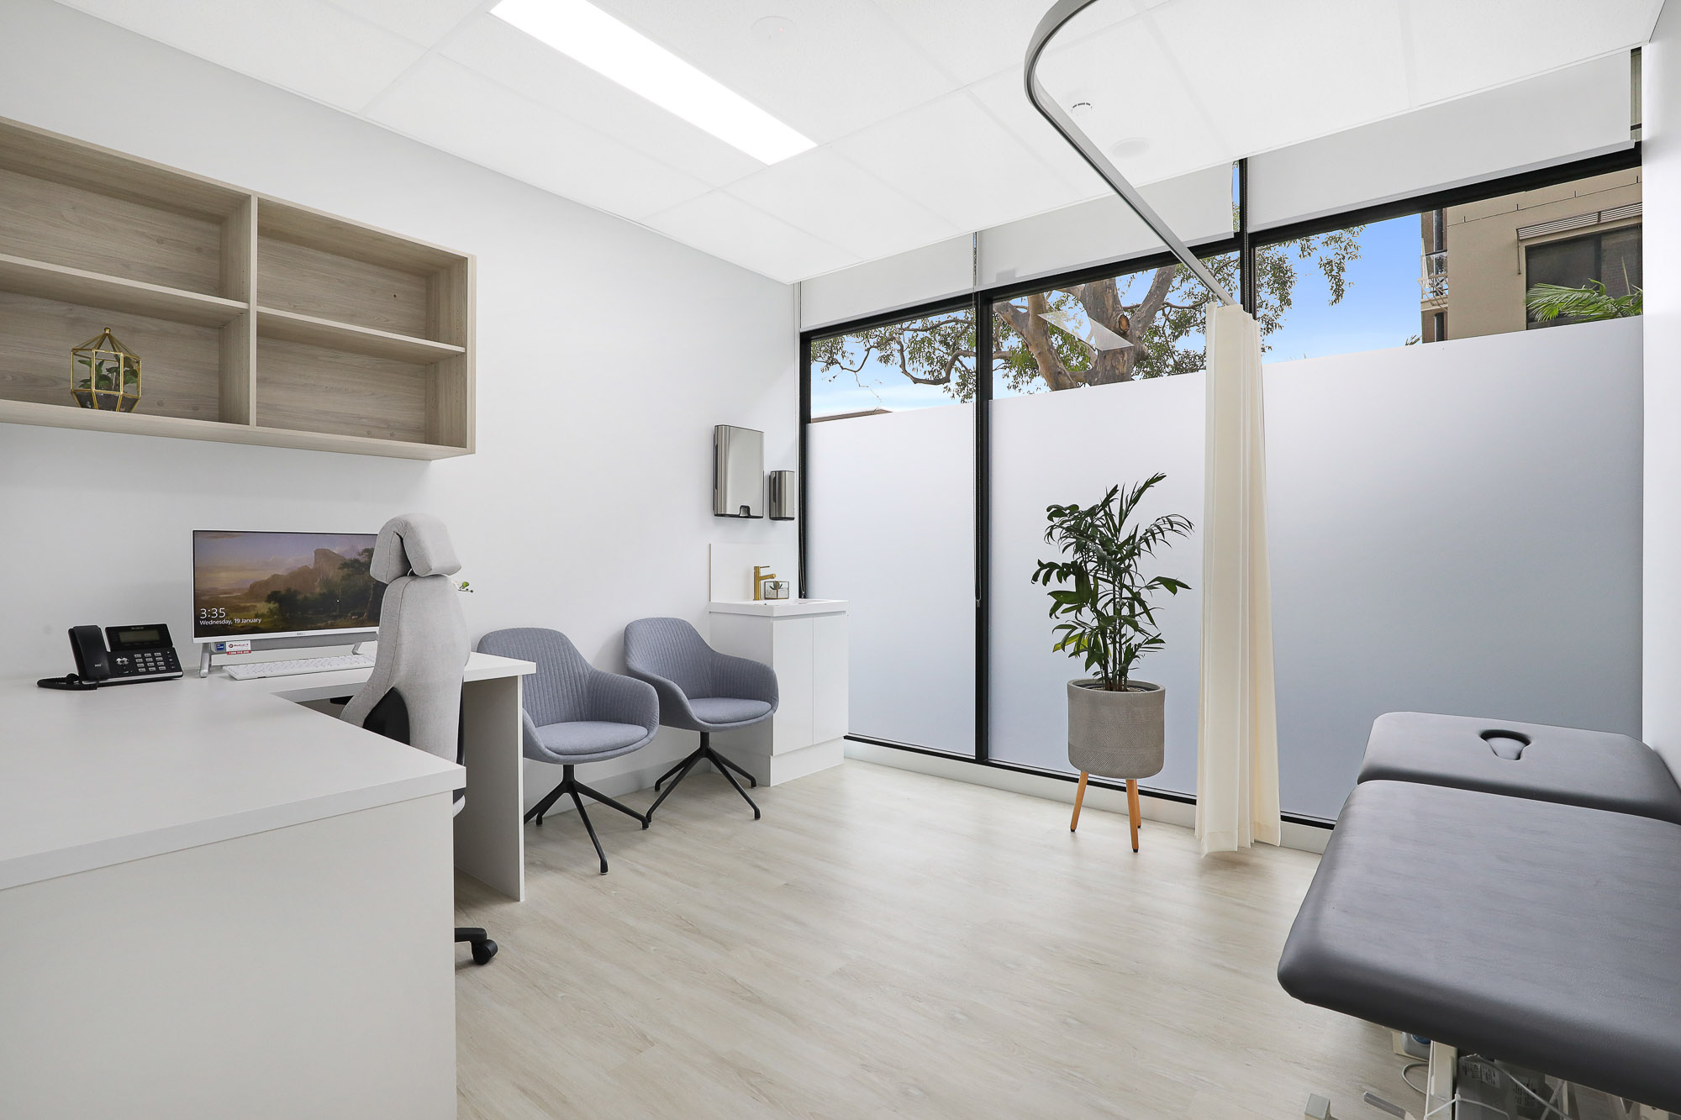
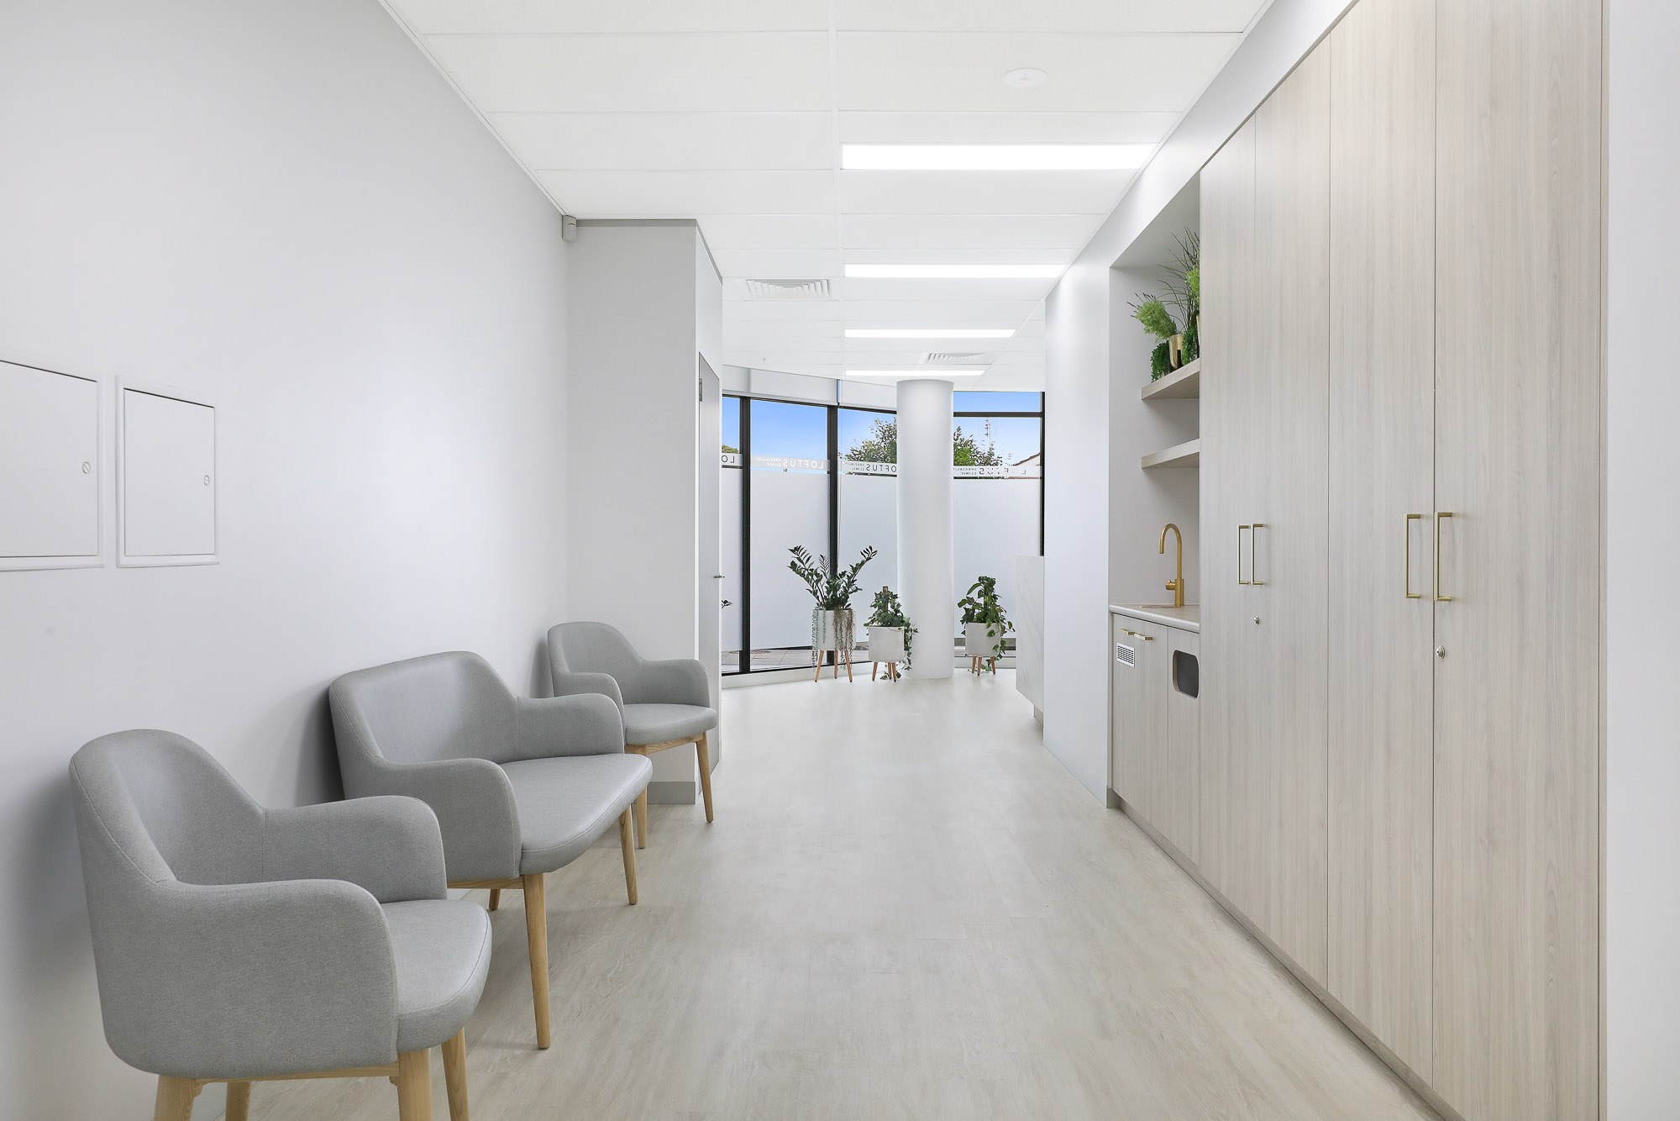
Cyclo planned the layout around rear access and the existing accessible bathroom. Wide corridors create an open feel and allow movement through the clinic without interfering with other rooms or reception.
Taking care of the details
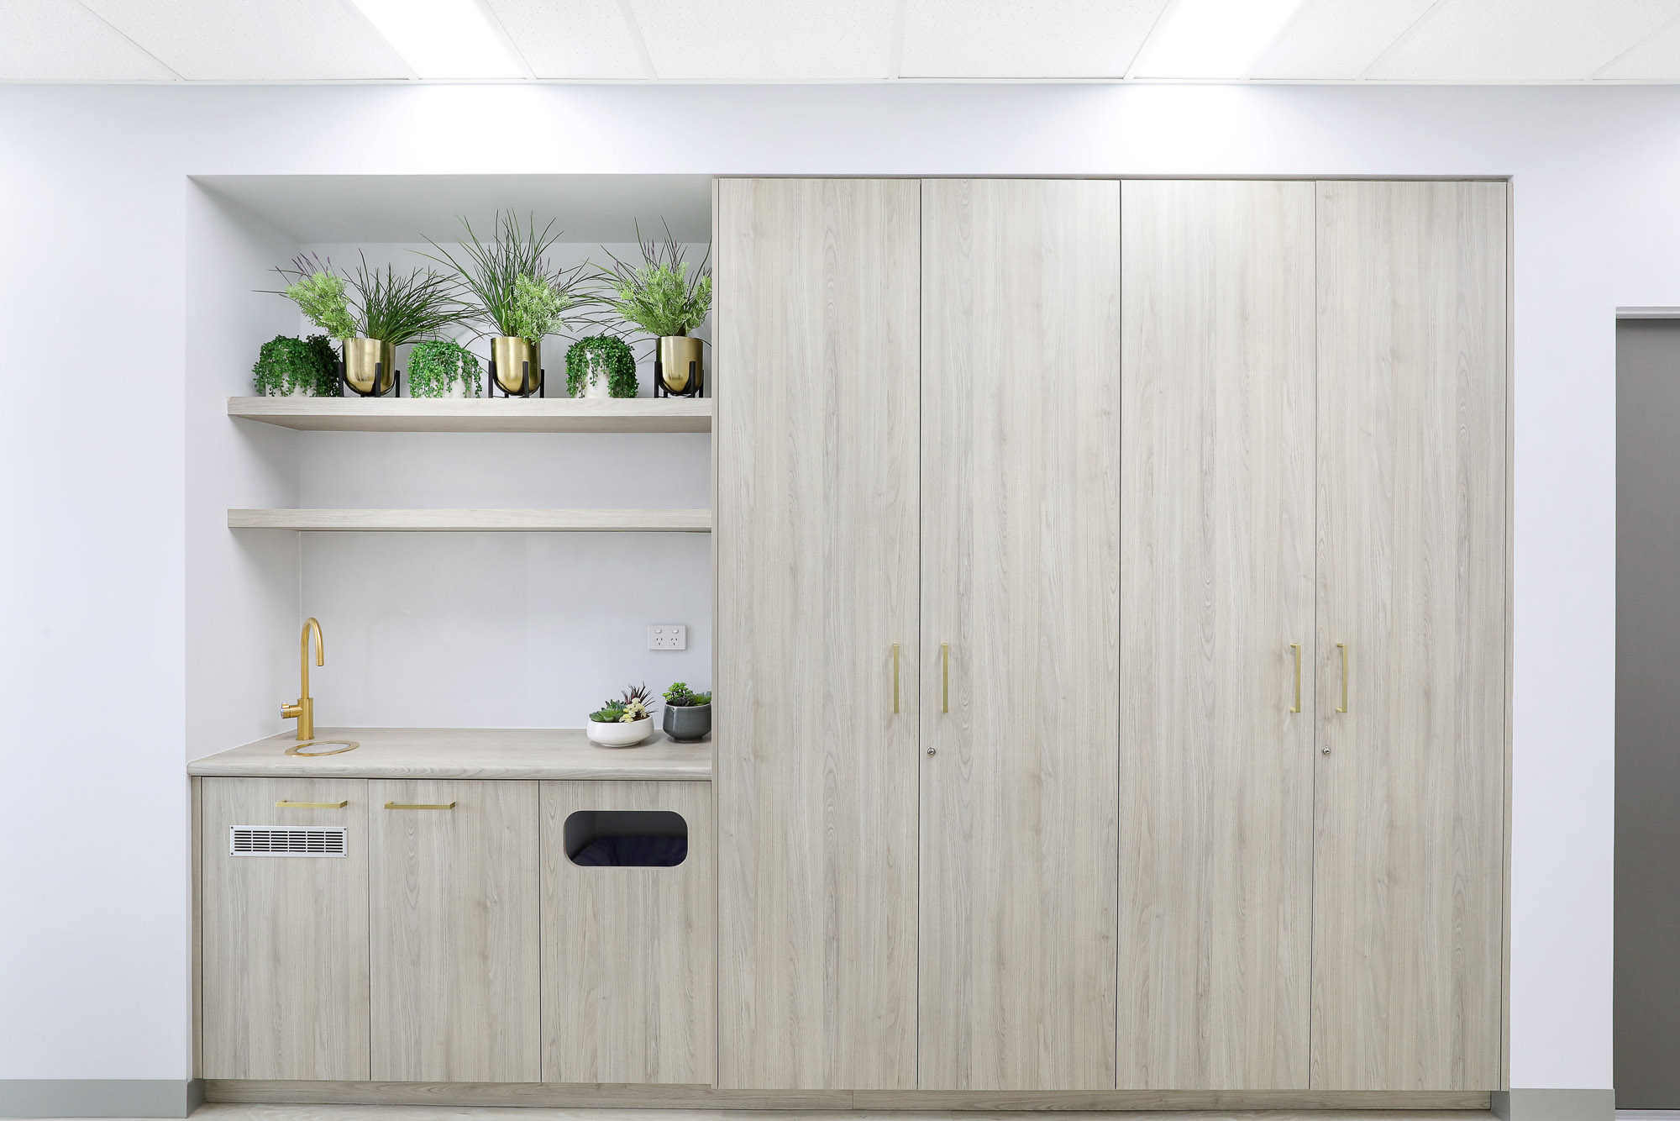
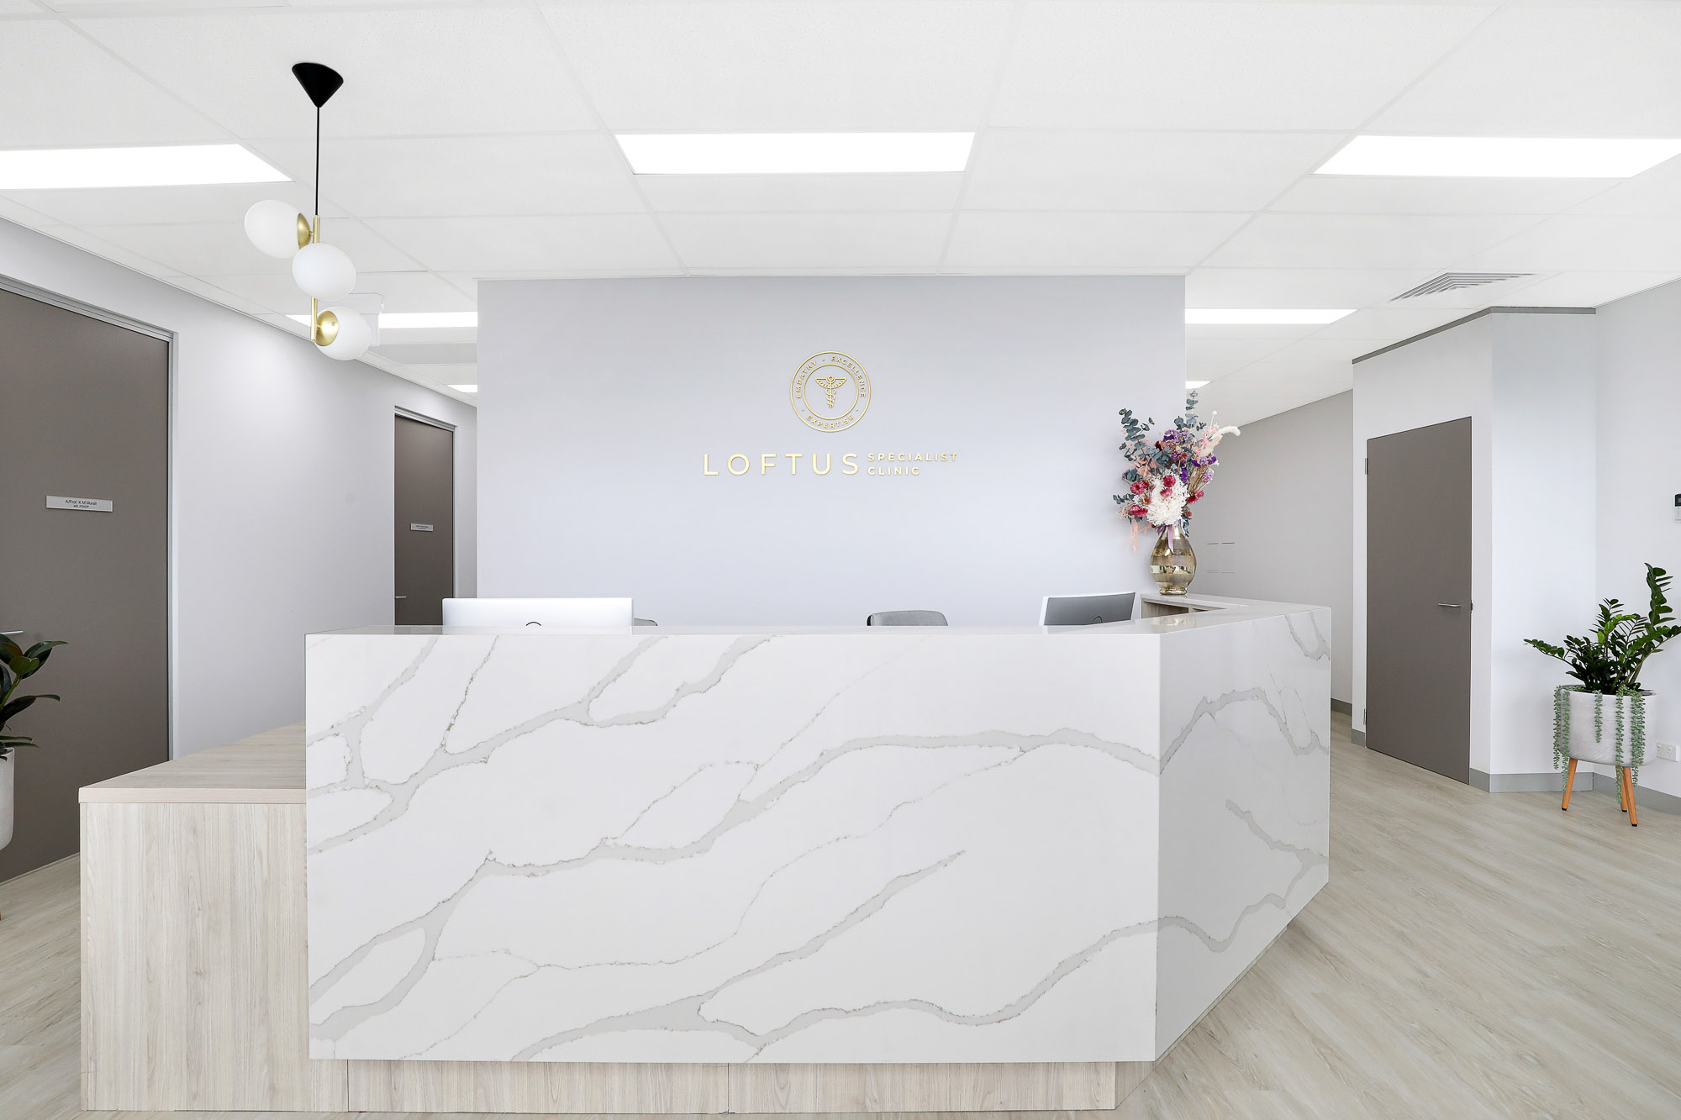
Our team carried the brief through to the finished fitout. A television and water station were integrated into reception, keeping everyday amenities close at hand without interrupting the calm feel of the space.
Bringing warmth to the brief
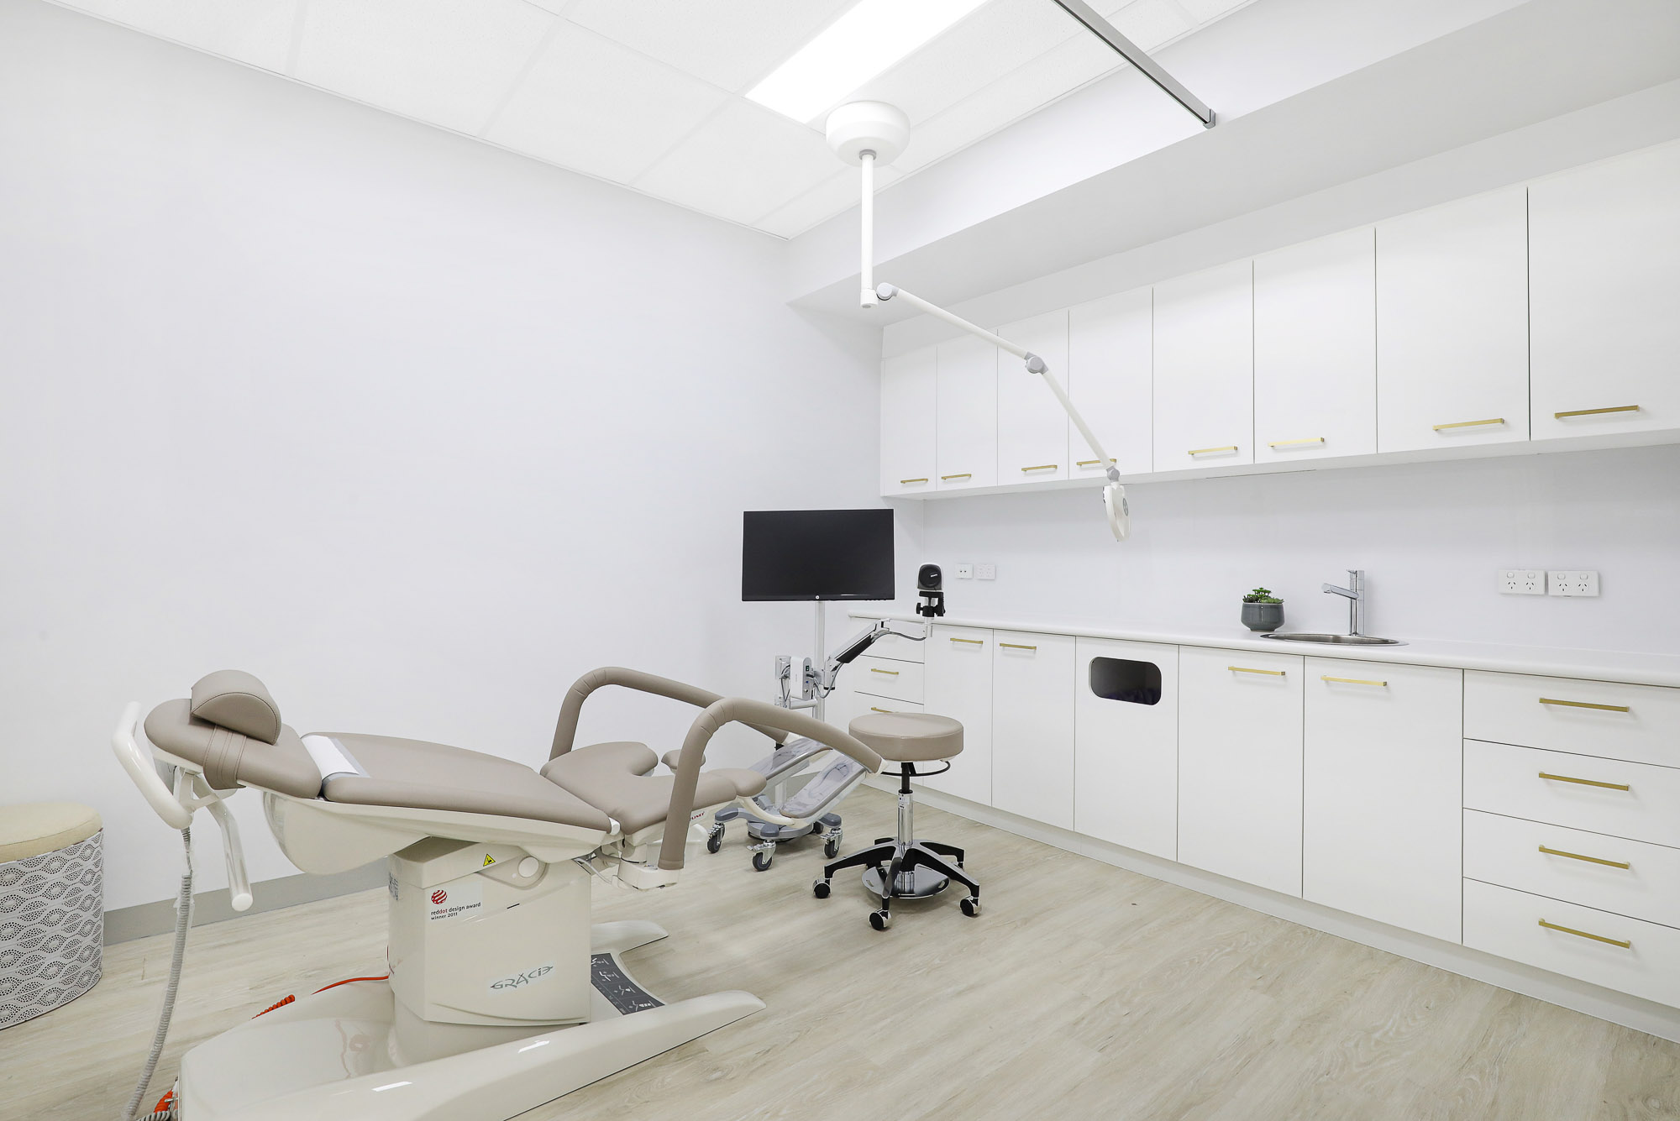
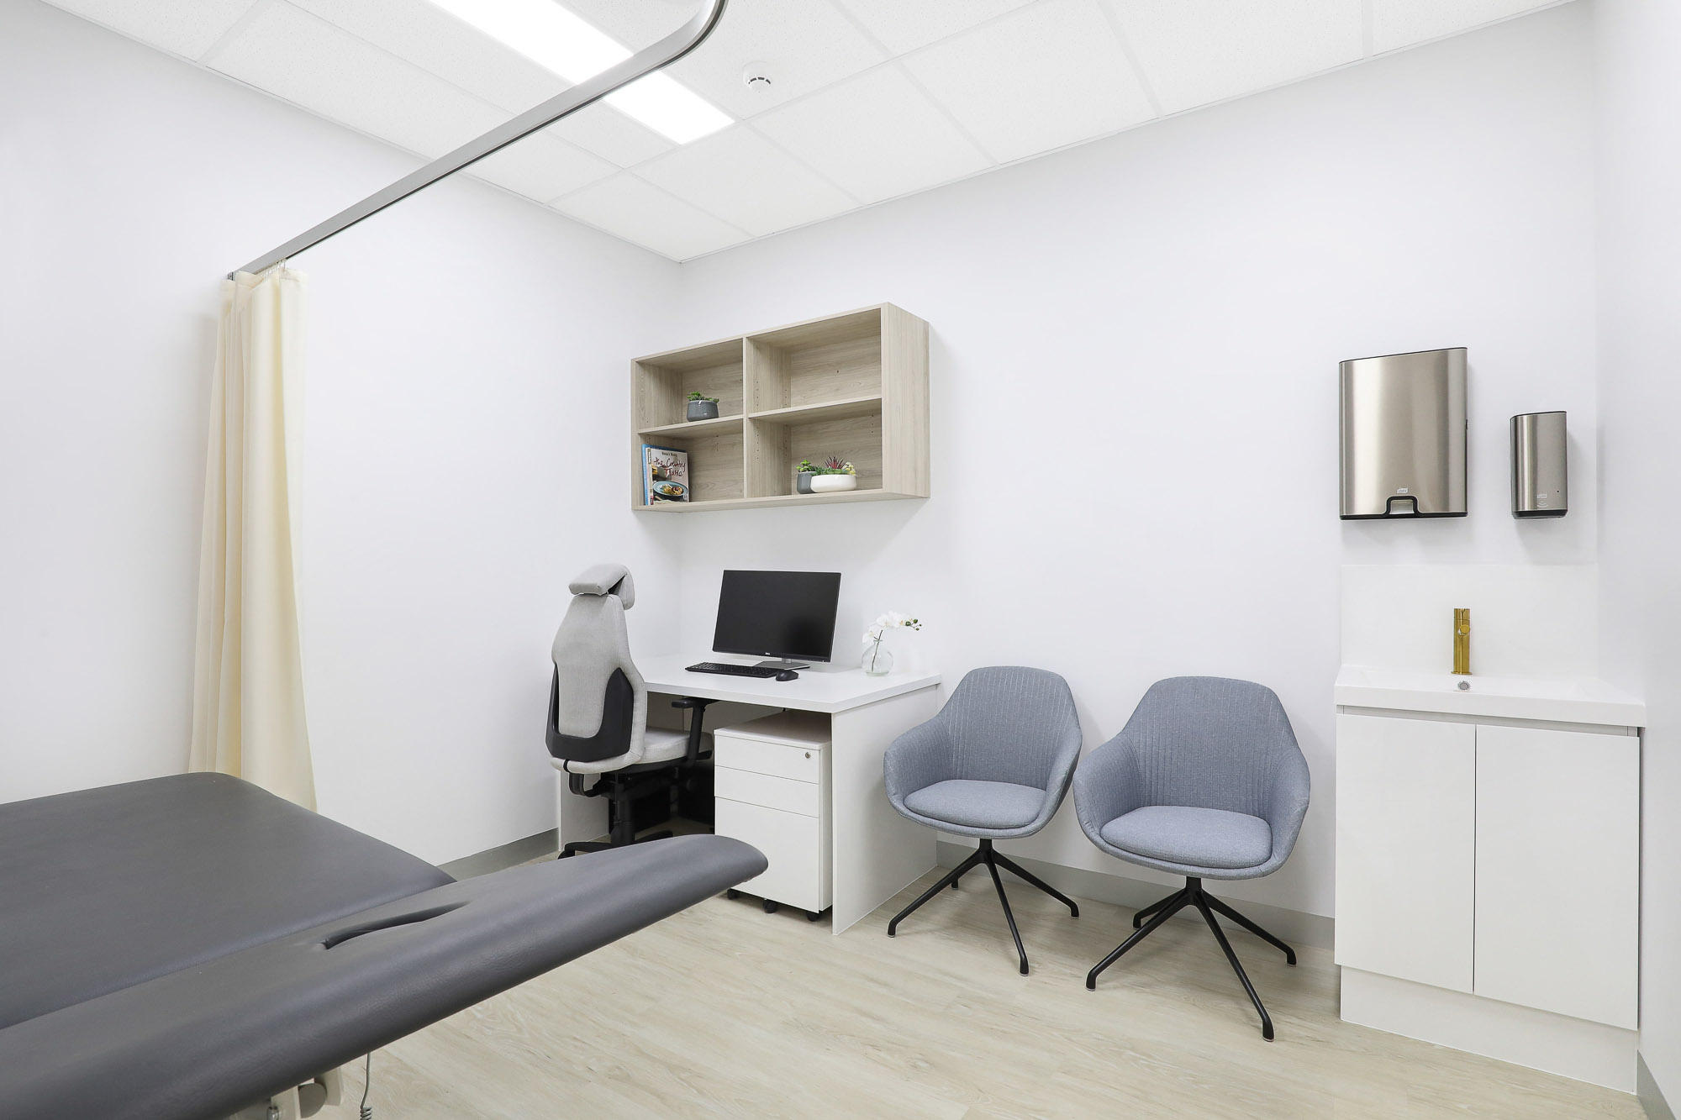
The owners’ preference for light, white interiors guided the material selections. Pale oak timber-look flooring provides a practical foundation, while golden tones in the stone reception desk and brass details add warmth.
Related Projects
Related Projects
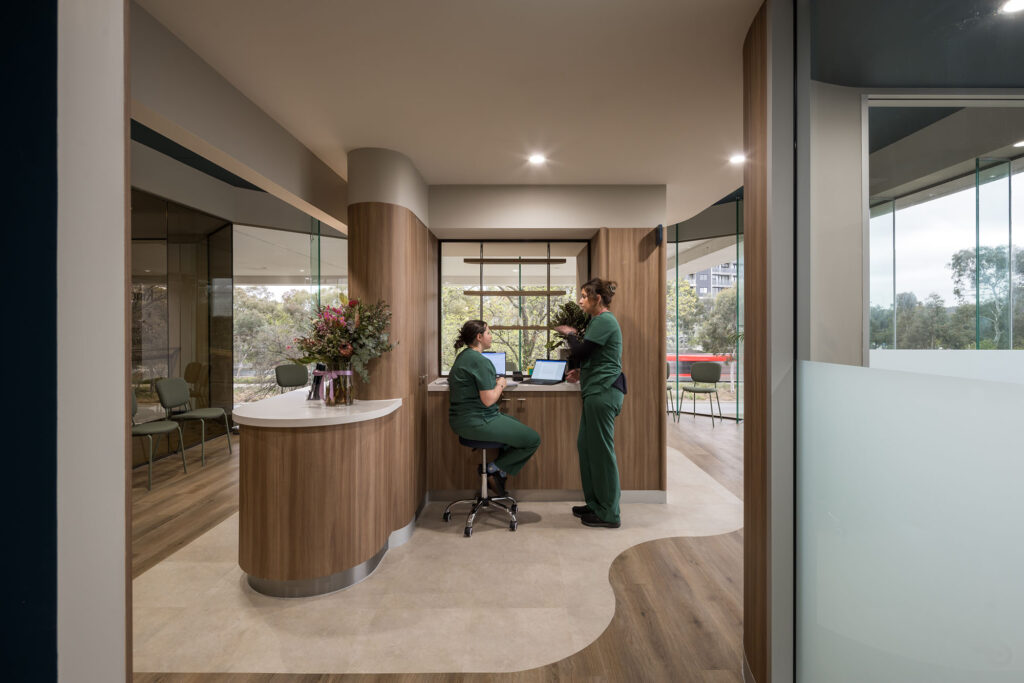
Veterinary
Design , Construction , Fitout
ACT
Kindred Vet | Walk in Clinic For Animals
On the first floor of a commercial building in Dickson, this veterinary hospital pairs extensive clinical facilities with hotel-inspired waiting areas and views into treatment spaces.
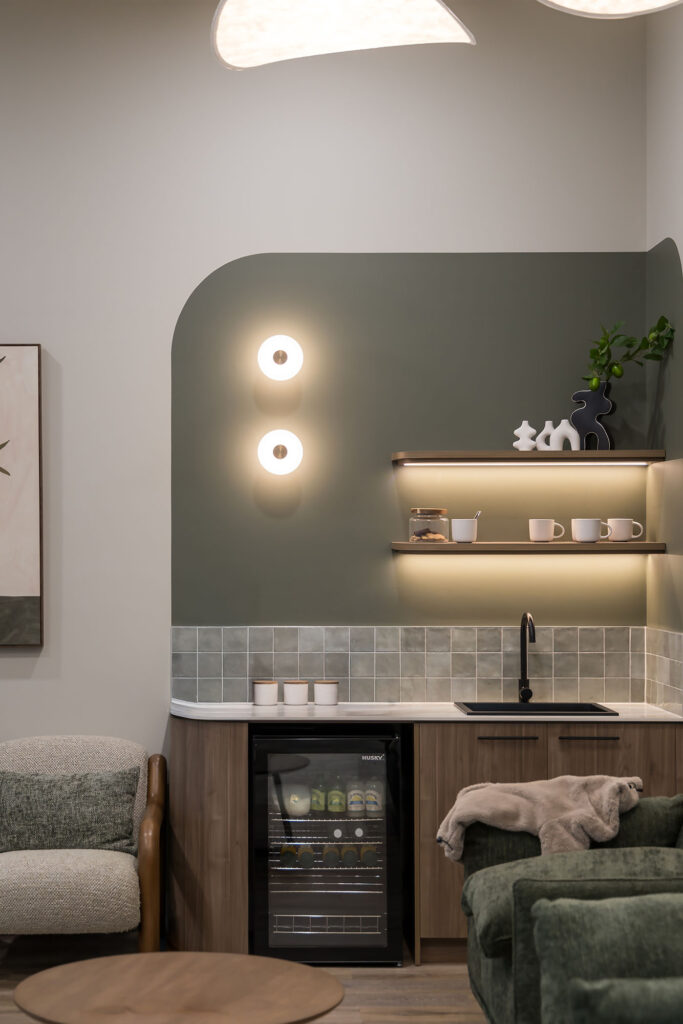
Medical & Healthcare
Design , Fitout
NSW
Grand Pacific Health
This new Tuggerah mental health centre brings privacy, safety and patient comfort together in a warm, welcoming environment designed around the particular needs of mental healthcare.
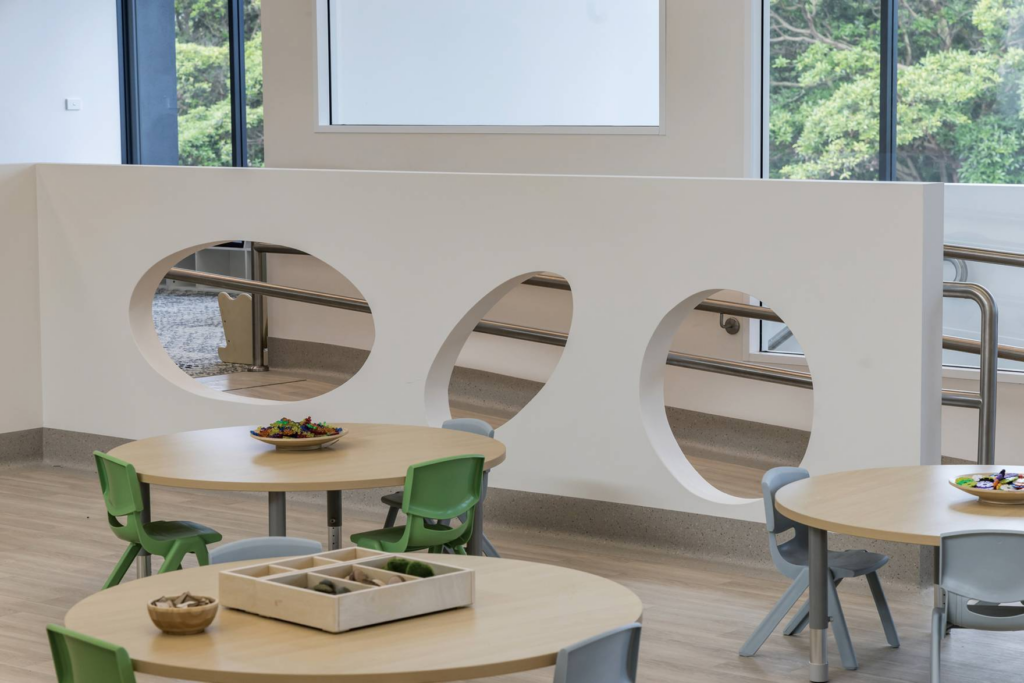
Childcare & Education
Design , Construction
NSW
Giraffe Early Learning Centre
A former golf club in Allambie Heights becomes a contemporary early learning centre, giving an existing building a new role in the community.
Explore
See more of our work.
Explore healthcare, veterinary, childcare and commercial environments delivered through Cyclo’s integrated design and construction approach.
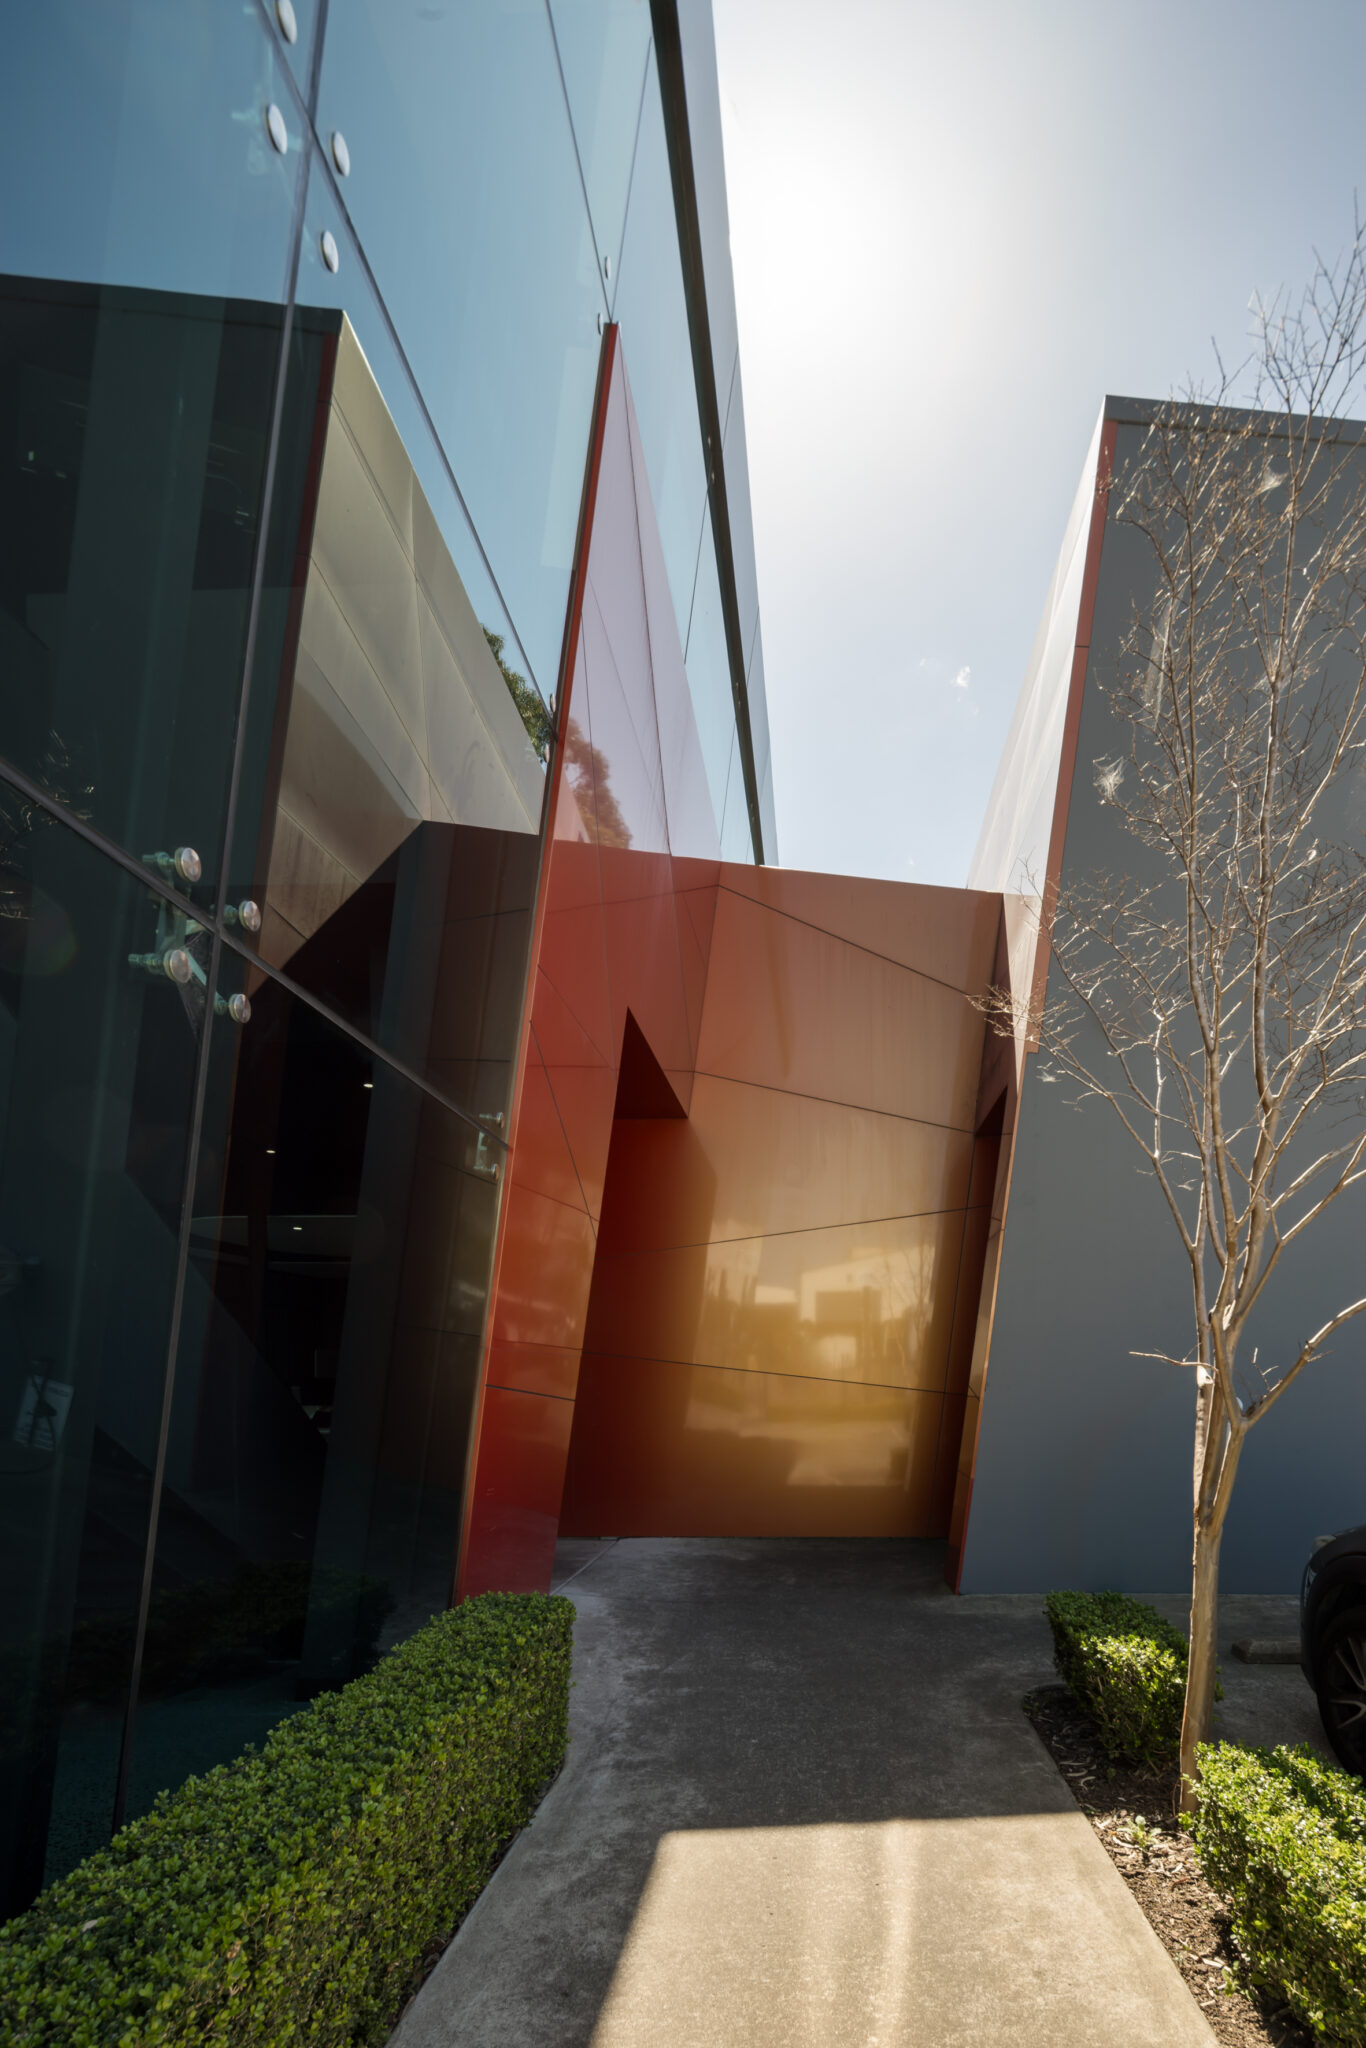
Interested in working together?
Talk to our team about your project, operational requirements and how we can help bring your vision to life.