Smith St Medical
- Client Smith Street Medical Centre
- Industry Medical & Healthcare
- Service Design , Fitout
- Location Gungahlin, ACT
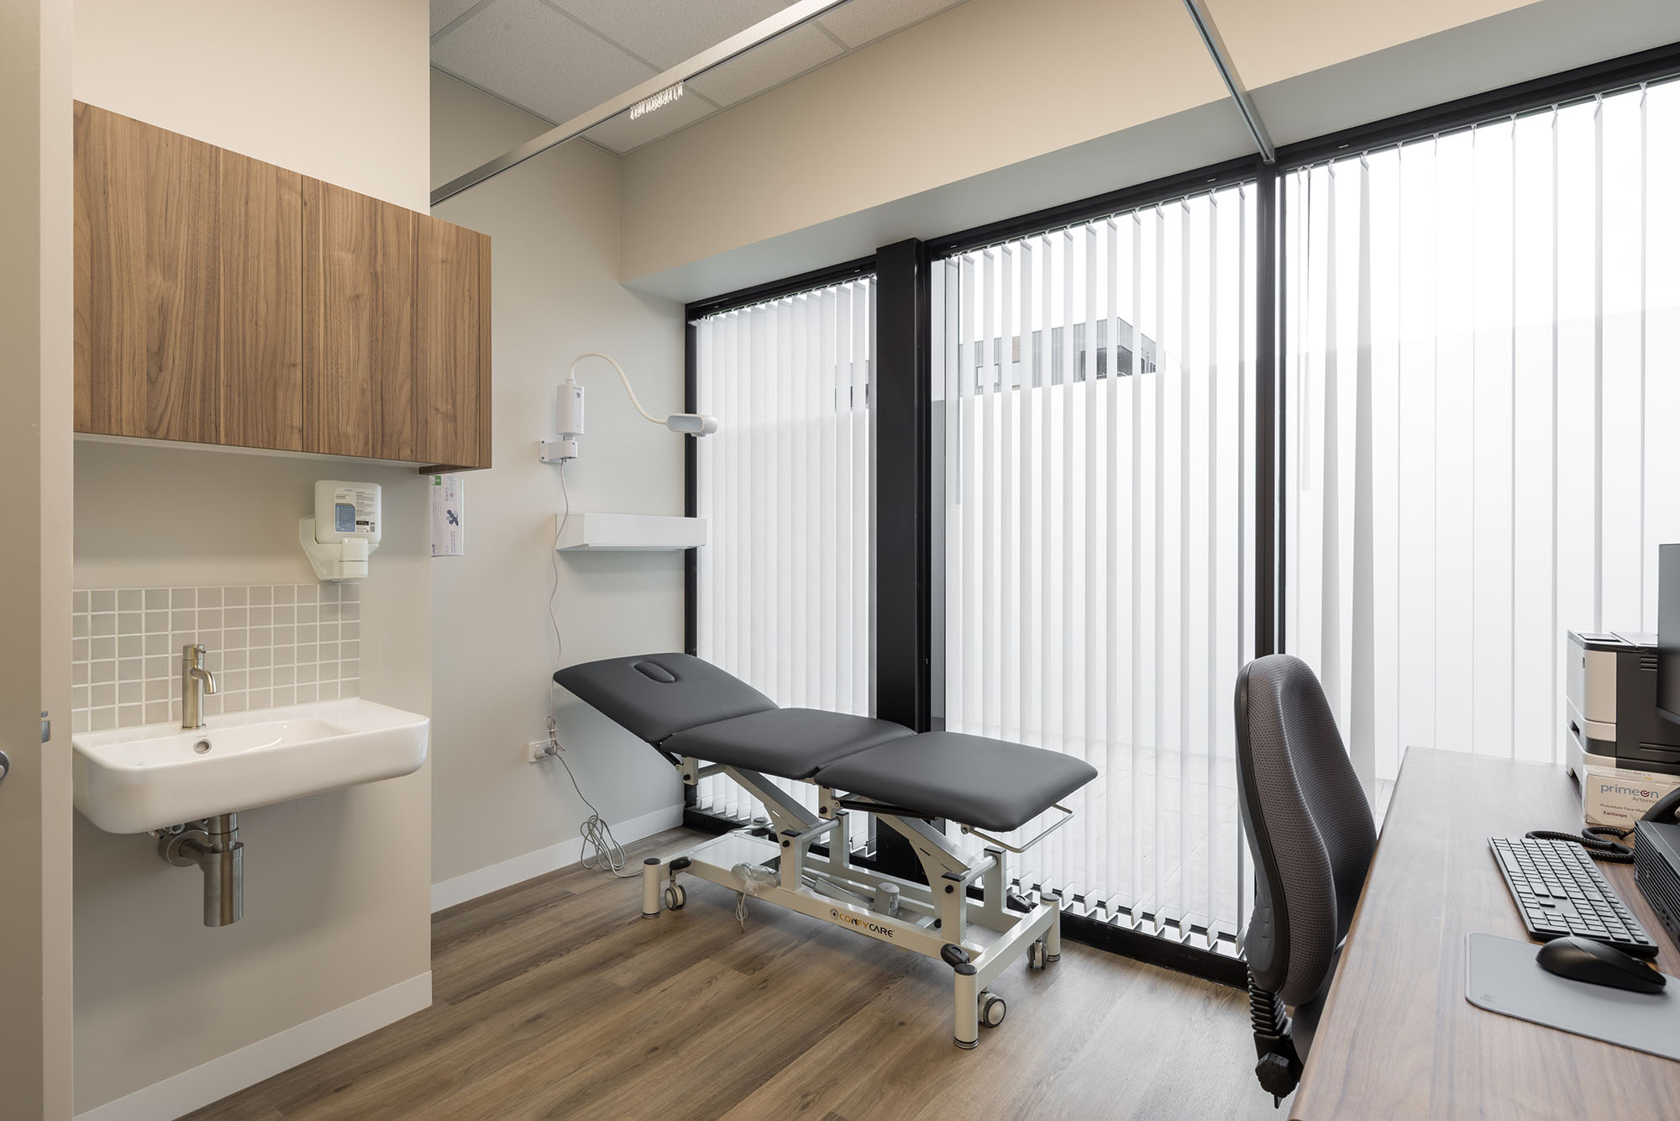
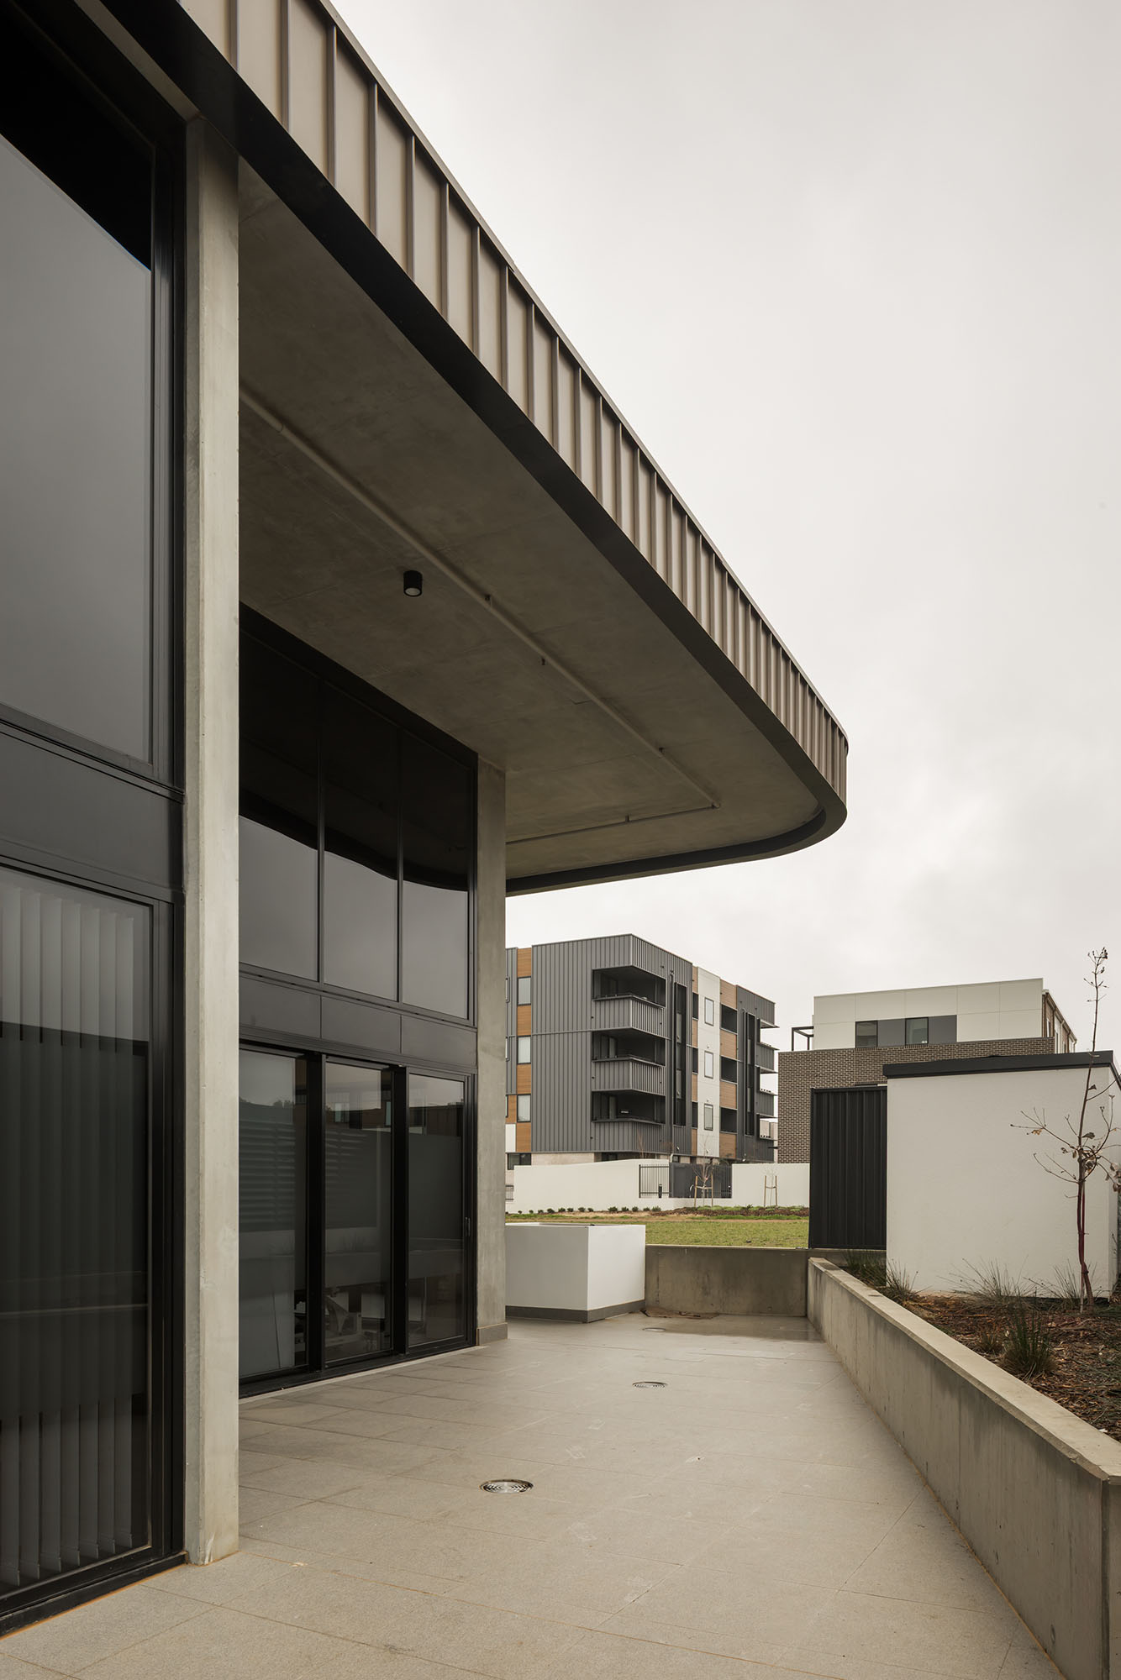
This new Canberra medical centre makes the most of a tight footprint, bringing five consulting rooms and essential clinical spaces together.
Clear and candid advice
This new Canberra medical centre makes the most of a tight footprint, bringing five consulting rooms and essential clinical spaces together.
Making every metre count
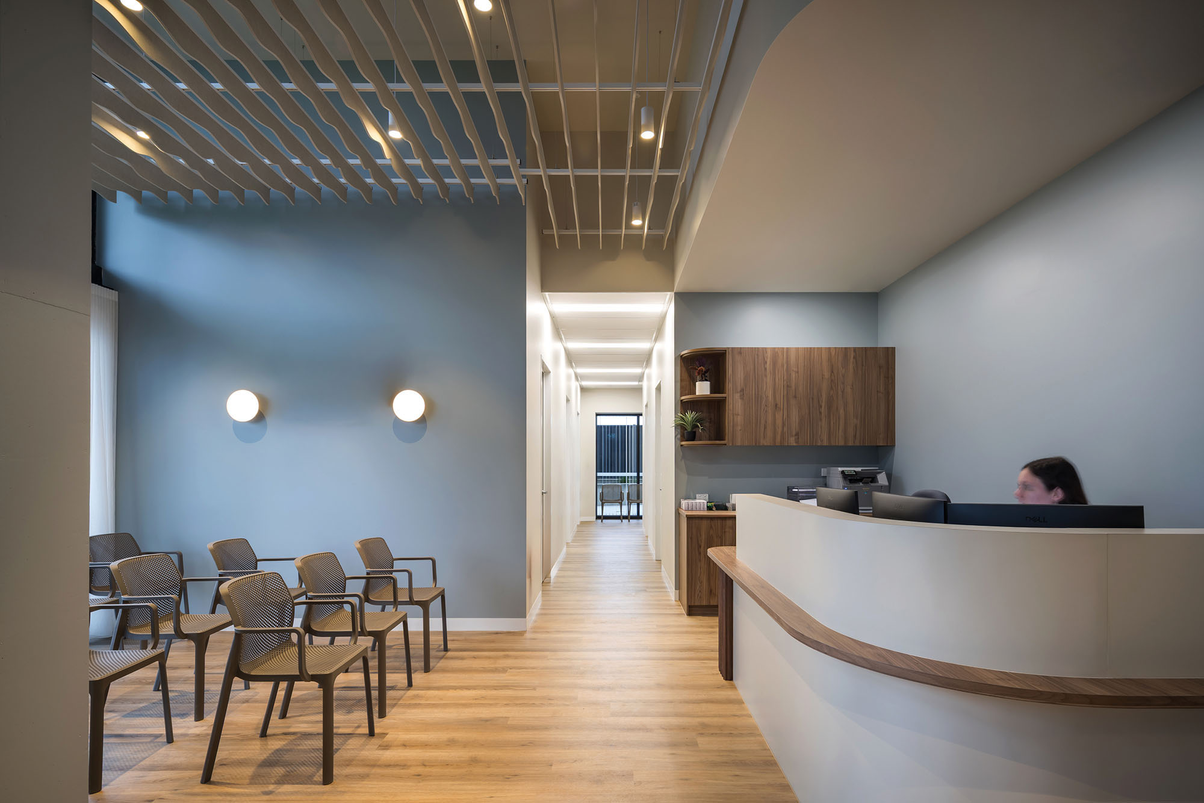
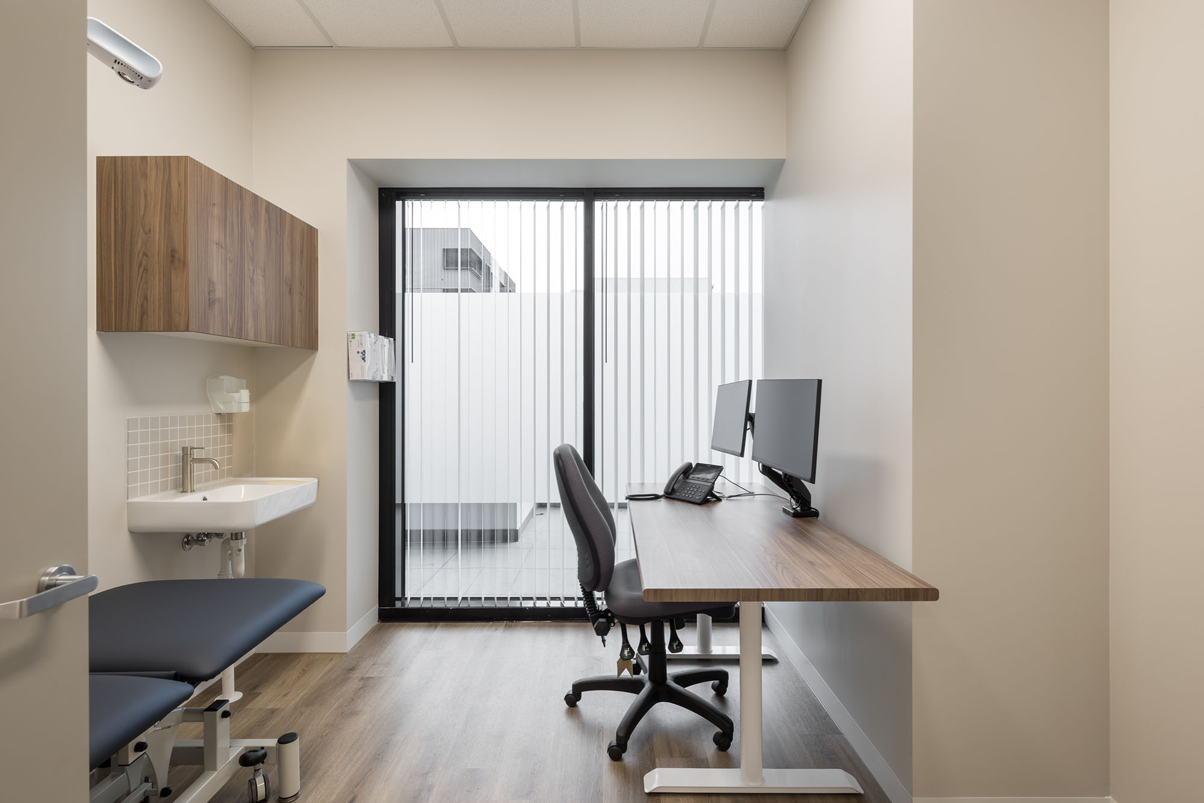
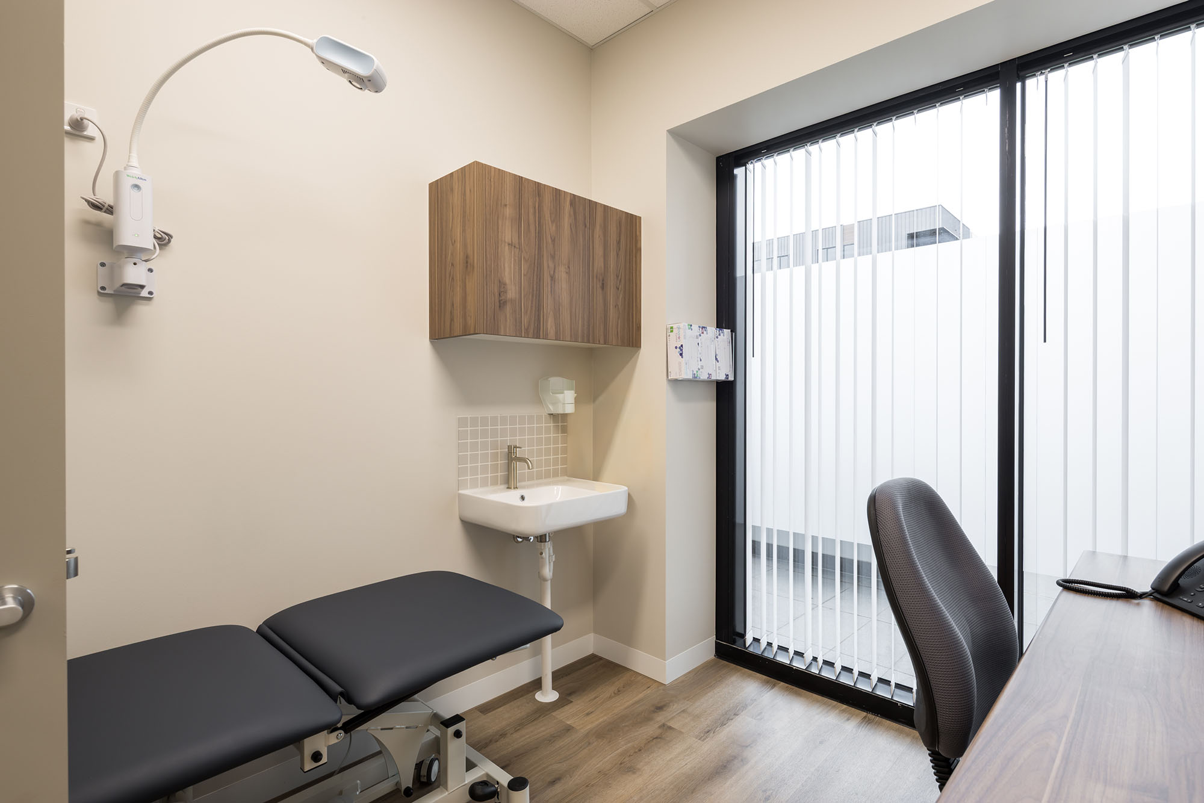
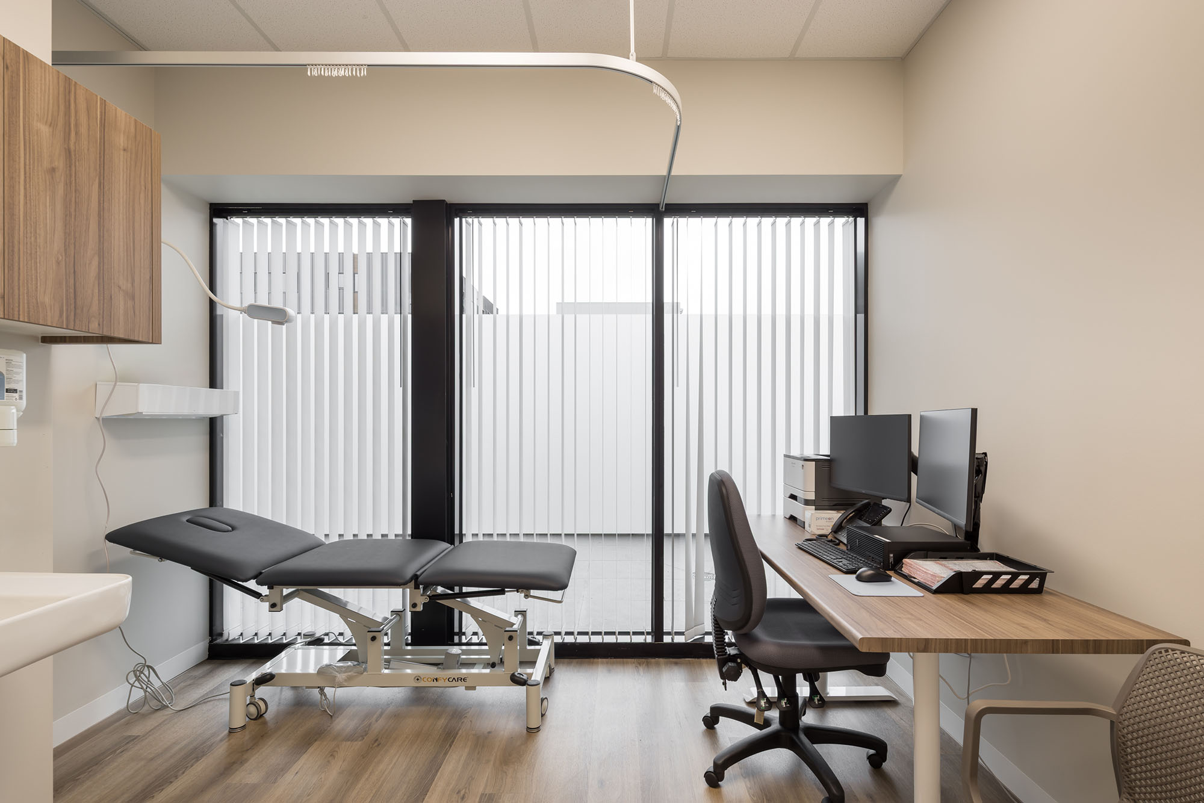
The existing tenancy presented a tight footprint for the client’s requirements. Through test planning, we developed a layout that accommodated five consulting rooms, treatment and pathology spaces, storage and amenities. At the same time, our design maintained compliant circulation, practical room sizes and an open feel throughout the clinic.
Putting patients at ease
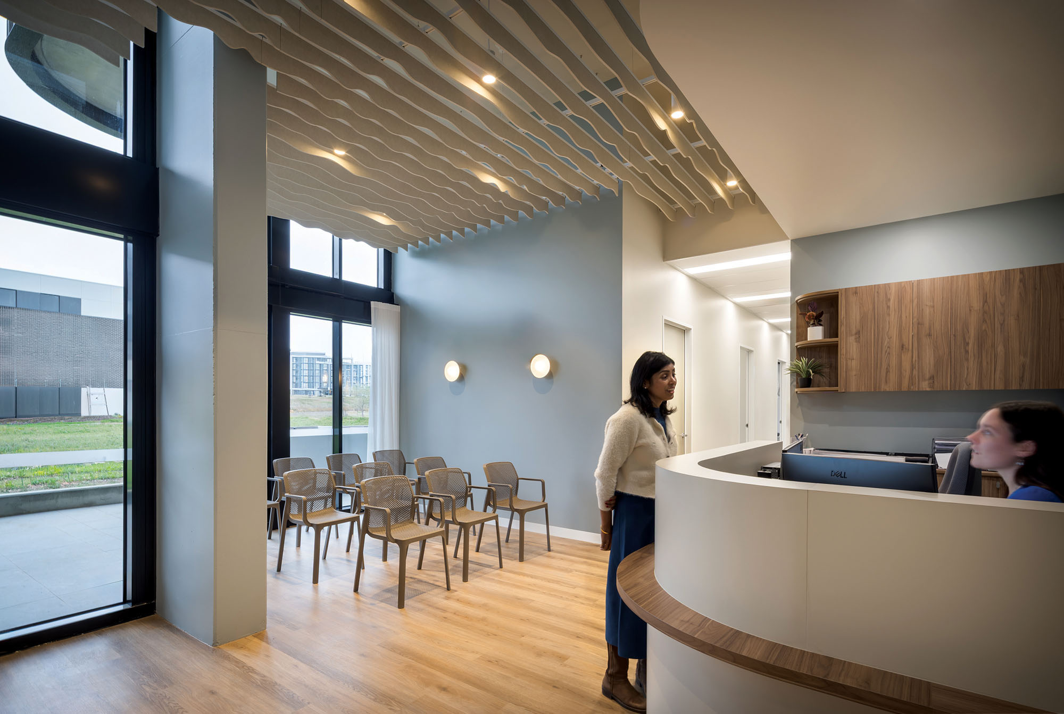
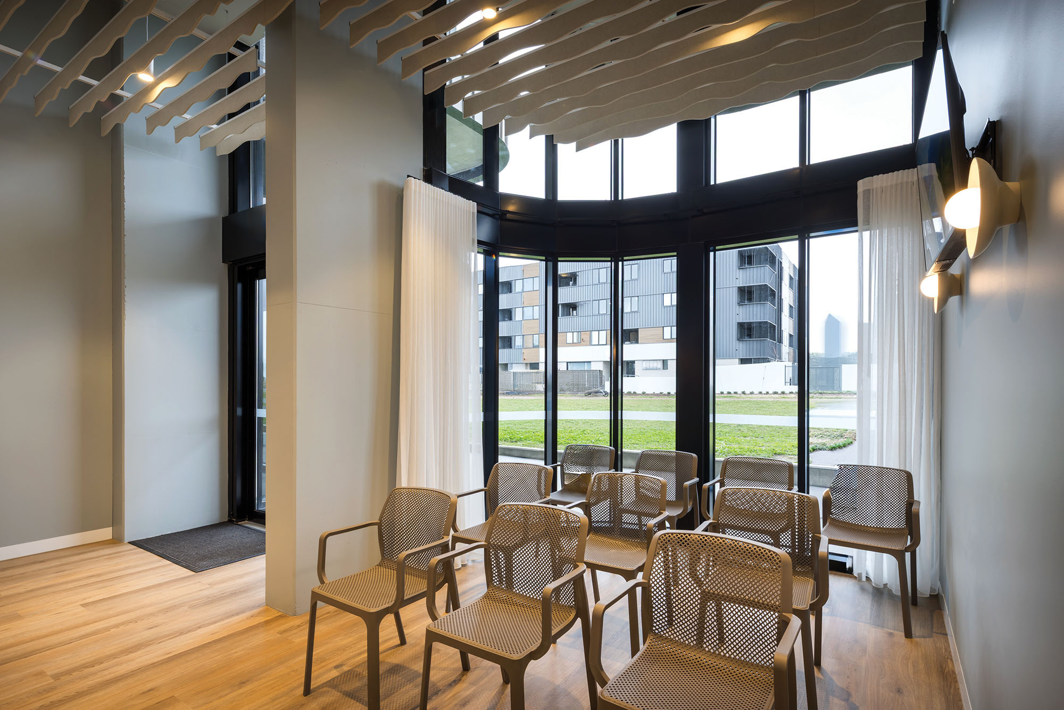
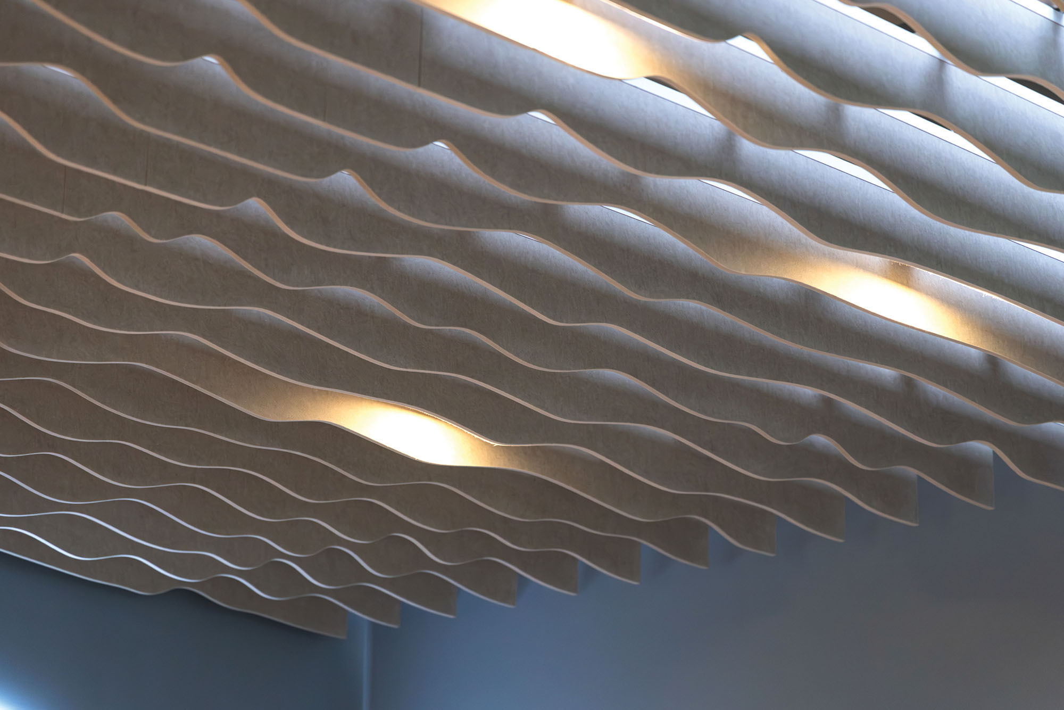
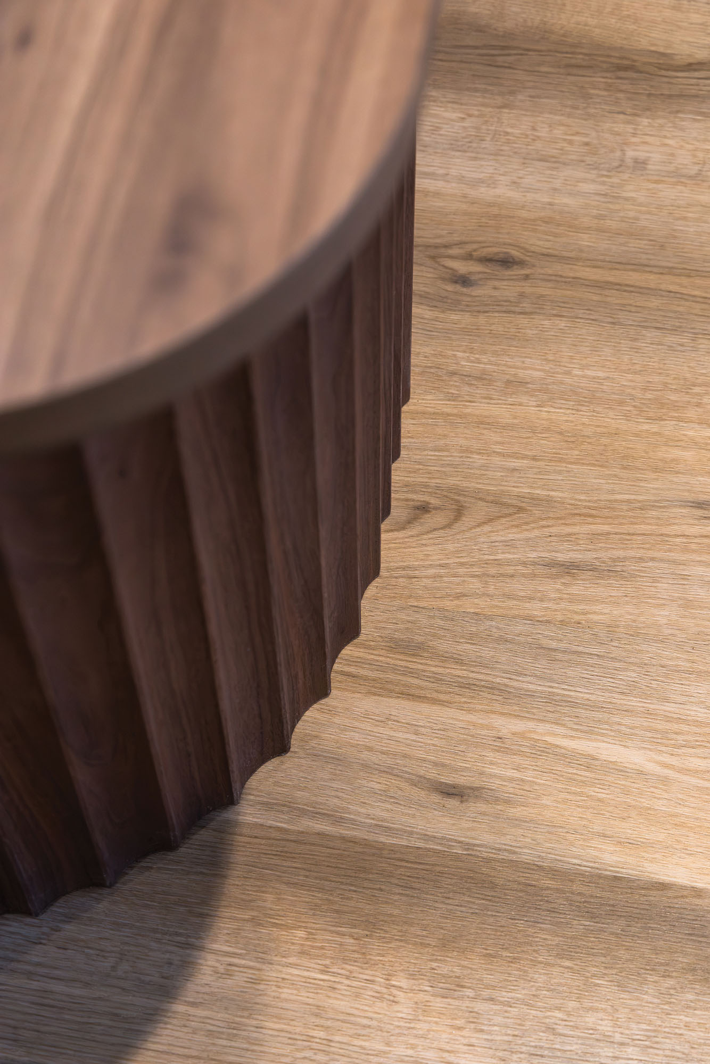
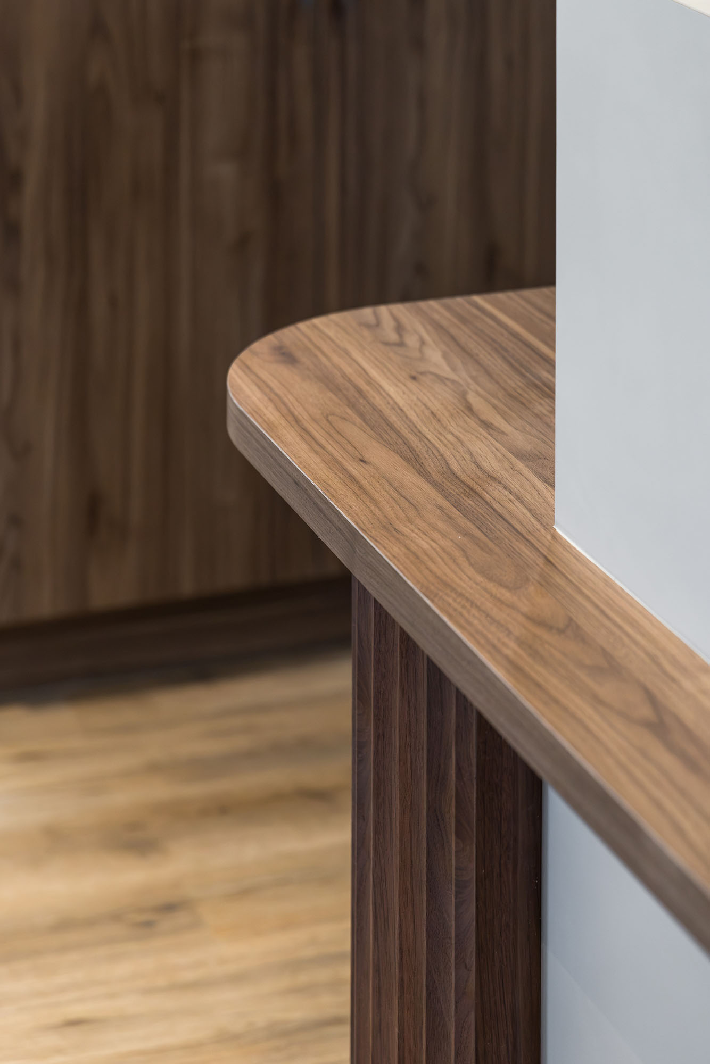
The client sought a warm, calm and inviting clinic that would help put patients at ease. This direction informed the design of the waiting area, where wavy acoustic ceiling fins help absorb sound. Custom joinery and feature wall lighting complement this, creating a welcoming arrival experience.
Working within building constraints
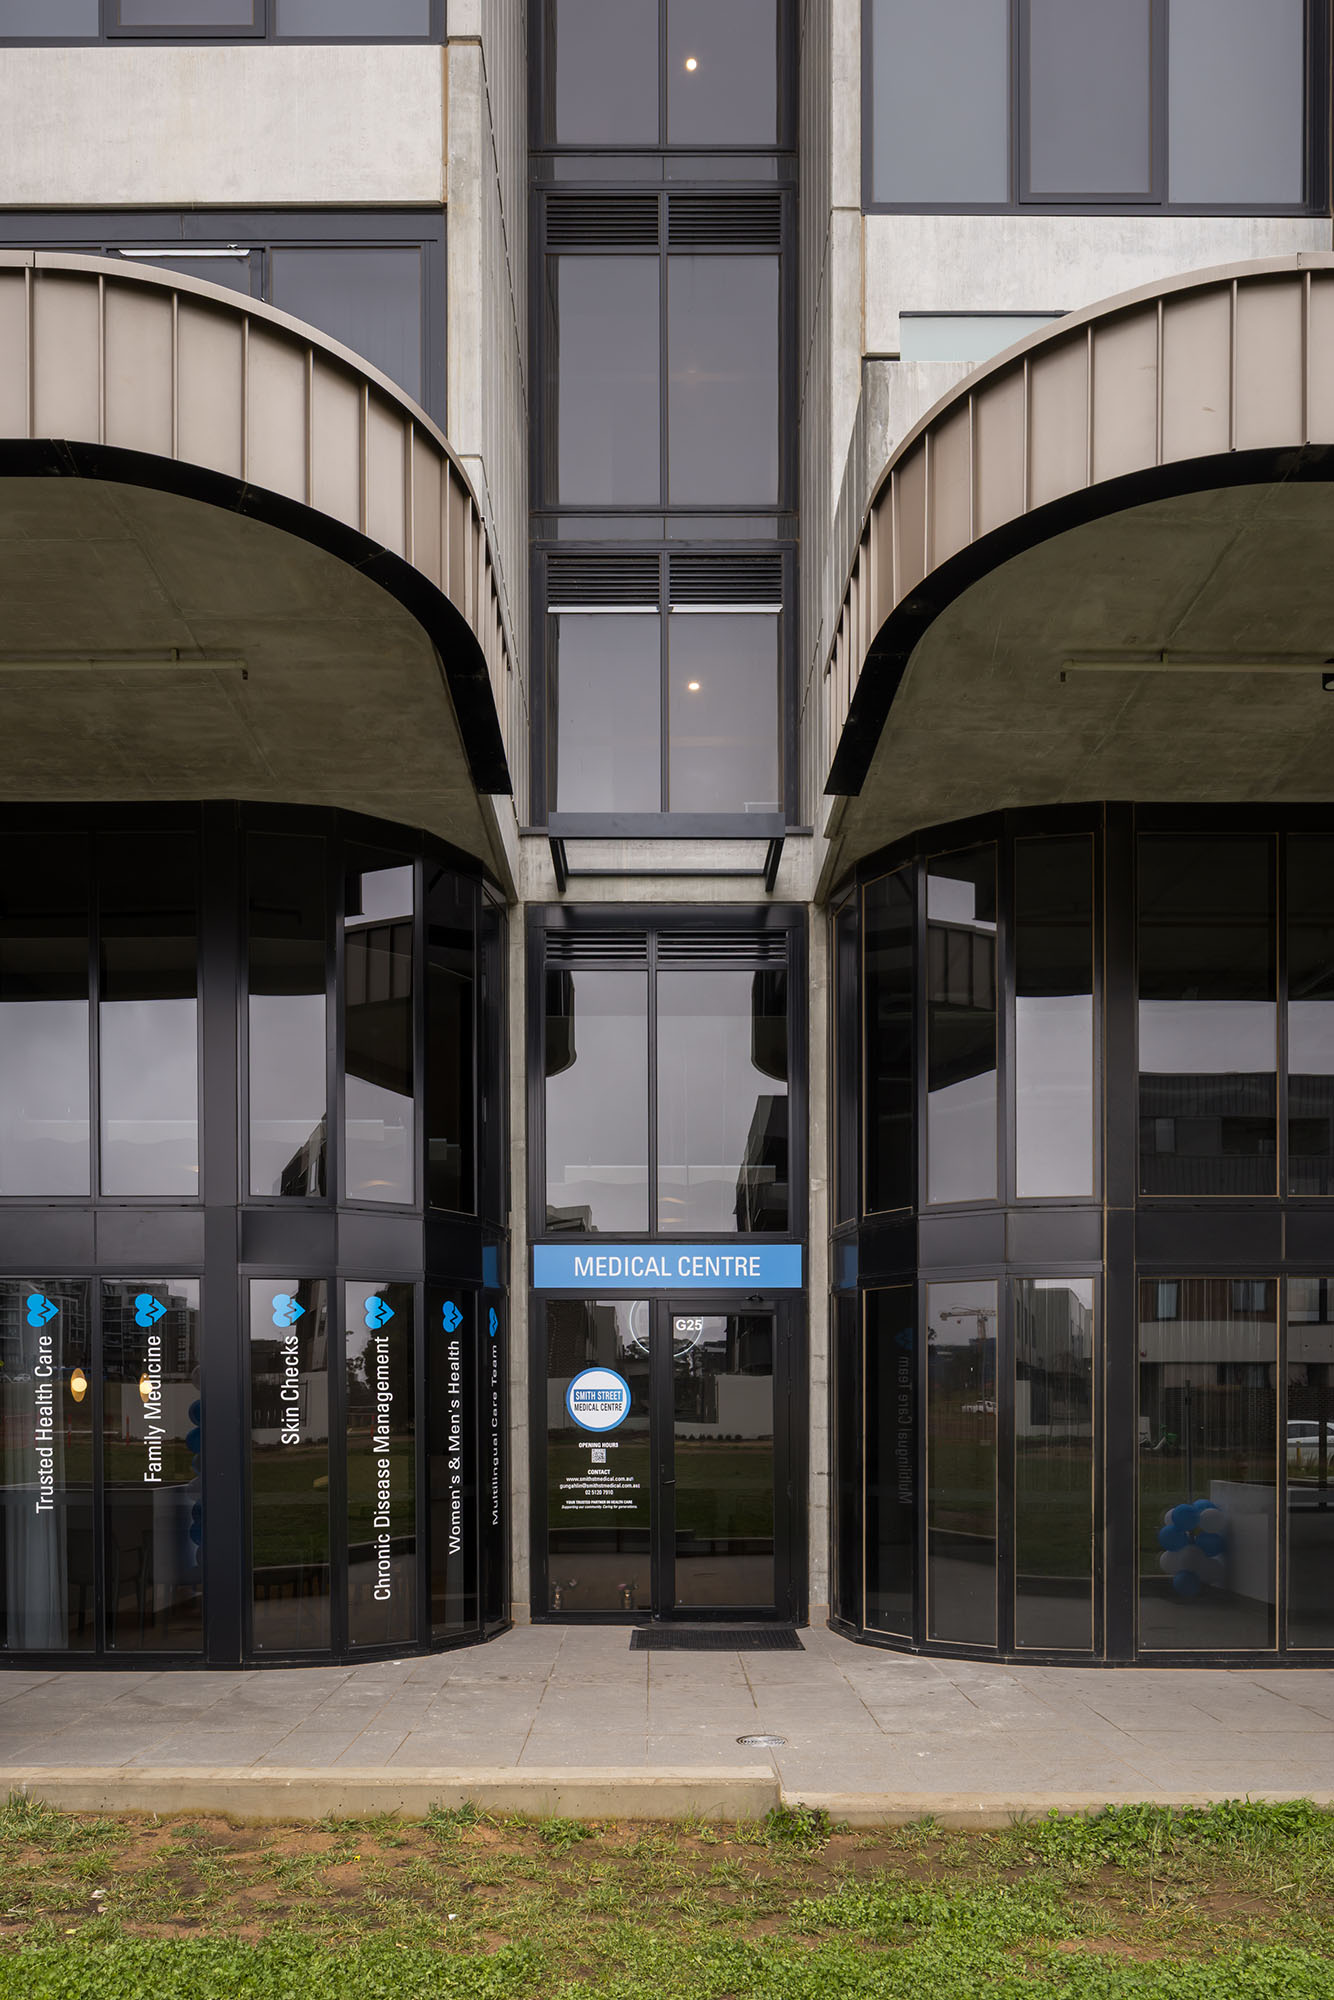
Located on the ground floor of a residential tower, the project required careful management of noise and cleanliness throughout the build. Strata requirements also meant air-conditioning units had to be installed more than 50 metres from the tenancy, so the system had to be redesigned. Despite these constraints, the project was delivered on time and to budget.
Related Projects
Related Projects
Veterinary
Design , Construction , Fitout
ACT
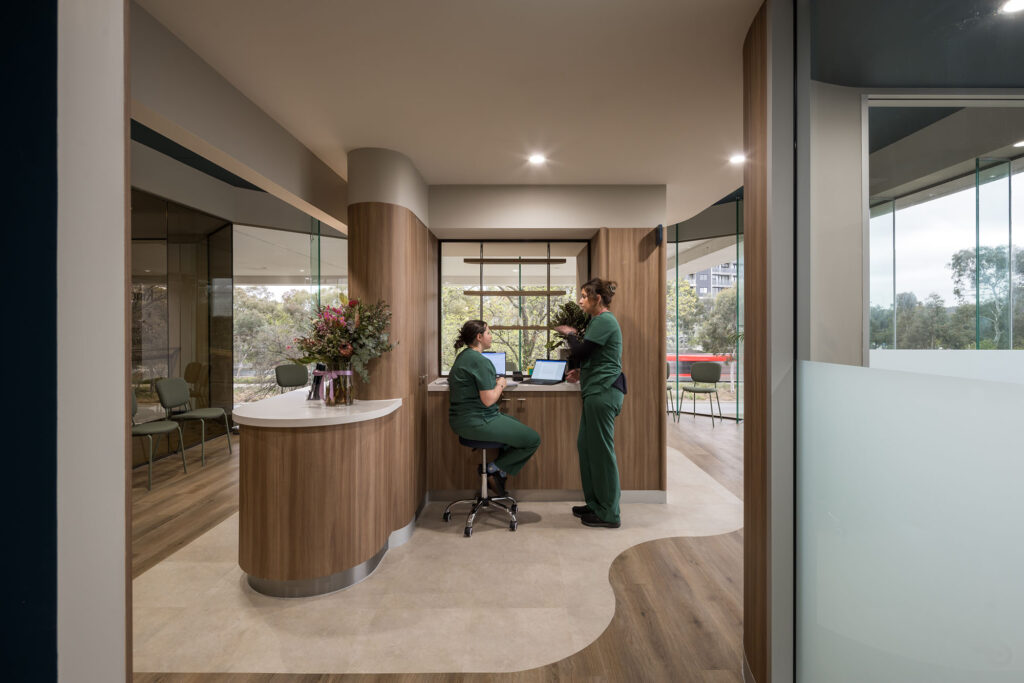
Kindred Vet | Walk in Clinic For Animals
On the first floor of a commercial building in Dickson, this veterinary hospital pairs extensive clinical facilities with hotel-inspired waiting areas and views into treatment spaces.
Medical & Healthcare
Design , Fitout
NSW
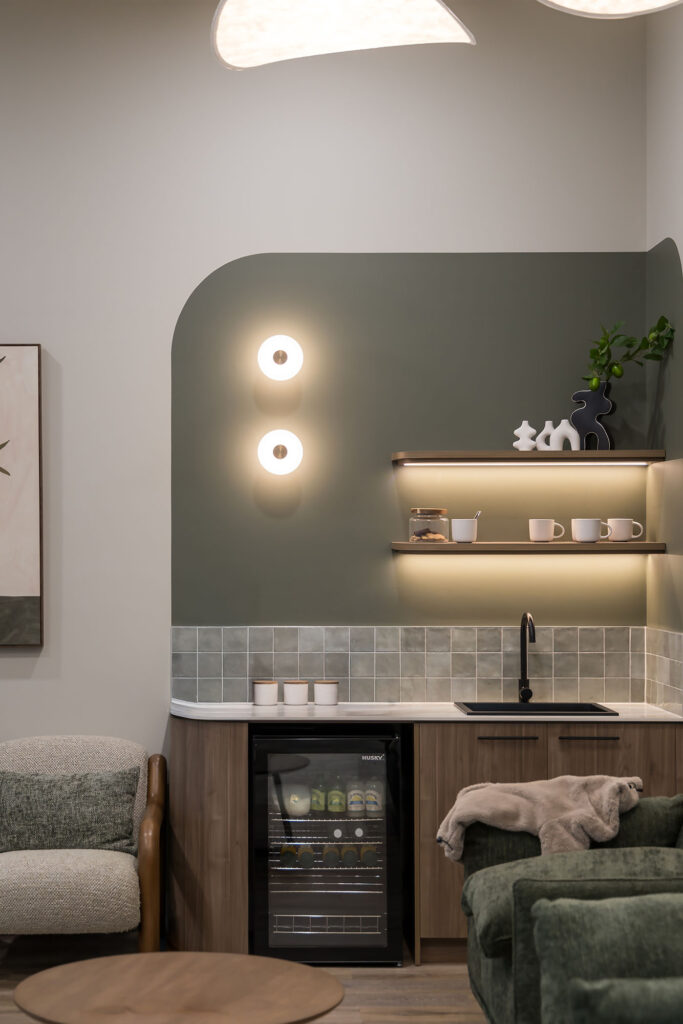
Grand Pacific Health
This new Tuggerah mental health centre brings privacy, safety and patient comfort together in a warm, welcoming environment designed around the particular needs of mental healthcare.
Childcare & Education
Design , Construction
NSW
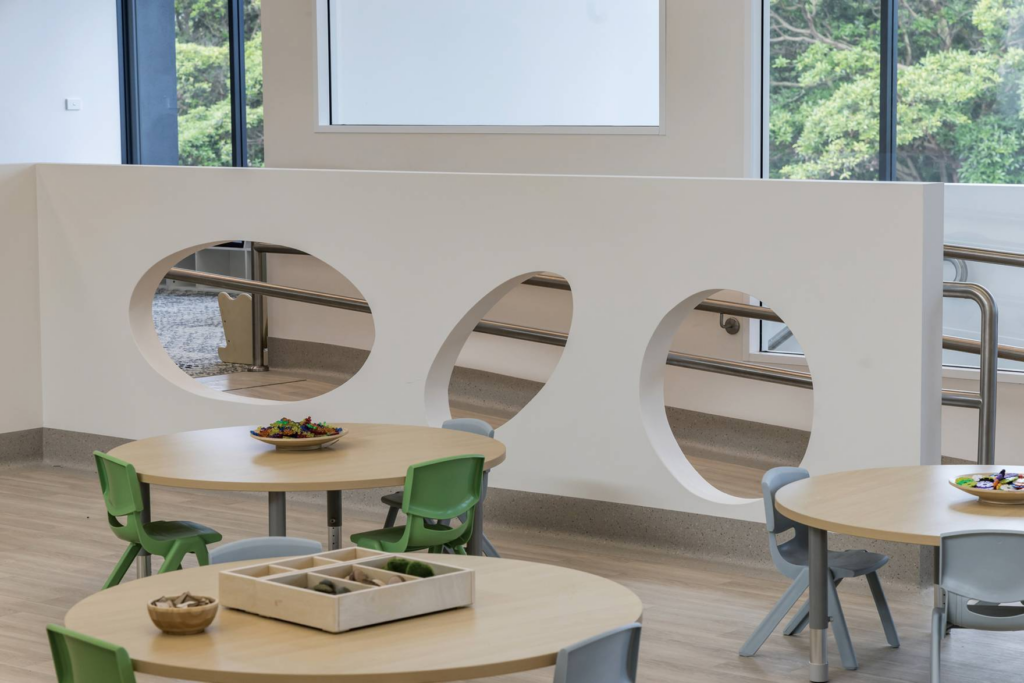
Giraffe Early Learning Centre
A former golf club in Allambie Heights becomes a contemporary early learning centre, giving an existing building a new role in the community.
Explore
See more of our work.
Explore healthcare, veterinary, childcare and commercial environments delivered through Cyclo’s integrated design and construction approach.
Interested in working together?
Talk to our team about your project, operational requirements and how we can help bring your vision to life.